Save
Ask
Tour
Hide
Share
$849,000
New Listing

The Commons At Elmwood Village
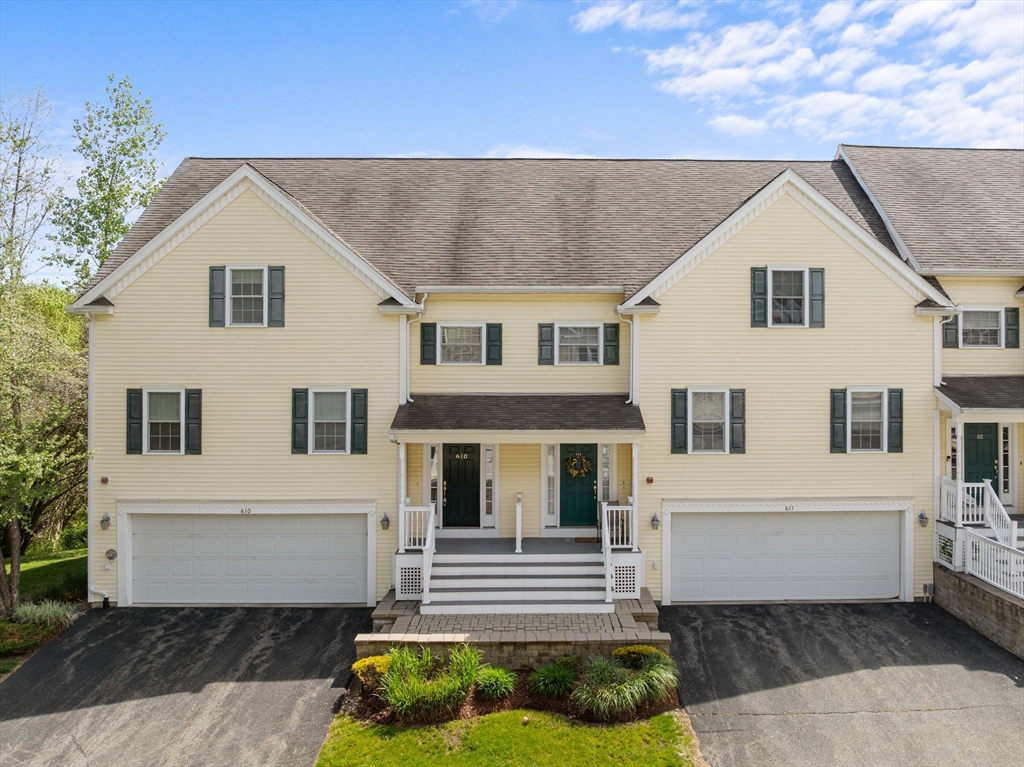
193 Elm Street 610
North Reading, MA 01864

For Sale|Condominium|Active
2
Beds
3
Total Baths
2
Full Baths
1
Partial Bath
2,712
SqFt
$313
/SqFt
2006
Built
County:
Middlesex

Due to Coronavirus health concerns, we're offering personal 1-1 online video walkthrough tours where possible.
Upcoming Open Houses
Due to COVID-19, we recommend you verify Open Houses before attending.
Sat, May 30, 11:30 AM - 1:00 PM
Sun, May 31, 12:30 PM - 2:00 PM
193 Elm Street 610193 Elm Street 610193 Elm Street 610193 Elm Street 610
Save
Ask
Tour
Hide
Share

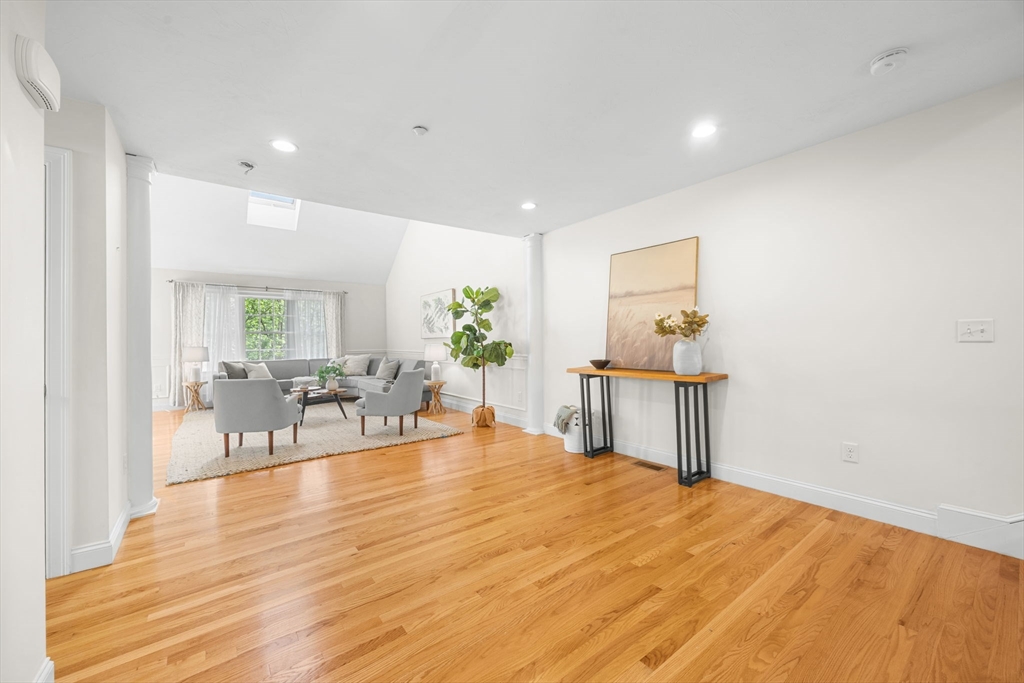
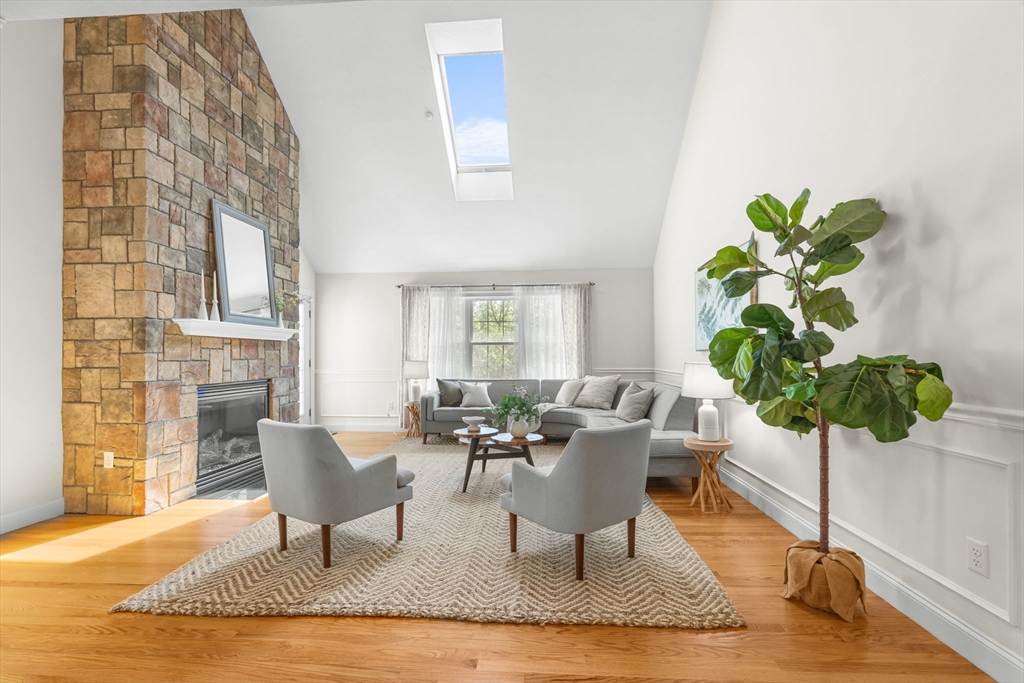
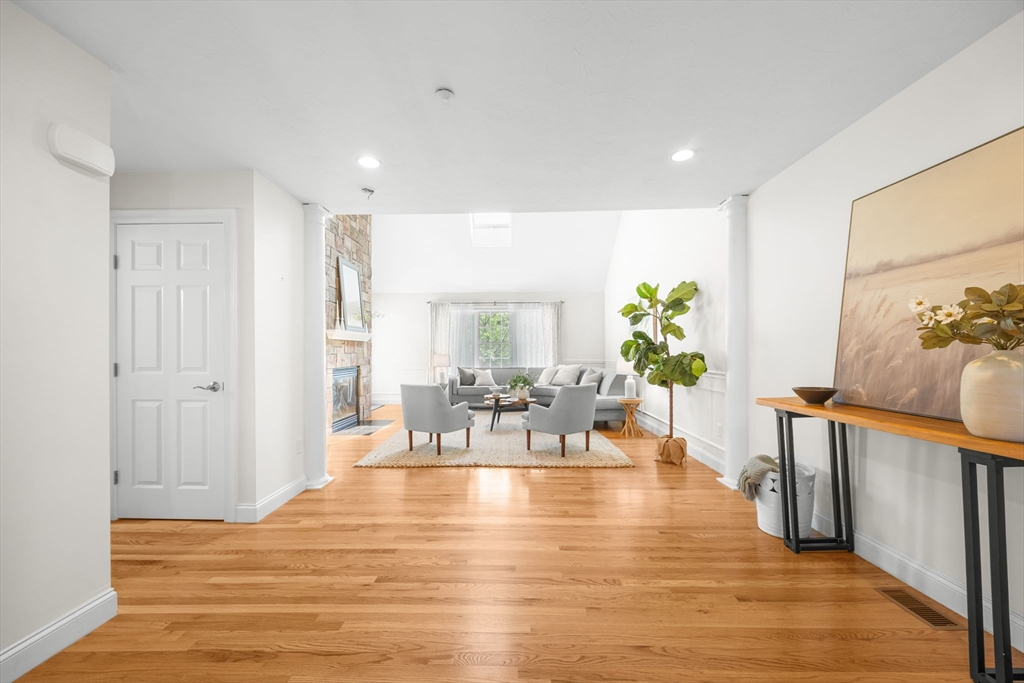
Tucked at the end of the complex, this exceptional condo offers rare privacy and scenic views. The living room makes a dramatic first impression with soaring cathedral ceilings, skylight, and a striking floor-to-ceiling stone gas fireplace. Expansive windows flood the space with natural light, creating a warm, inviting atmosphere. The spacious kitchen is designed for both casual mornings and elegant entertaining, featuring bar-height seating and a separate dining area. The 1st-floor bedroom with cathedral ceilings, a 2 story window, and private bath offers the flexibility of a second primary suite. A half bath and private deck complete this comfortable 1st floor living space. Upstairs, the main bedroom retreat features a walk-in closet, tiled shower, double vanity, and adjacent laundry. An open loft overlooks the living area-perfect for a home office or reading nook. The walkout lower level family room provides versatile space for a media room, playroom, or oversized office. Come see!

Save
Ask
Tour
Hide
Share
Listing Snapshot
Price 
$849,000
Days On Site 
0 Days
Bedrooms 
2
Inside Area (SqFt) 
2,712 sqft
Total Baths 
3
Full Baths 
2
Partial Baths 
1
Lot Size 
N/A
Year Built 
2006
MLS® Number 
73524988
Status 
Active
Property Tax 
$9,602.25
HOA/Condo/Coop Fees 
$741.68 monthly
Sq Ft Source 
Public Records
Friends & Family
Recent Activity
2 hours agoListing updated with changes from the MLS®
3 hours agoListing first seen on site
General Features
Attached Garage 
Yes
Disclosures 
Birch tree to left of unit subject to separate agreement with condo association.
Garage 
Yes
Garage Spaces 
2
Number Of Stories 
3
Parking 
Off StreetPavedAttachedGarage
Parking Spaces 
6
Property Sub Type 
Condominium
Sewer 
Private Sewer
SqFt Above 
2712
SqFt Total 
2712
Water Source 
Public
Zoning 
RA
Interior Features
Appliances 
RangeDishwasherMicrowaveRefrigeratorWasherDryerPlumbed For Ice Maker
Cooling 
Central AirZoned
Electric 
Circuit Breakers200+ Amp Service
Fireplace 
Yes
Fireplace Features 
Living Room
Fireplaces 
1
Flooring 
WoodTileCarpet
Heating 
Natural GasForced AirZoned
Interior 
Recessed LightingWalk-In Closet(s)Cathedral Ceiling(s)Ceiling Fan(s)
Laundry Features 
In UnitElectric Dryer HookupWasher Hookup
Window Features 
Insulated Windows
Bathroom 1 
Dimensions - 6x5Level - FirstArea - 30
Bathroom 2 
Dimensions - 11x5Level - FirstArea - 55
Bathroom 3 
Dimensions - 11x9Level - SecondArea - 99
Bedroom 2 
Dimensions - 14x12Level - FirstArea - 168
Dining Room 
Dimensions - 13x8Level - FirstArea - 104
Family Room 
Dimensions - 17x16Level - BasementArea - 272
Kitchen 
Dimensions - 18x14Level - FirstArea - 252
Living Room 
Dimensions - 22x17Level - FirstArea - 374
Master Bedroom 
Dimensions - 19x16Level - SecondArea - 304
Office 
Dimensions - 13x12Level - SecondArea - 156
Save
Ask
Tour
Hide
Share
Exterior Features
Construction Details 
Frame
Patio And Porch 
PatioDeck
Roof 
Shingle
Windows/Doors 
Insulated Windows
Community Features
Association Dues 
741.68
Community Features 
Golf
HOA Fee Frequency 
Monthly
Schools
School District
Unknown
Elementary School
Batcheldeer
Middle School
Nr Middle
High School
Nr High
Listing courtesy of Jay Smith of Brad Hutchinson Real Estate


The property listing data and information, or the Images, set forth herein were provided to MLS Property Information Network, Inc. from third party sources, including sellers, lessors, landlords, and public records, and were compiled by MLS Property Information Network, Inc. The property listing data and information, and the Images, are for the personal, non-commercial use of consumers having a good faith interest in purchasing, leasing or renting listed properties of the type displayed to them and may not be used for any purpose other than to identify prospective properties which such consumers may have a good faith interest in purchasing, leasing or renting. MLS Property Information Network, Inc. and its subscribers disclaim any and all representations and warranties as to the accuracy of the property listing data and information, or as to the accuracy of any of the Images, set forth herein.

Last checked 2026-05-27 07:55 PM UTC

Neighborhood & Commute
Source: Walkscore
Disclosure: Community information and market data powered by Constellation Data Labs. Information is deemed reliable but not guaranteed.
Save
Ask
Tour
Hide
Share