Save
Ask
Tour
Hide
Share
$649,000
New Listing

Not Converted To Condos Yet
11 Walnut Street 11
Belmont, MA 02478

For Sale|Condominium|Active
2
Beds
1
Total Bath
1
Full Bath
1,213
SqFt
$535
/SqFt
1910
Built
County:
Middlesex

Due to Coronavirus health concerns, we're offering personal 1-1 online video walkthrough tours where possible.
Upcoming Open Houses
Due to COVID-19, we recommend you verify Open Houses before attending.
Fri, May 29, 11:30 AM - 1:00 PM
Sat, May 30, 11:30 AM - 1:00 PM
Sun, May 31, 11:30 AM - 1:00 PM
11 Walnut Street 1111 Walnut Street 1111 Walnut Street 1111 Walnut Street 11
Save
Ask
Tour
Hide
Share

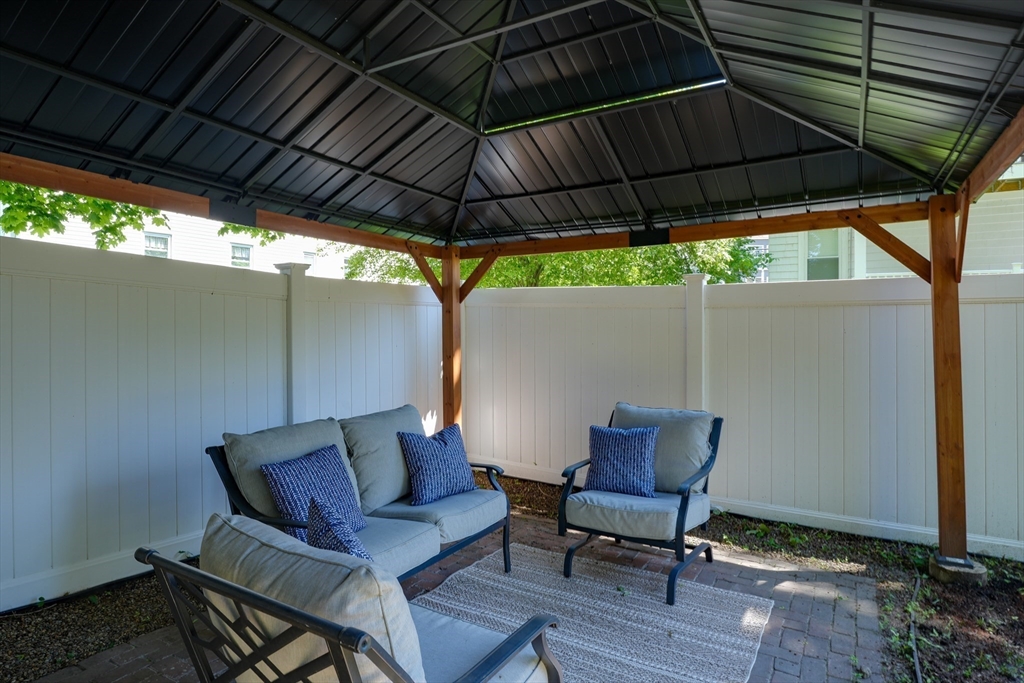
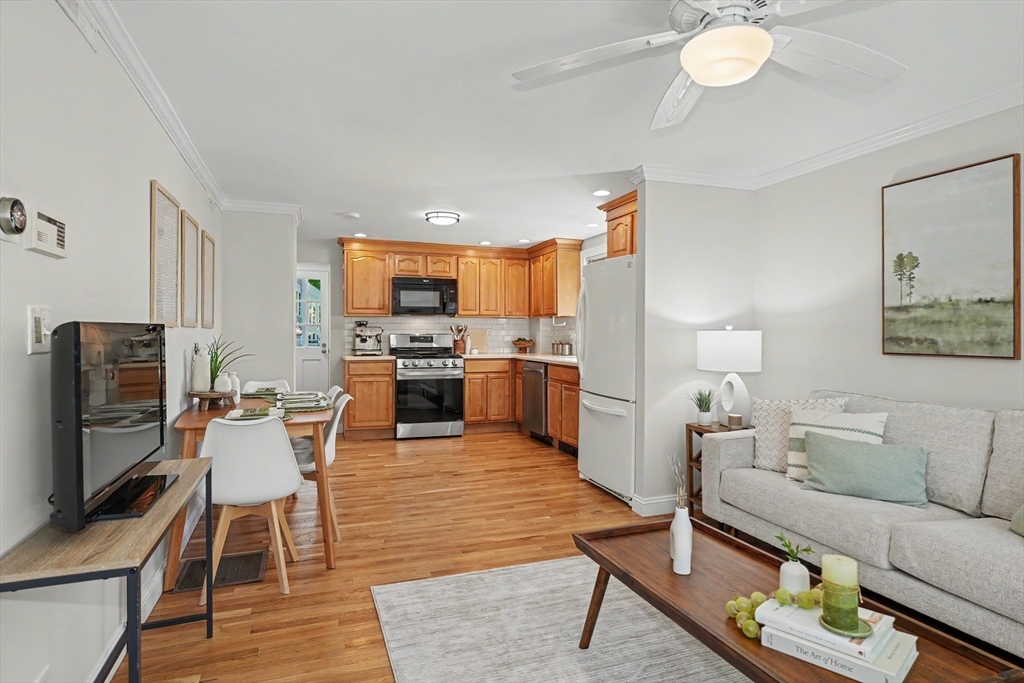
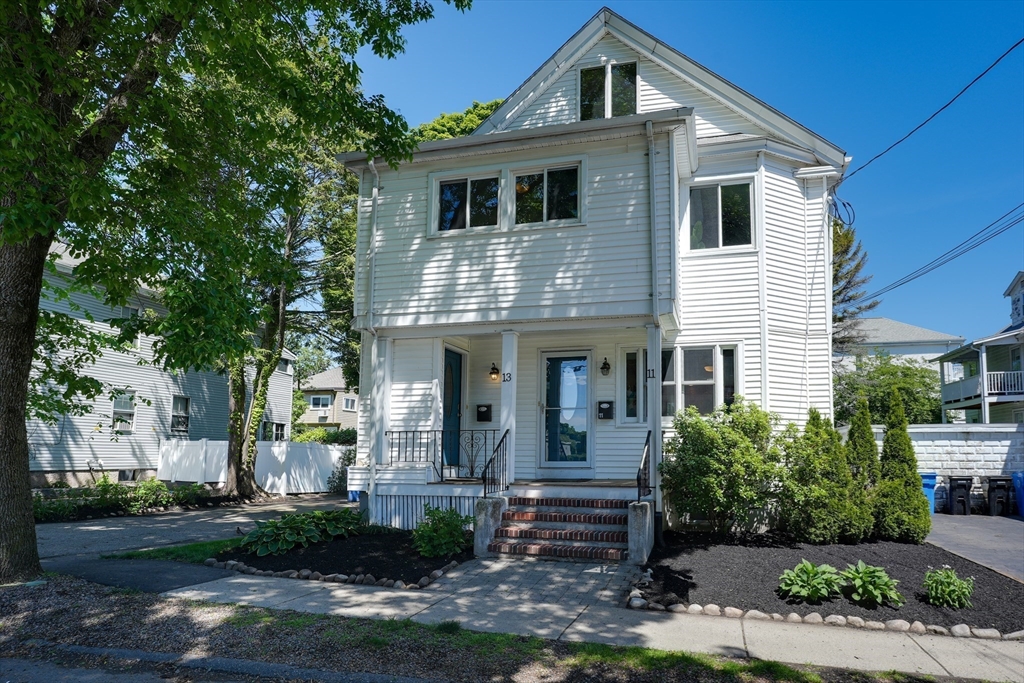
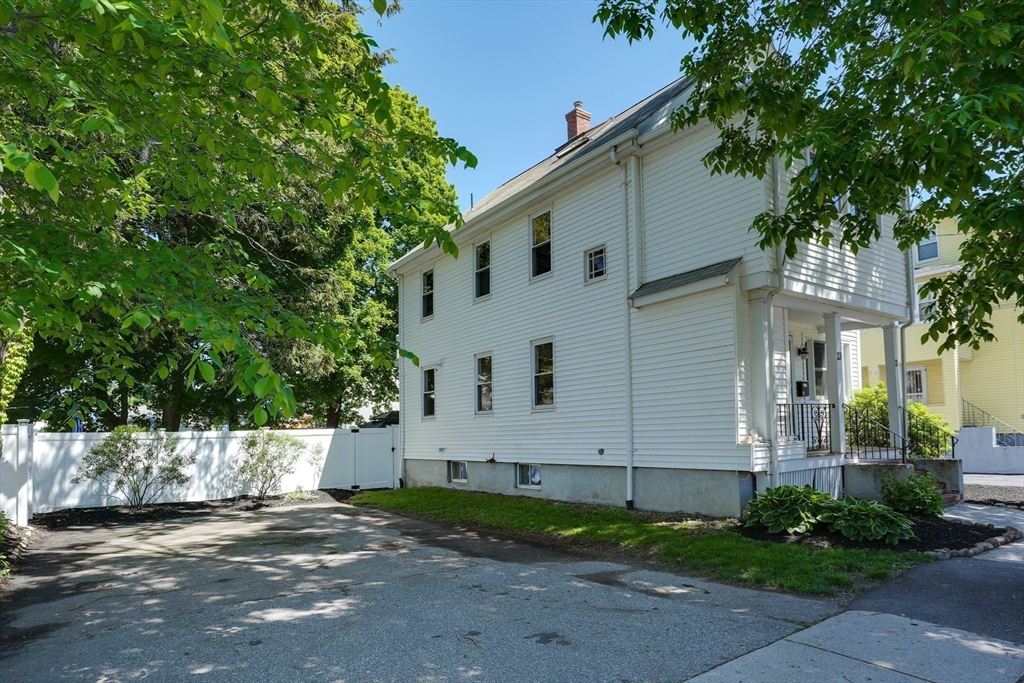
Come and discover this sublime first and lower level 2 bed, 1 bath condo with two additional finished rooms in the basement, a huge fenced in backyard & double wide driveway shared with the upstairs unit. This layout makes life simple for someone that wants to be close to everything but have the room to spread their wings inside. Open floor plan greets you upon entering with a foyer & walk in closet, a sumptuous living room that flows into a dining area and kitchen, 2 nice sized bedrooms on left and bathroom. The delight here is that there is a finished basement with two glorious size rooms that allow for an abundance of options. While these are not legal bedrooms (because of window height), they make for wonderful spaces to spread out comfortably. There is also laundry on this level in our utility room and an exit door to the yard with a mudroom for storage. Close to bus, train, shopping, playgrounds, groceries, school, wine/cheese, florist, exercise, cafes, gas, jewelry, everything!

Save
Ask
Tour
Hide
Share
Listing Snapshot
Price 
$649,000
Days On Site 
0 Days
Bedrooms 
2
Inside Area (SqFt) 
1,213 sqft
Total Baths 
1
Full Baths 
1
Partial Baths 
N/A
Lot Size 
N/A
Year Built 
1910
MLS® Number 
73524992
Status 
Active
Property Tax 
$6,666
HOA/Condo/Coop Fees 
$200 monthly
Sq Ft Source 
Plans
Friends & Family
Recent Activity
37 minutes agoListing updated with changes from the MLS®
2 hours agoListing first seen on site
General Features
Disclosures 
See inspection report on MLS which shall be considered seller's disclosure. Each unit has their own water meter. NOT CONVERTED TO CONDOS UNTIL OFFERS ACCEPTED.
Green Energy Efficient 
Thermostat
Number Of Stories 
2
Parking 
Off StreetPaved
Parking Spaces 
2
Pets 
Yes
Property Sub Type 
Condominium
Sewer 
Public Sewer
SqFt Above 
773
SqFt Below 
440
SqFt Total 
1213
Water Source 
Public
Zoning 
R
Interior Features
Appliances 
RangeDishwasherDisposalMicrowaveRefrigeratorWasherDryer
Cooling 
Central Air
Electric 
100 Amp Service
Flooring 
TileHardwoodVinylWood
Heating 
Natural GasBaseboard
Interior 
Entrance FoyerWalk-In Closet(s)High Speed InternetMaster DownstairsCeiling Fan(s)
Laundry Features 
In BasementIn UnitWasher Hookup
Window Features 
Insulated Windows
Bathroom 1 
Dimensions - 8.333333333x5.166666666Level - FirstArea - 43
Bedroom 2 
Dimensions - 11.916666666x11.25Level - FirstArea - 134
Family Room 
Dimensions - 16.25x12.166666666Level - BasementArea - 197
Kitchen 
Dimensions - 12.25x11.916666666Level - FirstArea - 145
Living Room 
Dimensions - 11.916666666x13.833333333Level - FirstArea - 164
Master Bedroom 
Dimensions - 11.916666666x11.083333333Level - FirstArea - 132
Office 
Dimensions - 11x13.25Level - BasementArea - 145
Save
Ask
Tour
Hide
Share
Exterior Features
Construction Details 
Frame
Exterior 
StorageGardenRain Gutters
Fencing 
Fenced
Other Structures 
Storage
Patio And Porch 
PorchCoveredPatioDeck
Roof 
Shingle
Windows/Doors 
Insulated Windows
Community Features
Association Dues 
200
Building Access 
Unit Placement(Street)
Community Features 
PoolTennis Court(s)Park
HOA Fee Frequency 
Monthly
Schools
School District
Unknown
Elementary School
Ask Sch Super
Middle School
Chenery
High School
Bhs
Listing courtesy of Anne Mahon of Leading Edge Real Estate


The property listing data and information, or the Images, set forth herein were provided to MLS Property Information Network, Inc. from third party sources, including sellers, lessors, landlords, and public records, and were compiled by MLS Property Information Network, Inc. The property listing data and information, and the Images, are for the personal, non-commercial use of consumers having a good faith interest in purchasing, leasing or renting listed properties of the type displayed to them and may not be used for any purpose other than to identify prospective properties which such consumers may have a good faith interest in purchasing, leasing or renting. MLS Property Information Network, Inc. and its subscribers disclaim any and all representations and warranties as to the accuracy of the property listing data and information, or as to the accuracy of any of the Images, set forth herein.

Last checked 2026-05-27 07:55 PM UTC

Neighborhood & Commute
Source: Walkscore
Disclosure: Community information and market data powered by Constellation Data Labs. Information is deemed reliable but not guaranteed.
Save
Ask
Tour
Hide
Share