Save
Ask
Tour
Hide
Share
$287,500
New Listing

Camelot Court
351 Pawtucket Blvd 7
Lowell, NJ 08154

For Sale|Condominium|Active
2
Beds
1
Total Bath
1
Full Bath
880
SqFt
$327
/SqFt
1969
Built
County:
Middlesex

Due to Coronavirus health concerns, we're offering personal 1-1 online video walkthrough tours where possible.
Upcoming Open Houses
Due to COVID-19, we recommend you verify Open Houses before attending.
Sun, May 31, 10:00 AM - 11:30 AM
351 Pawtucket Blvd 7351 Pawtucket Blvd 7351 Pawtucket Blvd 7351 Pawtucket Blvd 7
Save
Ask
Tour
Hide
Share

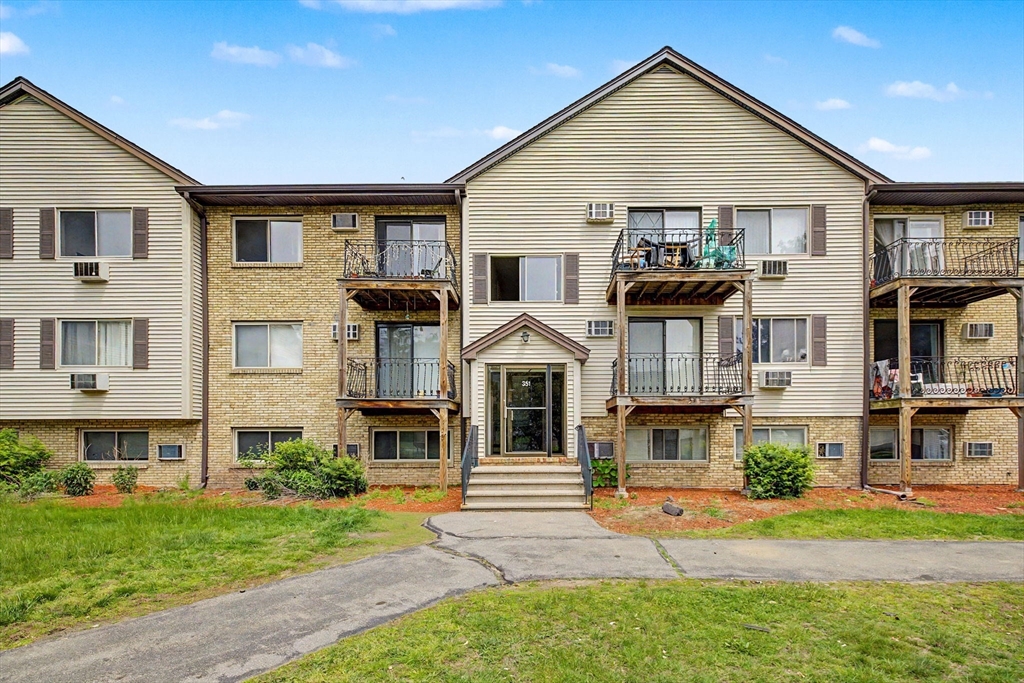
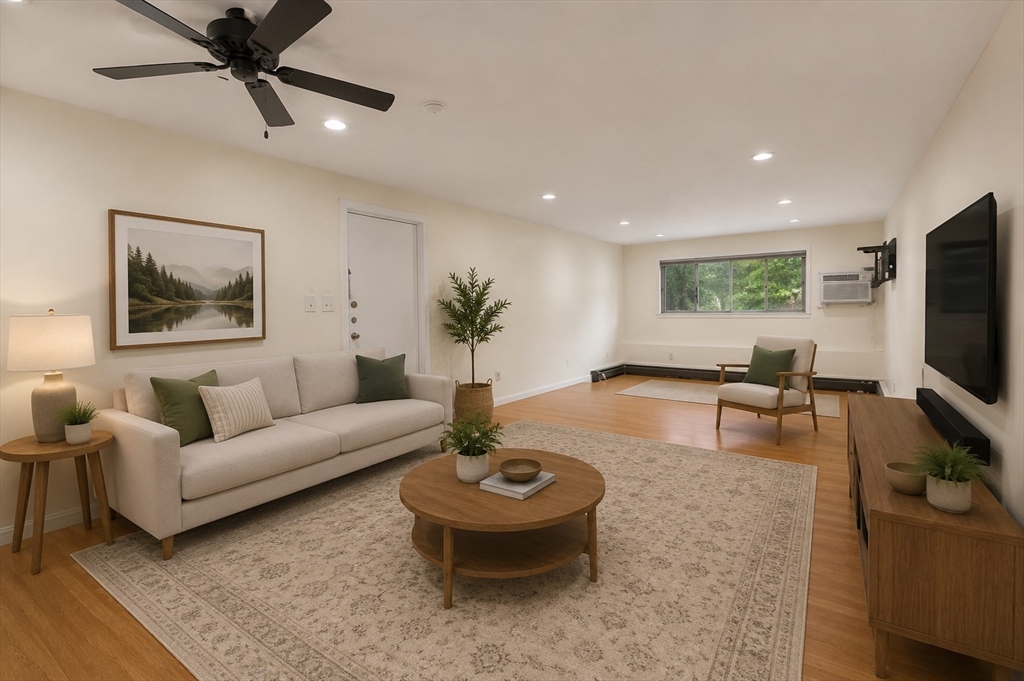
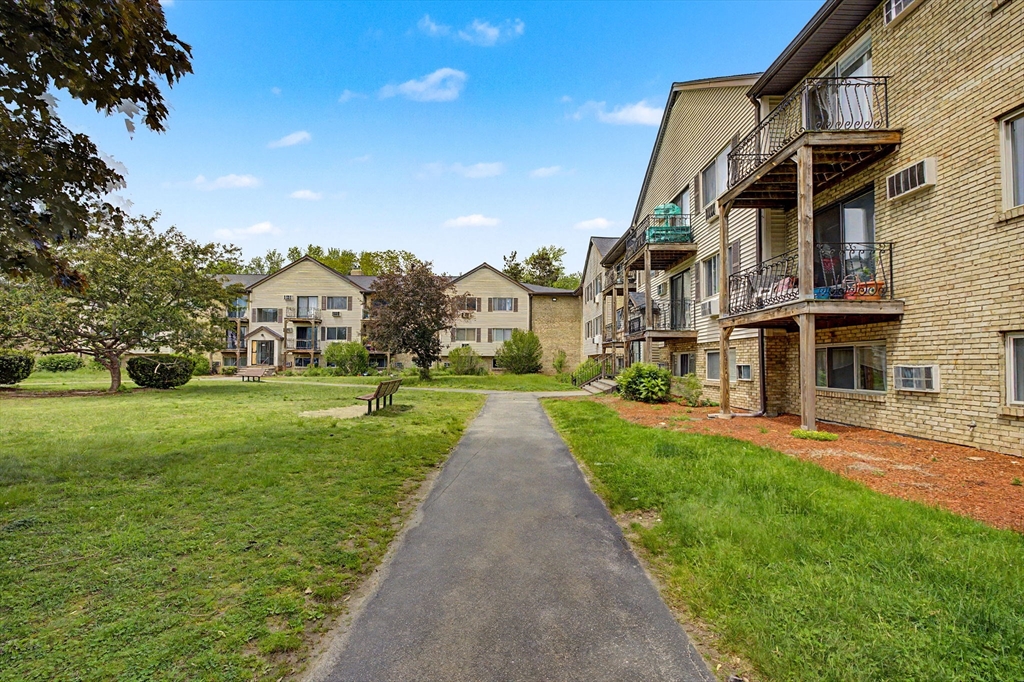
Opportunity knocks at Camelot Court II! A beautifully refreshed condo offering comfort, convenience, and exceptional value in a PRIME Lowell location! This inviting 2-bedroom condominium features a newly renovated full bathroom! The unit has been freshly painted, creating a bright, clean, and move-in-ready atmosphere. Thoughtful updates include windows redone within the past 10 years, adding efficiency and peace of mind. Enjoy the convenience of laundry in the building along with the rarity of two parking spaces- a valuable bonus in today’s market! Whether you are searching for your next home or seeking a great rental investment opportunity, this property offers versatility and low-maintenance living. Conveniently located near major routes, shopping, dining, and local amenities, this is an opportunity that blends lifestyle and investment potential in one attractive package! Affordable condo opportunities with this level of convenience are hard to find, making this one an OPPORTUNITY!

Save
Ask
Tour
Hide
Share
Listing Snapshot
Price 
$287,500
Days On Site 
0 Days
Bedrooms 
2
Inside Area (SqFt) 
880 sqft
Total Baths 
1
Full Baths 
1
Partial Baths 
N/A
Lot Size 
N/A
Year Built 
1969
MLS® Number 
73524997
Status 
Active
Property Tax 
$2,511
HOA/Condo/Coop Fees 
$391 monthly
Sq Ft Source 
Public Records
Friends & Family
Recent Activity
2 hours agoListing updated with changes from the MLS®
2 hours agoListing first seen on site
General Features
Disclosures 
Room sizes approximate.
Number Of Stories 
1
Parking 
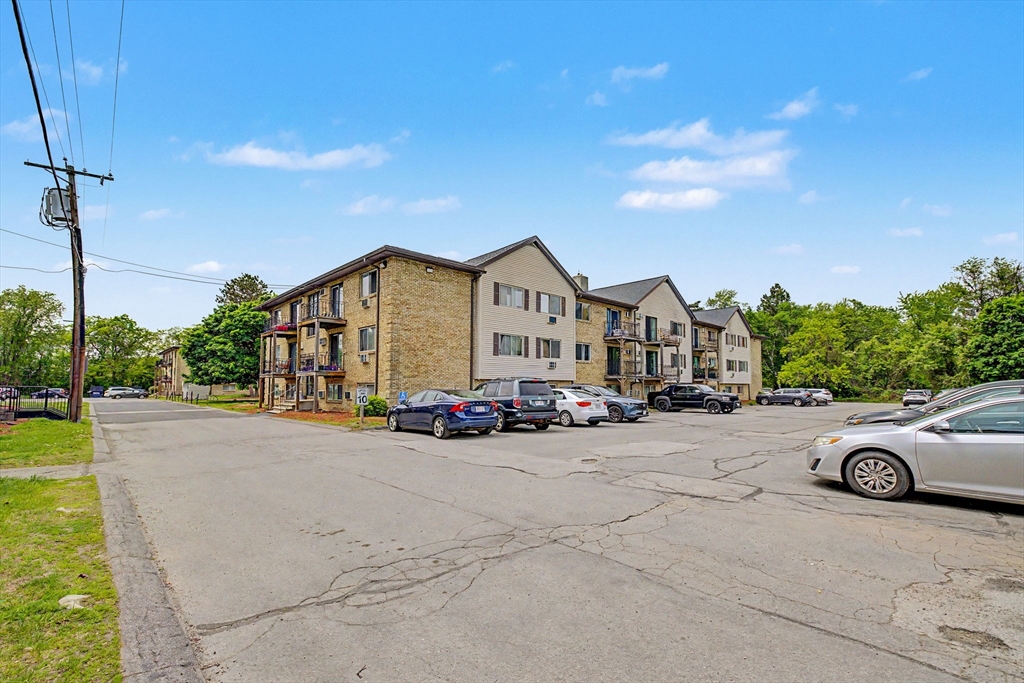
Off Street
Parking Spaces 
2
Property Sub Type 
Condominium
Sewer 
Public Sewer
SqFt Above 
880
SqFt Total 
880
Water Source 
Public
Zoning 
SMF
Interior Features
Appliances 
RangeRefrigeratorFreezer
Cooling 
Wall Unit(s)
Electric 
Circuit Breakers
Heating 
Natural GasBaseboard
Interior 
Master DownstairsRecessed Lighting
Bathroom 1 
Dimensions - 6.75x6.833333333Level - FirstArea - 46
Bedroom 2 
Dimensions - 14.5x10.166666666Level - FirstArea - 147
Dining Room 
Dimensions - 89x11.583333333Level - FirstArea - 1030
Kitchen 
Dimensions - 8.333333333x10.416666666Level - FirstArea - 86
Living Room 
Dimensions - 16.583333333x11.583333333Level - FirstArea - 192
Master Bedroom 
Dimensions - 14.5x10.333333333Level - FirstArea - 149
Save
Ask
Tour
Hide
Share
Exterior Features
Pool Features 
AssociationIn Ground
Community Features
Association Amenities 
Hot WaterPoolLaundry
Association Dues 
391
Building Access 
Unit Placement(Front,Garden)
HOA Fee Frequency 
Monthly
MLS Area 
Pawtucketville
Schools
School District
Unknown
Elementary School
Pawtucketville Memorial
Middle School
Dr. An Wang Middle School
High School
Lowell High School
Listing courtesy of Christie Kane of Bella View Realty Group, LLC


The property listing data and information, or the Images, set forth herein were provided to MLS Property Information Network, Inc. from third party sources, including sellers, lessors, landlords, and public records, and were compiled by MLS Property Information Network, Inc. The property listing data and information, and the Images, are for the personal, non-commercial use of consumers having a good faith interest in purchasing, leasing or renting listed properties of the type displayed to them and may not be used for any purpose other than to identify prospective properties which such consumers may have a good faith interest in purchasing, leasing or renting. MLS Property Information Network, Inc. and its subscribers disclaim any and all representations and warranties as to the accuracy of the property listing data and information, or as to the accuracy of any of the Images, set forth herein.

Last checked 2026-05-27 07:55 PM UTC

Neighborhood & Commute
Source: Walkscore
Disclosure: Community information and market data powered by Constellation Data Labs. Information is deemed reliable but not guaranteed.
Save
Ask
Tour
Hide
Share