
Save
Ask
Tour
Hide
$725,000
New Listing
Not Converted To Condos Yet13 Walnut St 13Belmont, MA 02478
For Sale|Condominium|Active
2
Beds
2
Total Baths
2
Full Baths
1,094
SqFt
$663
/SqFt
1910
Built
County:
Middlesex
Due to Coronavirus health concerns, we're offering personal 1-1 online video walkthrough tours where possible.
Upcoming Open Houses
Due to COVID-19, we recommend you verify Open Houses before attending.
Fri, May 29, 11:30 AM - 1:00 PM
Sat, May 30, 11:30 AM - 1:00 PM
Sun, May 31, 11:30 AM - 1:00 PM
Save
Ask
Tour
Hide
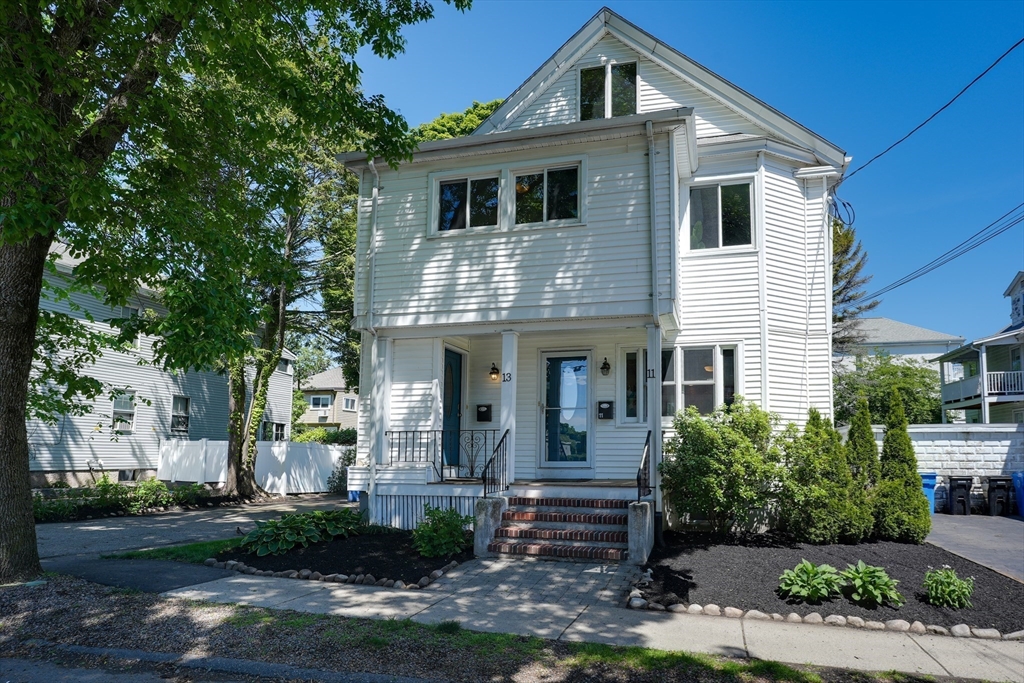
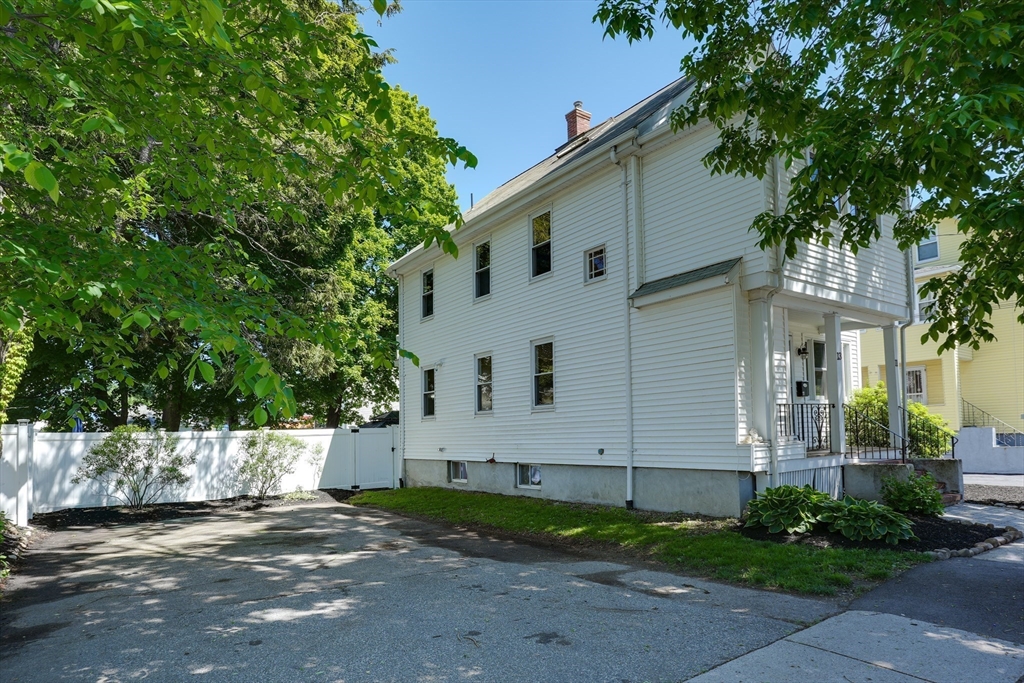
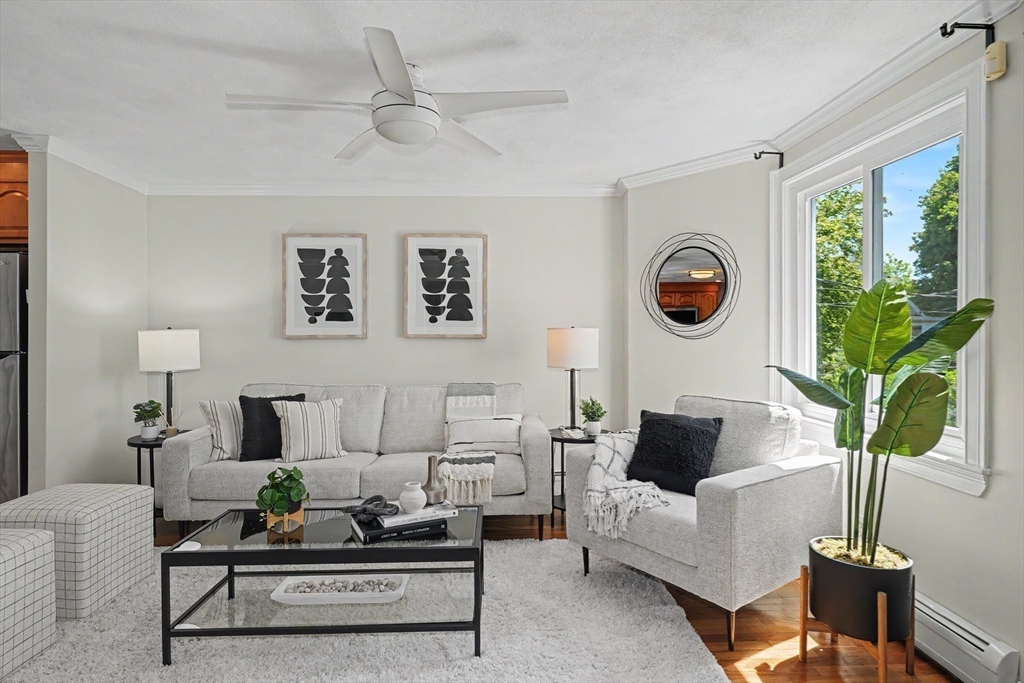
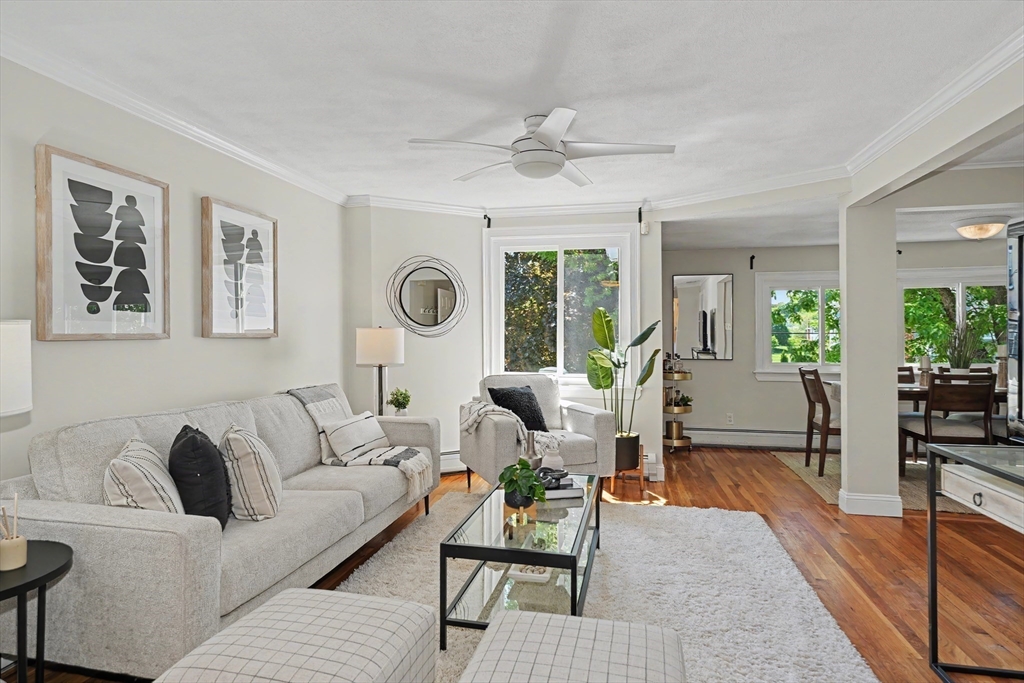
This is a gorgeous 3 bed, 2 bath lead compliant condo on 2nd and 3rd floor located across the street from PQ park that has a beautiful open floor plan, hardwood floors, 2 bedrooms and one full bath on the first level and a primary suite with 3 closets, cathedral ceilings, skylight and a large bathroom with laundry on the top floor. From the back staircase there is a mudroom to drop your shoes after enjoying the sprawling fenced-in backyard with covered patio and shed for storage. The driveway is double wide so each unit has their own space.
Save
Ask
Tour
Hide
Listing Snapshot
Price
$725,000
Days On Site
0 Days
Bedrooms
2
Inside Area (SqFt)
1,094 sqft
Total Baths
2
Full Baths
2
Partial Baths
N/A
Lot Size
N/A
Year Built
1910
MLS® Number
73524998
Status
Active
Property Tax
$6,666
HOA/Condo/Coop Fees
$225 monthly
Sq Ft Source
N/A
Friends & Family
Recent Activity
| 36 minutes ago | Listing updated with changes from the MLS® | |
| 2 hours ago | Listing first seen on site |
General Features
Disclosures
See inspection report on MLS which shall be considered seller's disclosure. Each unit has their own water meter. NOT CONVERTED TO CONDOS UNTIL OFFERS ACCEPTED.
Green Energy Efficient
Thermostat
Number Of Stories
2
Parking
Off StreetPaved
Parking Spaces
2
Pets
Yes
Property Sub Type
Condominium
Sewer
Public Sewer
SqFt Above
1094
SqFt Total
1094
Water Source
Public
Zoning
R
Interior Features
Appliances
RangeDishwasherDisposalMicrowaveWasherDryer
Cooling
Central Air
Electric
100 Amp Service
Flooring
WoodTile
Heating
Natural GasBaseboard
Interior
High Speed Internet
Laundry Features
In UnitElectric Dryer HookupWasher Hookup
Window Features
Insulated Windows
Bathroom 1
Dimensions - 6.916666666x5.166666666Level - SecondArea - 35
Bathroom 2
Dimensions - 10.833333333x11.75Level - ThirdArea - 127
Bedroom 2
Dimensions - 11.916666666x11.333333333Level - SecondArea - 135
Bedroom 3
Dimensions - 11.916666666x10.833333333Level - SecondArea - 129
Dining Room
Dimensions - 15.333333333x6.75Level - SecondArea - 103
Kitchen
Dimensions - 12.25x11.916666666Level - SecondArea - 145
Living Room
Dimensions - 16.166666666x13.833333333Level - SecondArea - 223
Master Bedroom
Dimensions - 17x10.416666666Level - ThirdArea - 177
Save
Ask
Tour
Hide
Exterior Features
Construction Details
Frame
Exterior
BalconyStorageGardenRain Gutters
Other Structures
Storage
Patio And Porch
EnclosedPorch
Roof
Shingle
Windows/Doors
Insulated Windows
Community Features
Association Dues
225
Building Access
Unit Placement(Upper)
Community Features
PoolTennis Court(s)Park
HOA Fee Frequency
Monthly
Schools
School District
Unknown
Elementary School
Ask Sc Super
Middle School
Chenery
High School
Bhs
Listing courtesy of Anne Mahon of Leading Edge Real Estate

The property listing data and information, or the Images, set forth herein were provided to MLS Property Information Network, Inc. from third party sources, including sellers, lessors, landlords, and public records, and were compiled by MLS Property Information Network, Inc. The property listing data and information, and the Images, are for the personal, non-commercial use of consumers having a good faith interest in purchasing, leasing or renting listed properties of the type displayed to them and may not be used for any purpose other than to identify prospective properties which such consumers may have a good faith interest in purchasing, leasing or renting. MLS Property Information Network, Inc. and its subscribers disclaim any and all representations and warranties as to the accuracy of the property listing data and information, or as to the accuracy of any of the Images, set forth herein.
Last checked 2026-05-27 07:55 PM UTC
The property listing data and information, or the Images, set forth herein were provided to MLS Property Information Network, Inc. from third party sources, including sellers, lessors, landlords, and public records, and were compiled by MLS Property Information Network, Inc. The property listing data and information, and the Images, are for the personal, non-commercial use of consumers having a good faith interest in purchasing, leasing or renting listed properties of the type displayed to them and may not be used for any purpose other than to identify prospective properties which such consumers may have a good faith interest in purchasing, leasing or renting. MLS Property Information Network, Inc. and its subscribers disclaim any and all representations and warranties as to the accuracy of the property listing data and information, or as to the accuracy of any of the Images, set forth herein.
Last checked 2026-05-27 07:55 PM UTC
Neighborhood & Commute
Source: Walkscore
Disclosure: Community information and market data powered by Constellation Data Labs. Information is deemed reliable but not guaranteed.
Save
Ask
Tour
Hide