Save
Ask
Tour
Hide
Share
$895,000
New Listing

26 Cooke Rd
Plymouth, MA 02360

For Sale|Single Family Residence|Active
4
Beds
3
Total Baths
2
Full Baths
1
Partial Bath
2,471
SqFt
$362
/SqFt
1977
Built
County:
Plymouth

Due to Coronavirus health concerns, we're offering personal 1-1 online video walkthrough tours where possible.
26 Cooke Rd26 Cooke Rd26 Cooke Rd26 Cooke Rd
Save
Ask
Tour
Hide
Share

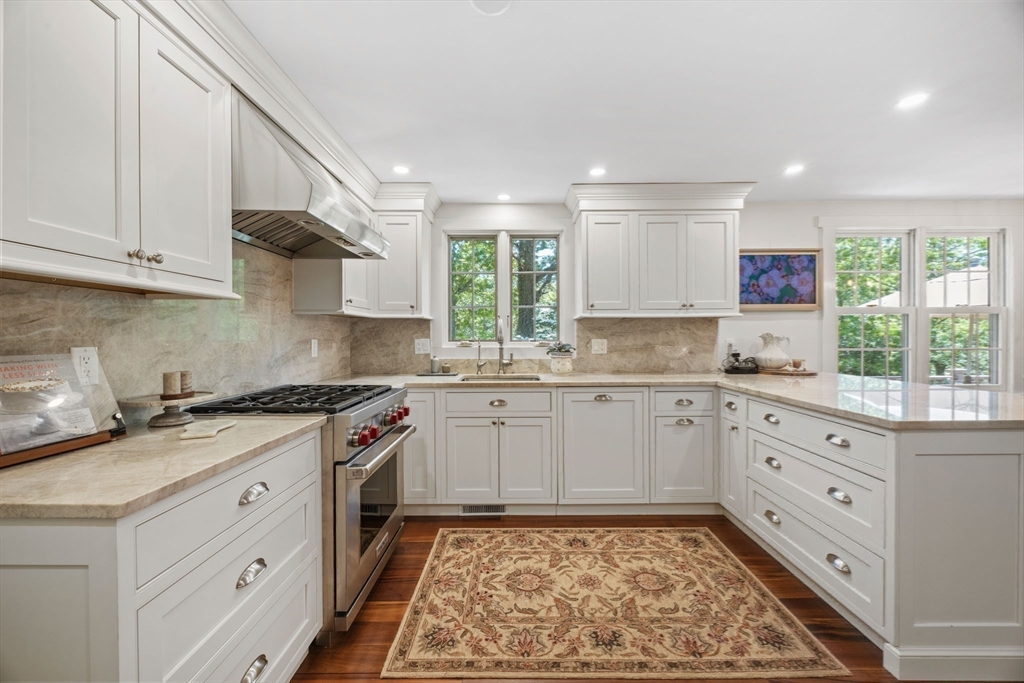
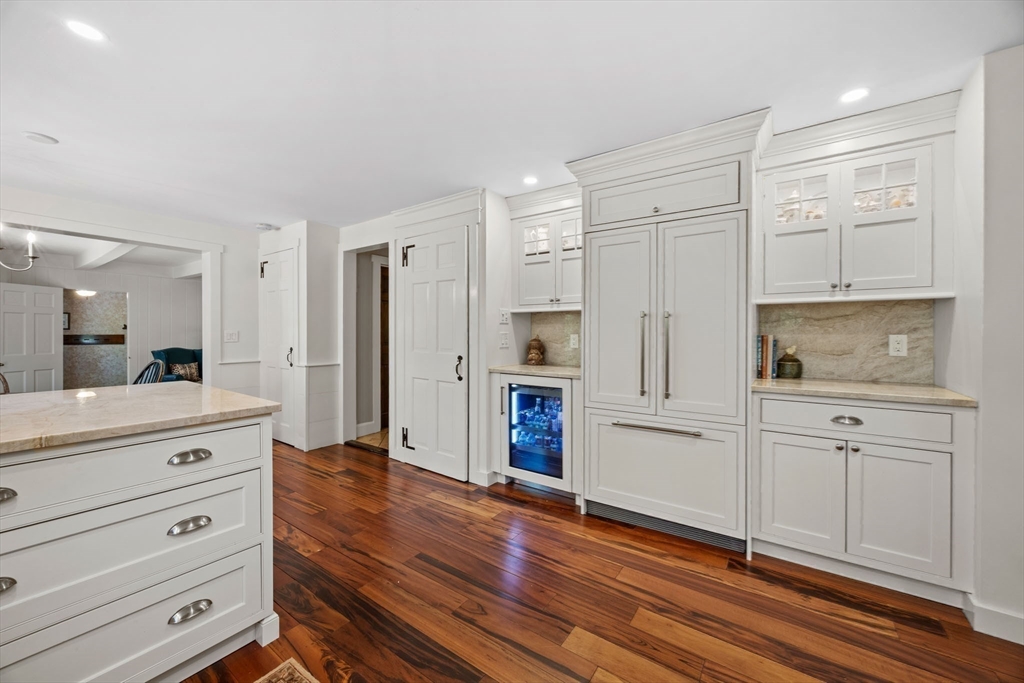
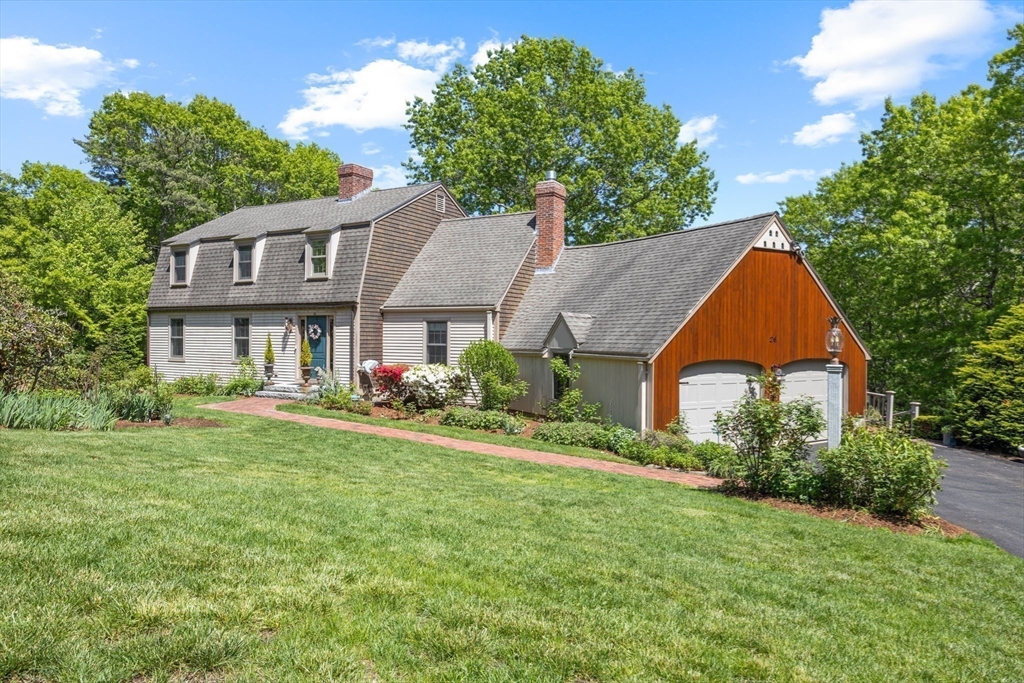
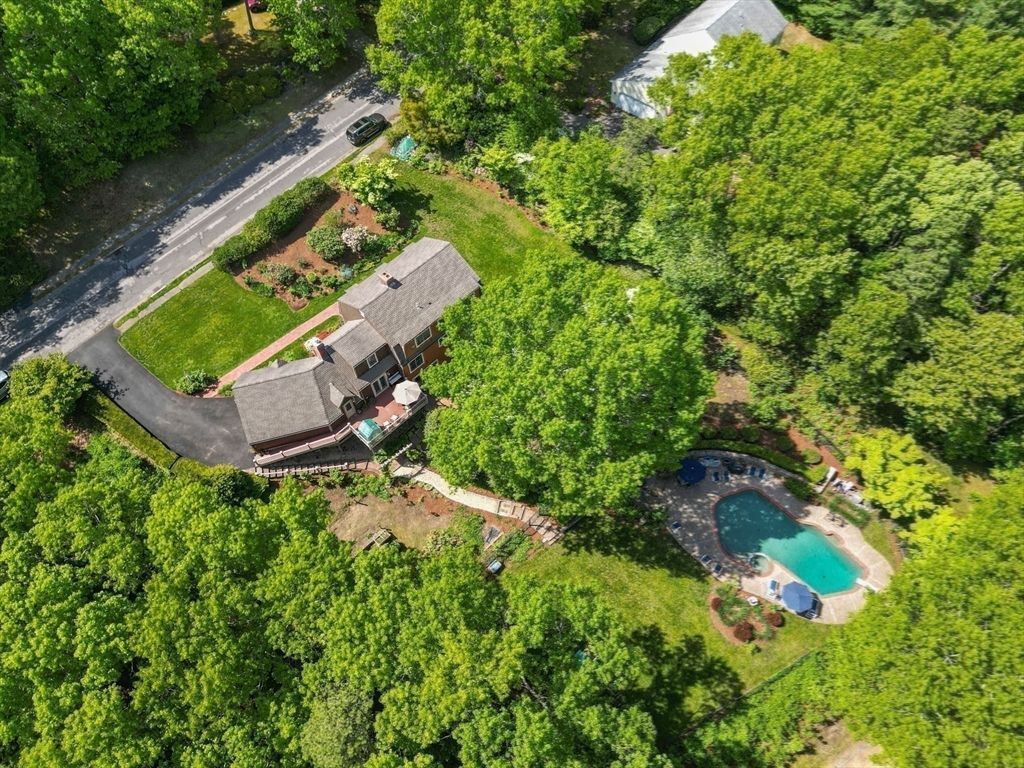
Welcome to 26 Cooke Rd in Plymouth, MA! Beautifully updated four bedroom, 2.5 bath Gambrel is an exceptional property, that offers an active lifestyle for your family! Meticulous attention to detail is evident in this beloved one owner home. First floor features LR w/ fireplace; formal sun-filled DR; new custom Timeless Design kitchen w/ high end SS appliances, Wolf gas stove, breakfast bar; welcoming FR with new gas fireplace and french doors to trex deck! Mudroom and half bath complete the first floor. Four spacious bedrooms and 2 baths on second level: incl. primary suite w/ bath! Unfinished LL has a handyman workshop, built-ins for storage, and home office w/ walkout! Step down to spectacular backyard, enhanced by the in-ground POOL w/ spa; POOL HOUSE w/ dressing rm, bathroom + outdoor shower, kitchenette, VOLLEYBALL COURT, level PLAY area, and patio overlooking all the outdoor enjoyment, on fenced manicured grounds of rose gardens + perennial beds! Two car garage! Ideal location!

Save
Ask
Tour
Hide
Share
Listing Snapshot
Price 
$895,000
Days On Site 
0 Days
Bedrooms 
4
Inside Area (SqFt) 
2,471 sqft
Total Baths 
3
Full Baths 
2
Partial Baths 
1
Lot Size 
0.9 Acres
Year Built 
1977
MLS® Number 
73525002
Status 
Active
Property Tax 
$8,548
HOA/Condo/Coop Fees 
N/A
Sq Ft Source 
Public Records
Friends & Family
Recent Activity
2 hours agoListing updated with changes from the MLS®
2 hours agoListing first seen on site
General Features
Acres 
0.9
Attached Garage 
Yes
Disclosures 
Listing Agent is related to Seller. Propane gas for Family Room fireplacekitchen stovepool heater. New pool panel & pump 2025. New septic system 2022. Newer roof (10 yrs). New driveway asphalt 2025/26. New gas insert fireplace 2025. New Heating & AC system 2023/2024. Improvements List attached!
Foundation 
Concrete Perimeter
Garage 
Yes
Garage Spaces 
2
Green Energy Efficient 
Thermostat
Parking 
PavedAttachedGarage Door OpenerOff StreetDrivewayGarage
Parking Spaces 
6
Property Sub Type 
Single Family Residence
Security 
Security System
Sewer 
Private Sewer
SqFt Above 
2471
SqFt Total 
2471
Water Source 
Public
Zoning 
R25
Interior Features
Appliances 
Water HeaterDishwasherWasherDryerENERGY STAR Qualified RefrigeratorWine RefrigeratorRange HoodRange
Basement 
FullWalk-Out AccessInterior EntryConcreteUnfinished
Cooling 
Central Air
Electric 
Circuit Breakers200+ Amp Service
Fireplace 
Yes
Fireplace Features 
Family RoomLiving Room
Fireplaces 
2
Flooring 
WoodTileConcrete
Heating 
Forced AirOilPropane
Interior 
Entrance FoyerPantryWalk-In Closet(s)Beamed Ceilings
Laundry Features 
SinkIn BasementElectric Dryer HookupWasher Hookup
Spa 
Yes
Window Features 
Insulated Windows
Bathroom 1 
Level - First
Bathroom 2 
Level - Second
Bathroom 3 
Level - Second
Bedroom 2 
Level - Second
Bedroom 3 
Level - Second
Bedroom 4 
Level - Second
Dining Room 
Level - First
Family Room 
Level - First
Kitchen 
Level - Main
Living Room 
Level - First
Master Bedroom 
Office 
Level - Basement
Save
Ask
Tour
Hide
Share
Exterior Features
Construction Details 
Frame
Exterior 
StorageGardenOutdoor ShowerBalconyLighting
Fencing 
Fenced
Frontage 
Bay/Harbor
Lot Features 
ClearedGentle SlopingLevelLandscaped
Other Structures 
Storage
Patio And Porch 
DeckPatio
Pool Features 
In GroundPrivate
Private Pool 
Yes
Roof 
Shingle
Spa 
Yes
Spa Features 
Private
Waterfront Features 
Ocean Front
Windows/Doors 
Insulated Windows
Community Features
Community Features 
PoolParkGolfSidewalks
MLS Area 
West Plymouth
Roads 
Paved
Schools
School District
Unknown
Elementary School
Federal Furnace Elem
Middle School
Pcis
High School
North High
Listing courtesy of Karen Crimmins of Conway - Plymouth


The property listing data and information, or the Images, set forth herein were provided to MLS Property Information Network, Inc. from third party sources, including sellers, lessors, landlords, and public records, and were compiled by MLS Property Information Network, Inc. The property listing data and information, and the Images, are for the personal, non-commercial use of consumers having a good faith interest in purchasing, leasing or renting listed properties of the type displayed to them and may not be used for any purpose other than to identify prospective properties which such consumers may have a good faith interest in purchasing, leasing or renting. MLS Property Information Network, Inc. and its subscribers disclaim any and all representations and warranties as to the accuracy of the property listing data and information, or as to the accuracy of any of the Images, set forth herein.

Last checked 2026-05-27 07:55 PM UTC

Neighborhood & Commute
Source: Walkscore
Disclosure: Community information and market data powered by Constellation Data Labs. Information is deemed reliable but not guaranteed.
Save
Ask
Tour
Hide
Share