
5008 Washington StBoston, MA 02132
Due to Coronavirus health concerns, we're offering personal 1-1 online video walkthrough tours where possible.
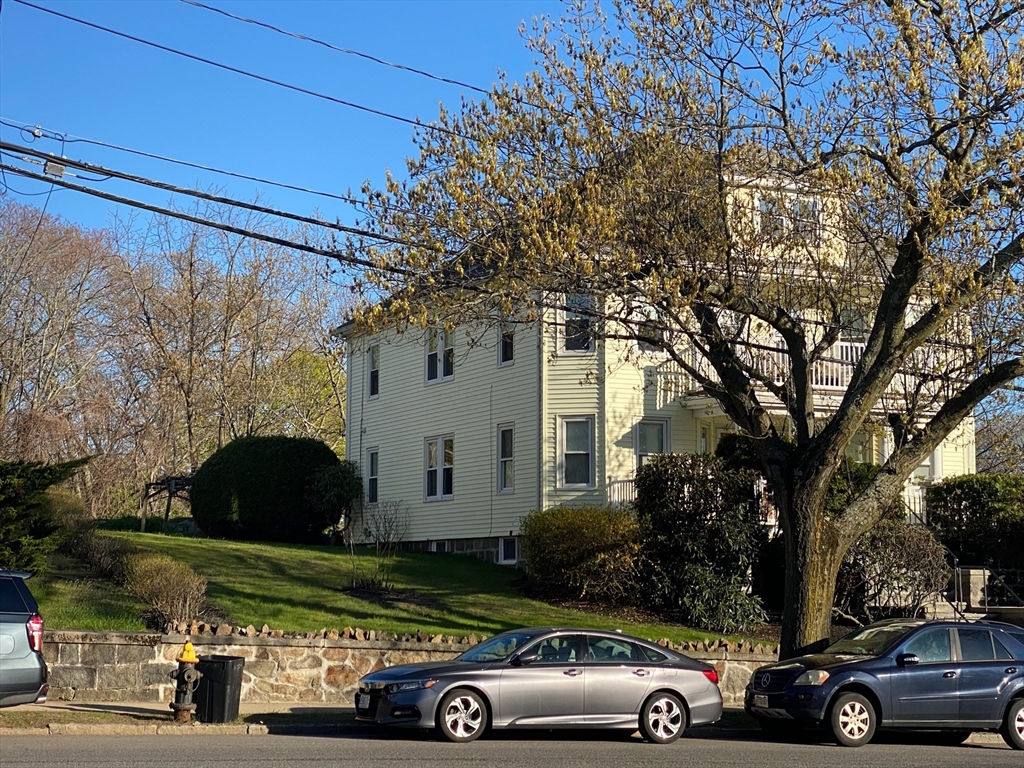
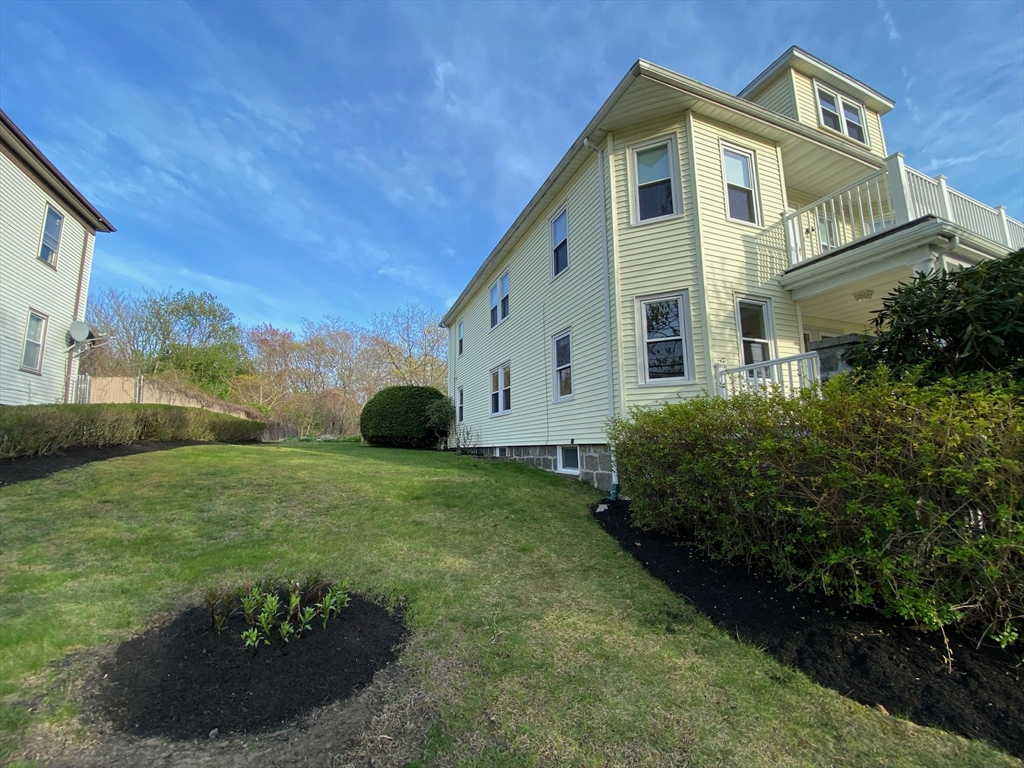
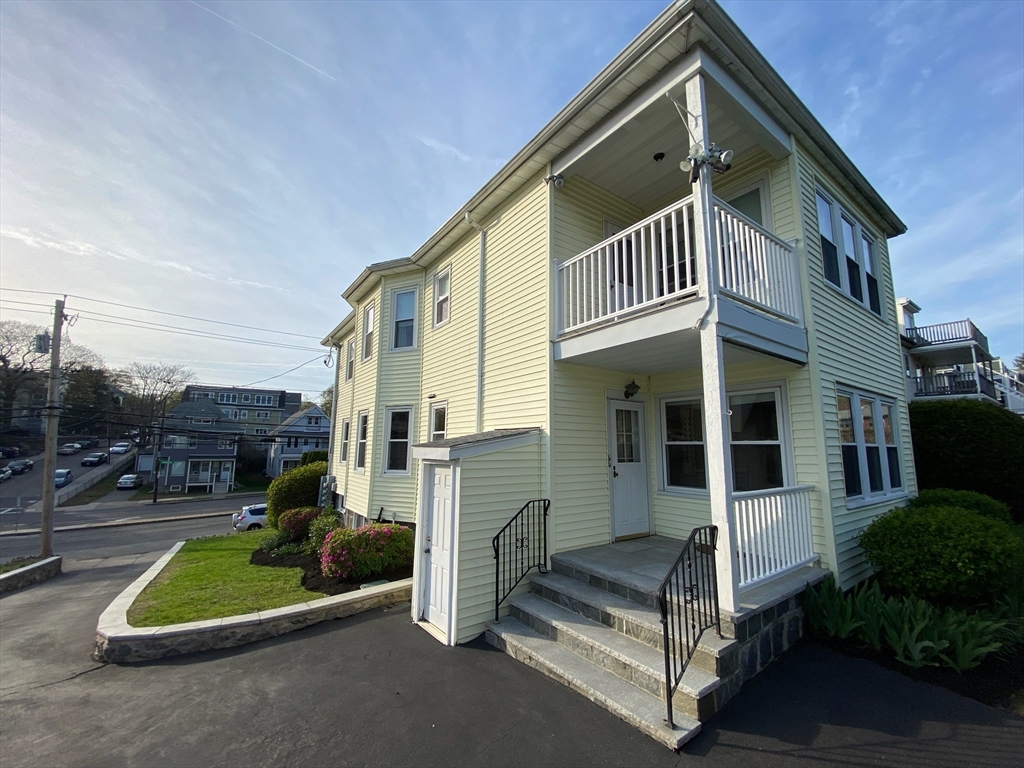
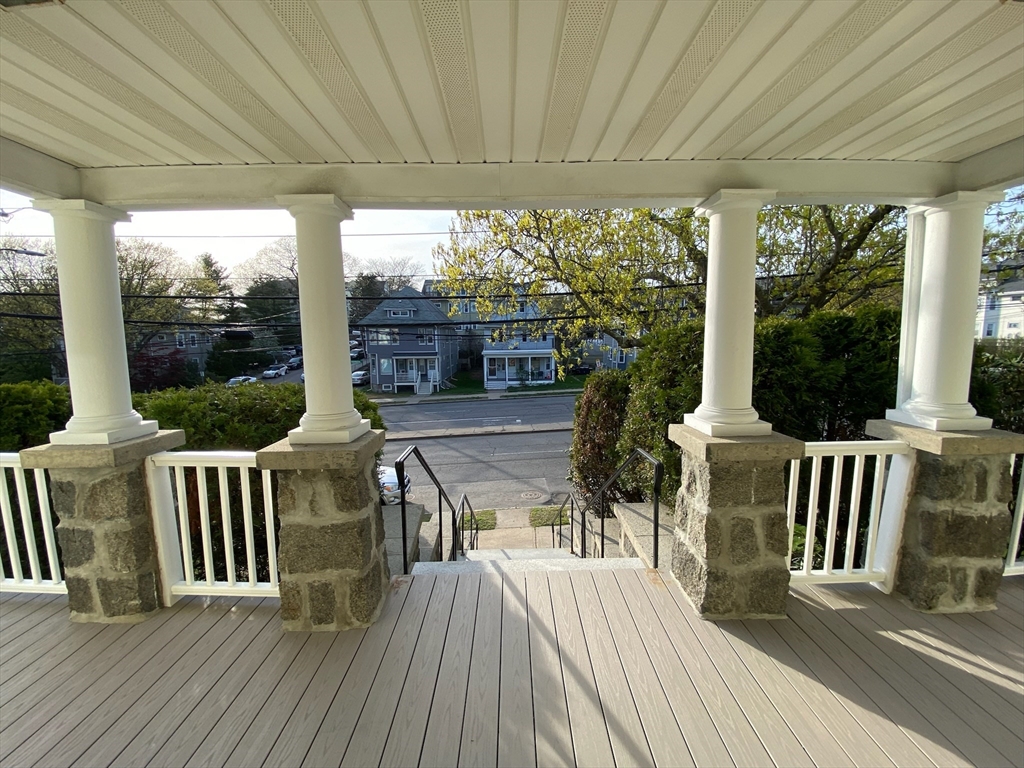
Sitting high above the street, this large 2-Family property on a quarter of an acre is available for the first time in more than a half century, and has been carefully maintained all the way along. The large heated driveway leads to a 2-car garage and spacious yard overlooking the Stony Brook Reservation. From the back there is quick access from the driveway. Inside, each unit has 3 generous bedrooms off a hallway, as well as a separate living room, a dining room, and kitchen & pantry, opened to a rear 4-season sunroom. Natural wood, hardwood floors, china cabinets, solid feel and generous space -- all of the things you would expect from a quality home from a century ago. There is large open basement with interior and exterior access.. There is a huge walk-up attic with front and rear dormers and a roof ridge over 12 feet from the floor. This is a rare, exceptional property ready for its next chapter. First floor vacant, 2nd floor vacates end of May.
| 2 hours ago | Listing updated with changes from the MLS® | |
| 2 hours ago | Listing first seen on site |

The property listing data and information, or the Images, set forth herein were provided to MLS Property Information Network, Inc. from third party sources, including sellers, lessors, landlords, and public records, and were compiled by MLS Property Information Network, Inc. The property listing data and information, and the Images, are for the personal, non-commercial use of consumers having a good faith interest in purchasing, leasing or renting listed properties of the type displayed to them and may not be used for any purpose other than to identify prospective properties which such consumers may have a good faith interest in purchasing, leasing or renting. MLS Property Information Network, Inc. and its subscribers disclaim any and all representations and warranties as to the accuracy of the property listing data and information, or as to the accuracy of any of the Images, set forth herein.
Last checked 2026-05-27 07:55 PM UTC