
11 Oak St 45Wellesley, MA 02482
Due to Coronavirus health concerns, we're offering personal 1-1 online video walkthrough tours where possible.
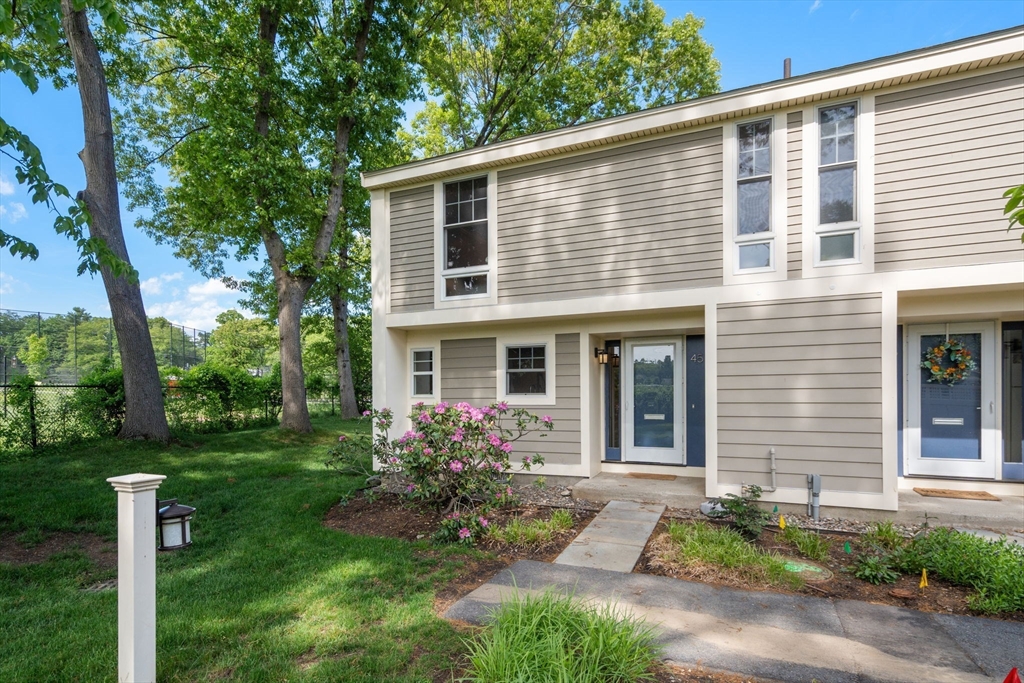
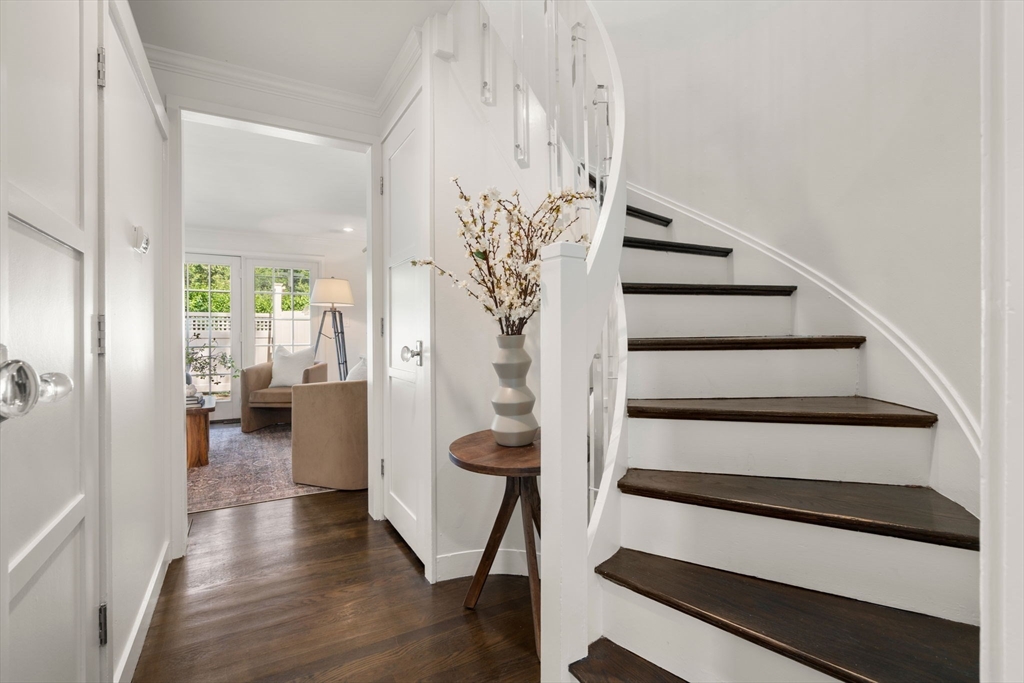
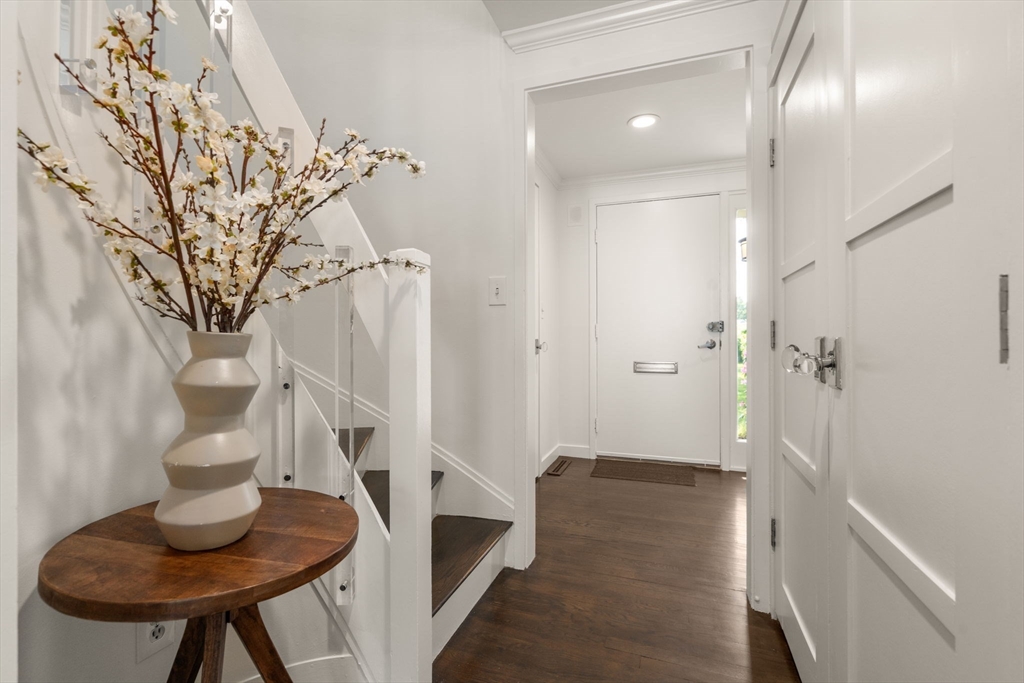
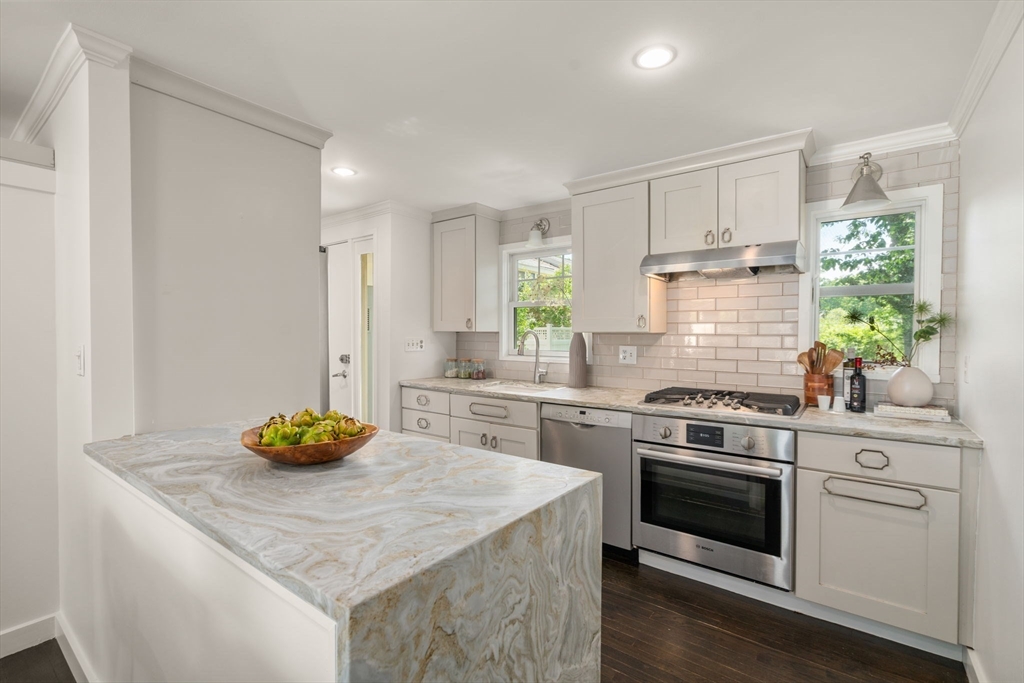
Located in the desirable Linden Square Townhomes, this end-unit condo offers comfortable and convenient in-town living with an ideal layout and private outdoor space. The kitchen features stone countertops, custom cabinetry, stainless steel appliances, and a peninsula with seating, opening to a flexible dining area. The living room includes a fireplace with built-ins and French doors leading to a private blue stone back patio. The unit offers hardwood floors throughout, updated bathrooms, generous natural light, and thoughtful custom details. Privately set within a well-maintained community and surrounded by town fields, tennis courts, and scenic walking paths, this residence offers a serene setting with effortless access to grocery, dining, the train, and top-rated schools. A wonderful opportunity to enjoy low-maintenance living in a highly convenient Wellesley location. Kitchen renovation 2018. Exterior walls upgraded 2023.
| 2 hours ago | Listing updated with changes from the MLS® | |
| 2 hours ago | Listing first seen on site |

The property listing data and information, or the Images, set forth herein were provided to MLS Property Information Network, Inc. from third party sources, including sellers, lessors, landlords, and public records, and were compiled by MLS Property Information Network, Inc. The property listing data and information, and the Images, are for the personal, non-commercial use of consumers having a good faith interest in purchasing, leasing or renting listed properties of the type displayed to them and may not be used for any purpose other than to identify prospective properties which such consumers may have a good faith interest in purchasing, leasing or renting. MLS Property Information Network, Inc. and its subscribers disclaim any and all representations and warranties as to the accuracy of the property listing data and information, or as to the accuracy of any of the Images, set forth herein.
Last checked 2026-05-27 07:55 PM UTC