Save
Ask
Tour
Hide
Share
$799,000
New Listing

592 Sugar Rd
Bolton, MA 01740

For Sale|Single Family Residence|Active
3
Beds
2
Total Baths
2
Full Baths
2,425
SqFt
$329
/SqFt
1984
Built
County:
Worcester

Due to Coronavirus health concerns, we're offering personal 1-1 online video walkthrough tours where possible.
Upcoming Open Houses
Due to COVID-19, we recommend you verify Open Houses before attending.
Sat, May 30, 12:00 PM - 1:30 PM
Sun, May 31, 1:00 PM - 2:30 PM
592 Sugar Rd592 Sugar Rd592 Sugar Rd592 Sugar Rd
Save
Ask
Tour
Hide
Share

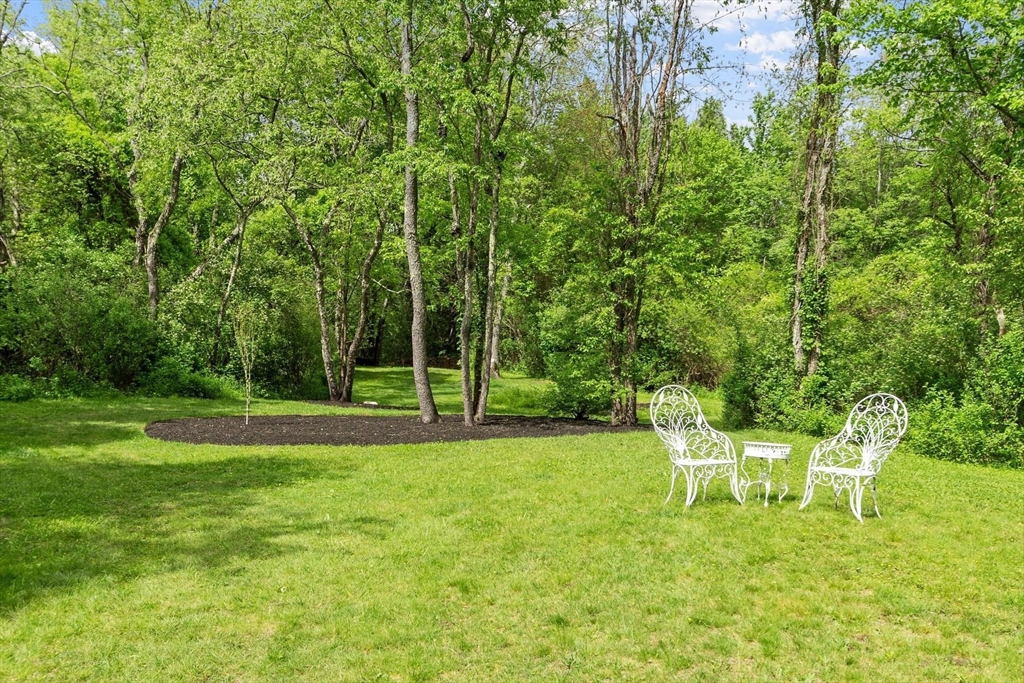
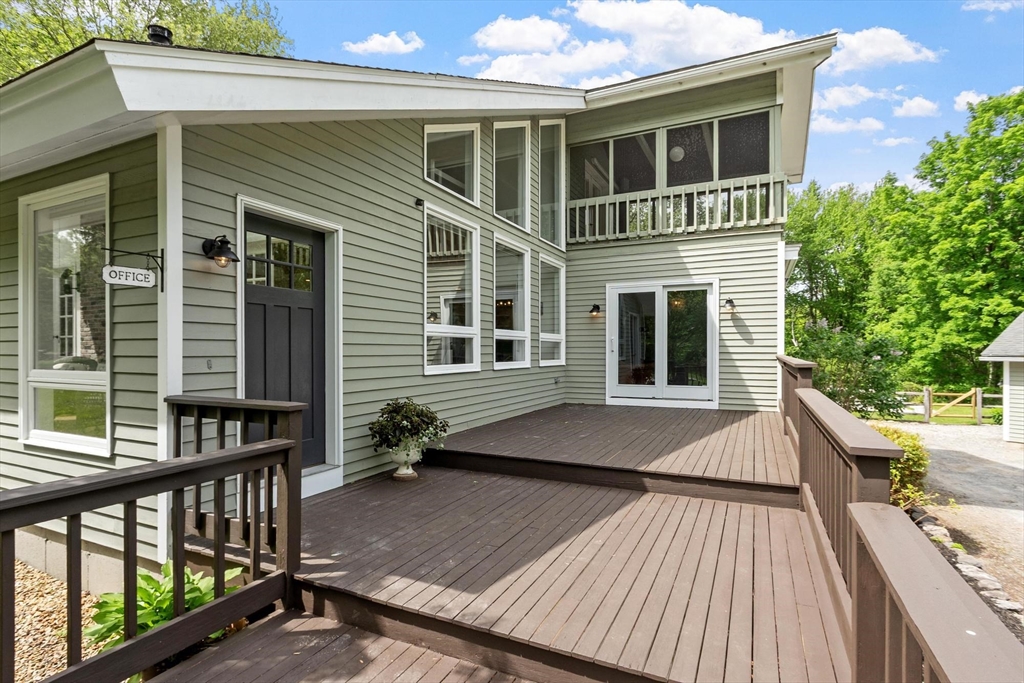
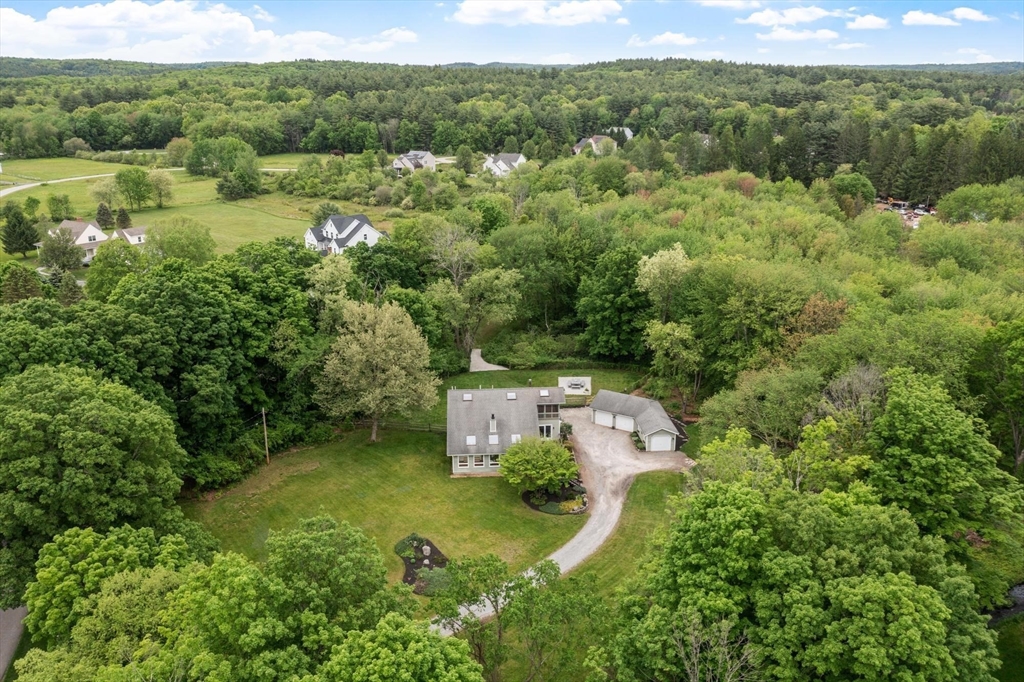
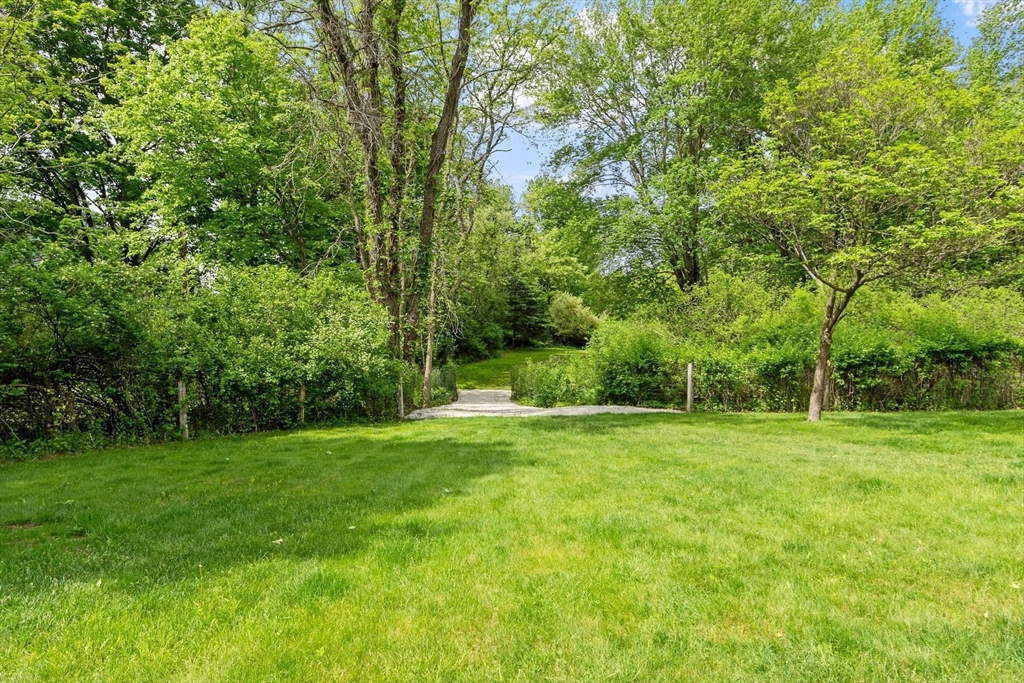
This unique Contemporary offers a perfect blend of vintage charm, modern comfort & peaceful seclusion. 5 acres of lush lawns, mature plantings, stone walls, & the soothing sounds of a babbling stream provides an unparalleled private sanctuary offering a rare blend of refined beauty & natural serenity.Vast windows provide bright, open-concept living spaces that bathe the interior in natural light seamlessly connecting the indoors w/the outdoors. The spacious family room is a showstopper w/ its vaulted ceiling & exposed brick fireplace creating a warm & inviting atmosphere. An updated kitchen opens to an expansive dining area, cozy family room & cheerful sunroom overlooking the tranquil backyard. Relax & unwind in the dreamy primary bedroom w/ensuite bath & private porch.These versatile living spaces adapt effortlessly to your lifestyle from elegant entertaining, cozy evenings w/family or creative pursuits. This is a truly special property for the discerning buyer seeking style and soul.

Save
Ask
Tour
Hide
Share
Listing Snapshot
Price 
$799,000
Days On Site 
0 Days
Bedrooms 
3
Inside Area (SqFt) 
2,425 sqft
Total Baths 
2
Full Baths 
2
Partial Baths 
N/A
Lot Size 
5.2 Acres
Year Built 
1984
MLS® Number 
73525011
Status 
Active
Property Tax 
$12,900
HOA/Condo/Coop Fees 
N/A
Sq Ft Source 
N/A
Friends & Family
Recent Activity
an hour agoListing updated with changes from the MLS®
2 hours agoListing first seen on site
General Features
Acres 
5.2
Disclosures 
4 Bedroom Septic; 3rd Bedroom In Lower Level
Energy Features 
Solar
Foundation 
Concrete Perimeter
Garage 
Yes
Garage Spaces 
3
Parking 
DetachedGarage Door OpenerStorageGarage Faces SideOff StreetUnpaved
Parking Spaces 
7
Property Sub Type 
Single Family Residence
Sewer 
Private Sewer
SqFt Above 
1966
SqFt Below 
459
SqFt Total 
2425
Water Source 
Private
Zoning 
R1
Interior Features
Appliances 
Water HeaterRangeDishwasherRefrigeratorFreezerWasherDryerWater Softener
Basement 
FullPartially FinishedInterior Entry
Cooling 
DuctlessCeiling Fan(s)Zoned
Electric 
Circuit Breakers200+ Amp Service
Flooring 
TileVinylCarpetHardwood
Heating 
BaseboardOilZoned
Interior 
Ceiling Fan(s)PantryRecessed LightingBeamed CeilingsVaulted Ceiling(s)Open Floorplan
Laundry Features 
In BasementElectric Dryer HookupWasher Hookup
Window Features 
Skylight(s)Insulated WindowsScreens
Bathroom 1 
Dimensions - 9.5x11Level - SecondArea - 104
Bathroom 2 
Dimensions - 13.1x5.8Level - FirstArea - 75
Bedroom 2 
Dimensions - 13.1x11Level - FirstArea - 144
Bedroom 3 
Dimensions - 16.5x26.1Level - BasementArea - 430
Family Room 
Dimensions - 15.6x31Level - FirstArea - 483
Kitchen 
Dimensions - 13.1x13.8Level - FirstArea - 180
Living Room 
Dimensions - 13.1x11.6Level - FirstArea - 151
Master Bedroom 
Dimensions - 16.4x19.6Level - SecondArea - 321
Save
Ask
Tour
Hide
Share
Exterior Features
Construction Details 
Frame
Exterior 
Rain GuttersGarden
Fencing 
Fenced
Lot Features 
LevelLandscaped
Patio And Porch 
Deck
Roof 
Shingle
View 
Scenic
Waterfront Features 
Stream
Waterview 
Scenic
Windows/Doors 
Skylight(s)Insulated WindowsScreens
Community Features
Community Features 
Stable(s)Golf
Horse Allowed 
Yes
Roads 
Paved
Schools
School District
Unknown
Elementary School
Florence Sawyer
Middle School
Unknown
High School
Nashoba Regional
Listing courtesy of Amy Balewicz Homes of Keller Williams Realty Boston Northwest


The property listing data and information, or the Images, set forth herein were provided to MLS Property Information Network, Inc. from third party sources, including sellers, lessors, landlords, and public records, and were compiled by MLS Property Information Network, Inc. The property listing data and information, and the Images, are for the personal, non-commercial use of consumers having a good faith interest in purchasing, leasing or renting listed properties of the type displayed to them and may not be used for any purpose other than to identify prospective properties which such consumers may have a good faith interest in purchasing, leasing or renting. MLS Property Information Network, Inc. and its subscribers disclaim any and all representations and warranties as to the accuracy of the property listing data and information, or as to the accuracy of any of the Images, set forth herein.

Last checked 2026-05-27 07:55 PM UTC

Neighborhood & Commute
Source: Walkscore
Disclosure: Community information and market data powered by Constellation Data Labs. Information is deemed reliable but not guaranteed.
Save
Ask
Tour
Hide
Share