Save
Ask
Tour
Hide
Share
$1,275,000
New Listing

42 Slocumb Lane
Marlborough, MA 01752

For Sale|Single Family Residence|Active
4
Beds
4
Total Baths
3
Full Baths
1
Partial Bath
4,207
SqFt
$303
/SqFt
2017
Built
Subdivision:
CARISBROOKE
County:
Middlesex

Due to Coronavirus health concerns, we're offering personal 1-1 online video walkthrough tours where possible.
Upcoming Open Houses
Due to COVID-19, we recommend you verify Open Houses before attending.
Thu, May 28, 11:30 AM - 1:30 PM
Sat, May 30, 2:00 PM - 4:00 PM
Sun, May 31, 11:30 AM - 1:30 PM
42 Slocumb Lane42 Slocumb Lane42 Slocumb Lane42 Slocumb Lane
Save
Ask
Tour
Hide
Share

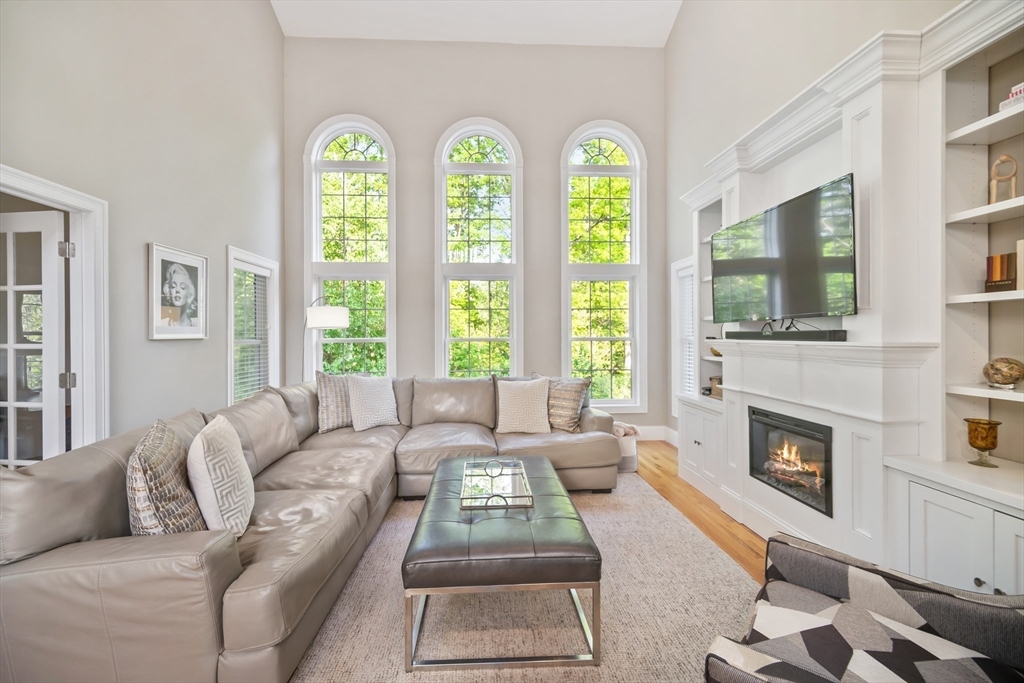
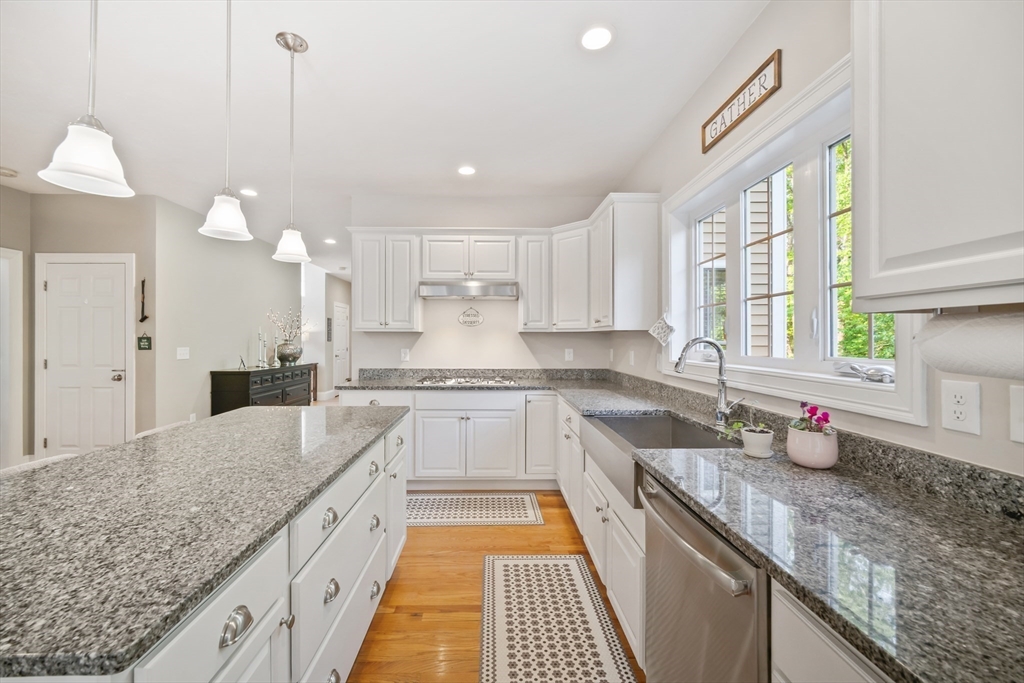
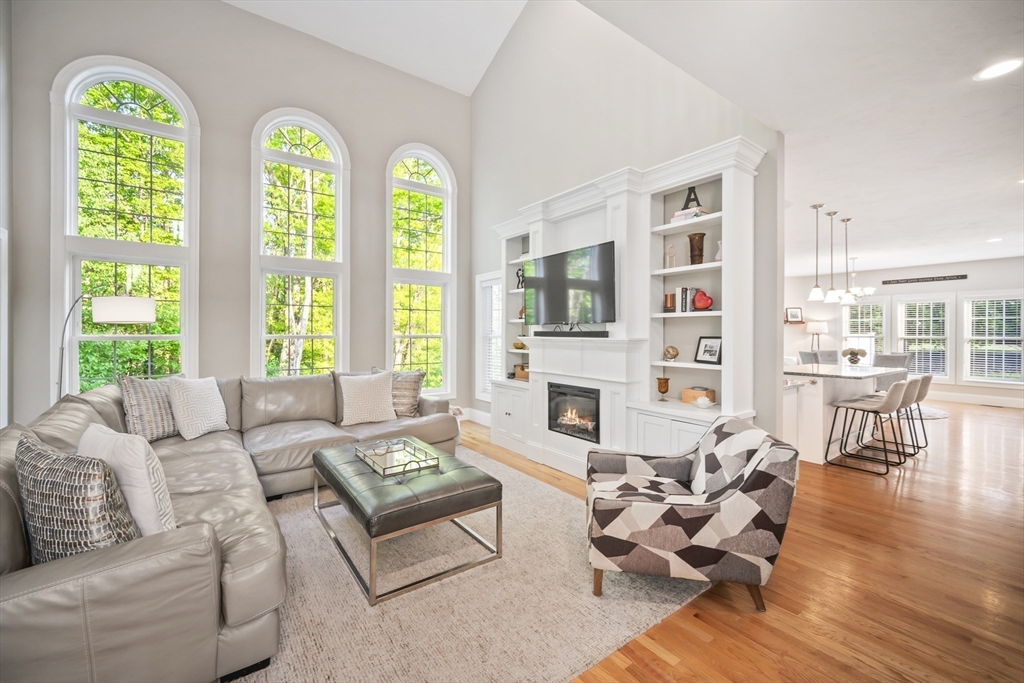
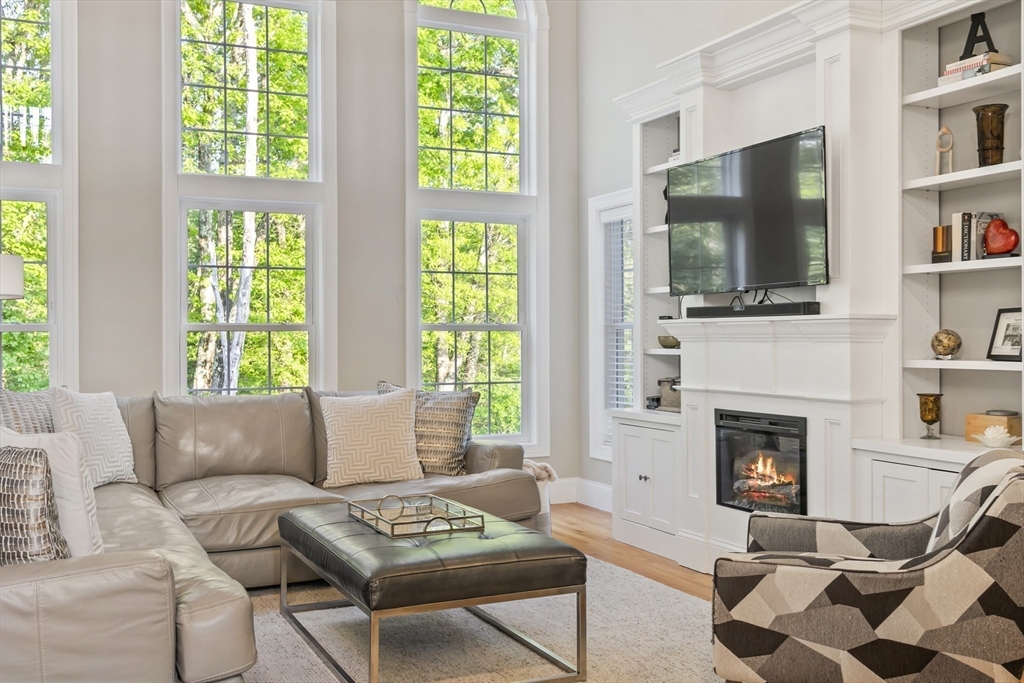
CARISBROOKE! Stunning "LIKE NEW" 2017 Contemporary Colonial in East Marlborough’s premier neighborhood offering 3 floor of luxury living, 4,200+ sq ft of thoughtfully designed living space on a manicured 1.35 Acre lot with a private rear yard. This 4 bedroom, 3.5 bath home features an open floor plan with a dramatic vaulted family room, with walls of windows, 3 fireplaces, hardwood floors, custom millwork & a Chef’s kitchen complete with granite countertops, SS appliances, gas cooking, pantry & an awesome sunfilled breakfast rm area easy slider access to the backyard oasis. 1st flr home office too! Luxurious primary suite with a romantic fireplace with blt-ins & Spa-like bath with a huge W/I closet! Ensuite bedrms, 2nd flr bonus rm w/fplc & walk-in laundryrm. Fabulous Finished walkout lower level offers flexible game & playroom space with patio access. Enjoy the beautifully landscaped yard with a multi-tiered stone patio, firepit & hot tub areas just perfect for entertaining! MINT!

Save
Ask
Tour
Hide
Share
Listing Snapshot
Price 
$1,275,000
Days On Site 
0 Days
Bedrooms 
4
Inside Area (SqFt) 
4,207 sqft
Total Baths 
4
Full Baths 
3
Partial Baths 
1
Lot Size 
1.35 Acres
Year Built 
2017
MLS® Number 
73525019
Status 
Active
Property Tax 
$11,612
HOA/Condo/Coop Fees 
N/A
Sq Ft Source 
N/A
Friends & Family
Recent Activity
2 hours agoListing updated with changes from the MLS®
2 hours agoListing first seen on site
General Features
Acres 
1.35
Attached Garage 
Yes
Disclosures 
Three fireplaces: Two gasone electric.
Foundation 
Concrete Perimeter
Garage 
Yes
Garage Spaces 
2
Green Energy Efficient 
Thermostat
Parking 
PavedAttachedGarage Door OpenerOversizedOff StreetGarage
Parking Spaces 
6
Property Sub Type 
Single Family Residence
Sewer 
Public Sewer
SqFt Above 
3307
SqFt Below 
900
SqFt Total 
4207
Water Source 
Public
Zoning 
Res
Interior Features
Appliances 
Water HeaterRangeDishwasherMicrowaveRefrigeratorWasherDryerRange Hood
Basement 
FullFinishedWalk-Out AccessInterior Entry
Cooling 
Central AirCeiling Fan(s)Zoned
Electric 
Circuit Breakers
Fireplace 
Yes
Fireplace Features 
Family RoomMaster Bedroom
Fireplaces 
3
Flooring 
TileCarpetHardwood
Heating 
Natural GasForced AirElectricZoned
Interior 
Entrance FoyerOpen FloorplanRecessed LightingVaulted Ceiling(s)Crown MoldingCeiling Fan(s)High Speed InternetPantryWalk-In Closet(s)
Spa 
Yes
Window Features 
Insulated Windows
Bathroom 1 
Dimensions - 12x11Level - SecondArea - 132
Bathroom 2 
Dimensions - 8x5Level - SecondArea - 40
Bathroom 3 
Dimensions - 7x7Level - SecondArea - 49
Bedroom 2 
Dimensions - 13x12Level - SecondArea - 156
Bedroom 3 
Dimensions - 13x12Level - SecondArea - 156
Bedroom 4 
Dimensions - 13x12Level - SecondArea - 156
Dining Room 
Dimensions - 13x12Level - FirstArea - 156
Family Room 
Dimensions - 20x15Level - FirstArea - 300
Kitchen 
Dimensions - 29x18Level - MainArea - 522
Living Room 
Dimensions - 14x12Level - FirstArea - 168
Master Bedroom 
Dimensions - 18x15Level - SecondArea - 270
Office 
Dimensions - 12x12Level - FirstArea - 144
Save
Ask
Tour
Hide
Share
Exterior Features
Construction Details 
Frame
Exterior 
Rain GuttersStorage
Lot Features 
Cul-De-SacWoodedLandscaped
Other Structures 
GazeboStorage
Patio And Porch 
Patio
Roof 
Shingle
Spa 
Yes
Spa Features 
Private
View 
Scenic
Waterview 
Scenic
Windows/Doors 
Insulated Windows
Community Features
Community Features 
PoolTennis Court(s)ParkStable(s)GolfSidewalks
Roads 
Paved
Schools
School District
Unknown
Elementary School
Marlborough Public
Middle School
Public/Amsa
High School
Public/Amsa
Listing courtesy of Rosemary Comrie of Comrie Real Estate, Inc.


The property listing data and information, or the Images, set forth herein were provided to MLS Property Information Network, Inc. from third party sources, including sellers, lessors, landlords, and public records, and were compiled by MLS Property Information Network, Inc. The property listing data and information, and the Images, are for the personal, non-commercial use of consumers having a good faith interest in purchasing, leasing or renting listed properties of the type displayed to them and may not be used for any purpose other than to identify prospective properties which such consumers may have a good faith interest in purchasing, leasing or renting. MLS Property Information Network, Inc. and its subscribers disclaim any and all representations and warranties as to the accuracy of the property listing data and information, or as to the accuracy of any of the Images, set forth herein.

Last checked 2026-05-27 07:55 PM UTC

Neighborhood & Commute
Source: Walkscore
Disclosure: Community information and market data powered by Constellation Data Labs. Information is deemed reliable but not guaranteed.
Save
Ask
Tour
Hide
Share