
6 Highland Ave Condominium6 Highland Ave 3Somerville, MA 02143
Due to Coronavirus health concerns, we're offering personal 1-1 online video walkthrough tours where possible.
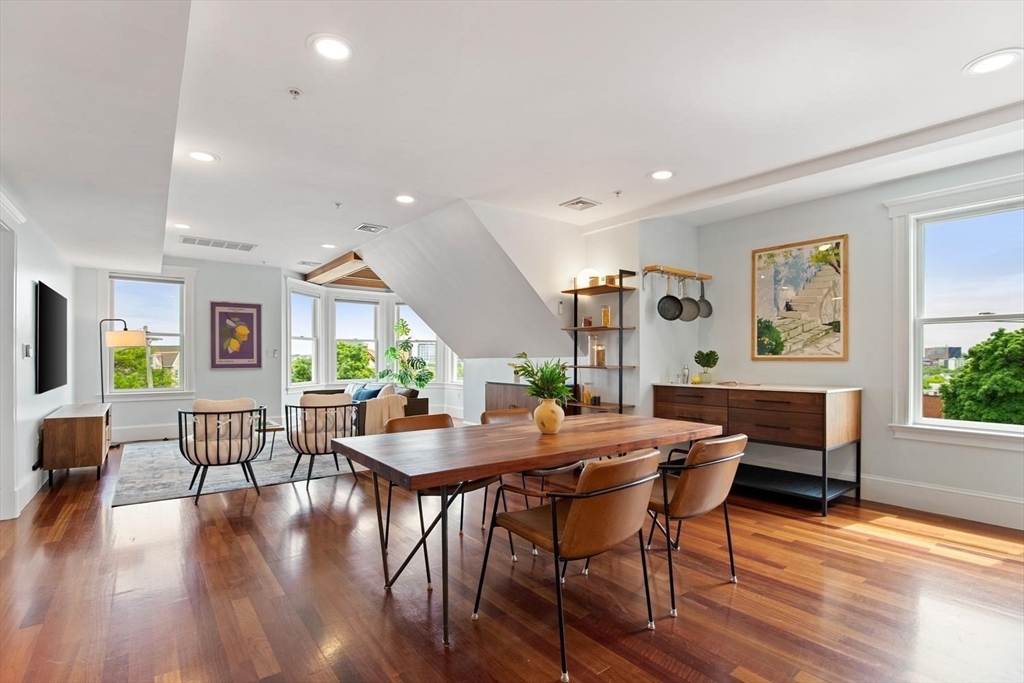
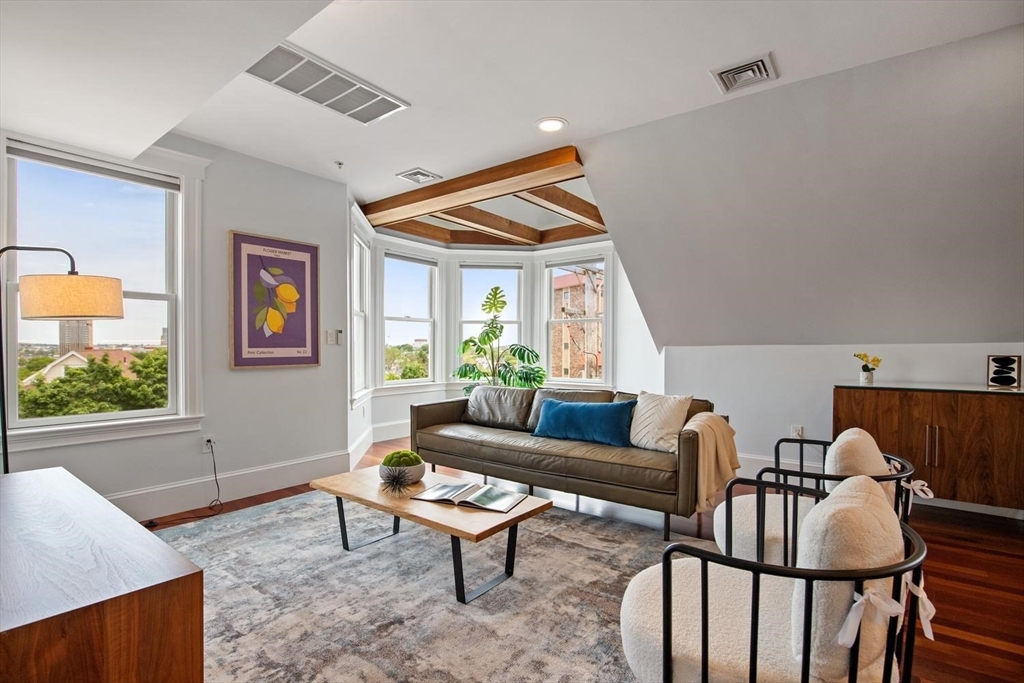
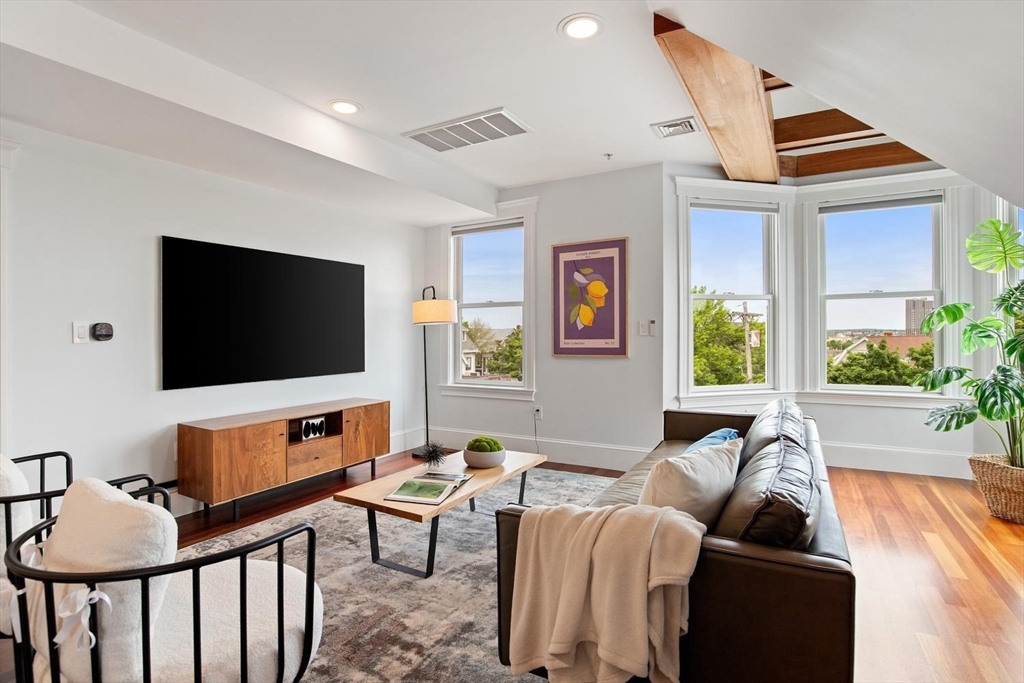
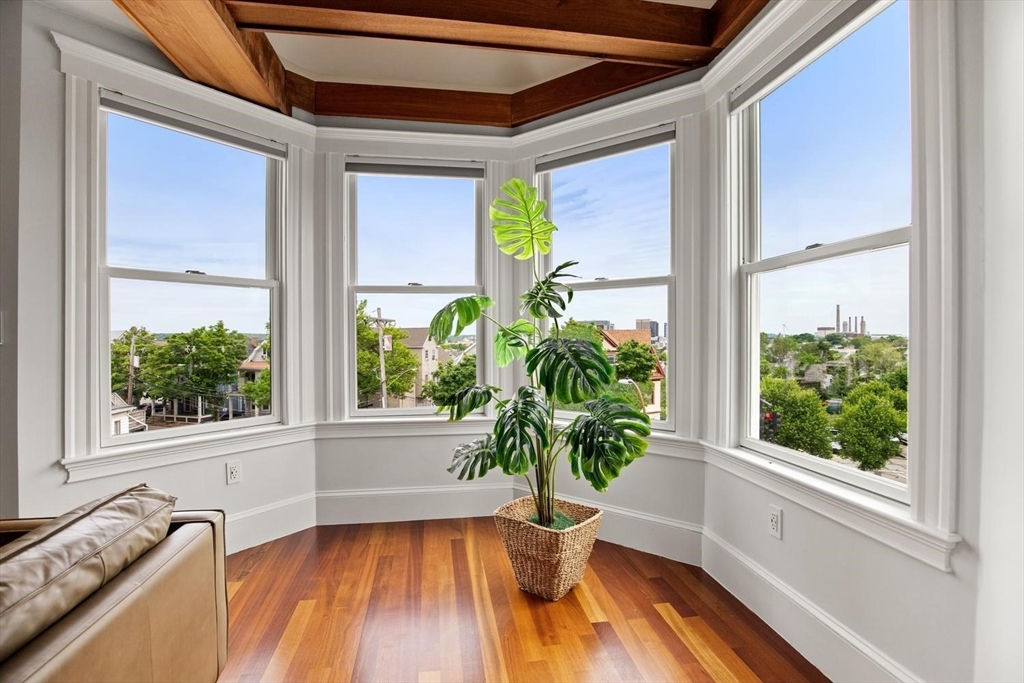
Not your average Somerville condo: this one is unique and waiting to be loved by its next owners. Sitting high above the street on the 3rd and 4th floors of an expansive Victorian, you'll have Boston skyline views from three different places. The main level features an incredibly spacious and open concept kitchen, dining, and living area, with a turret that adds charm and a perfect spot to enjoy a coffee or cocktail. Also on this level are an ensuite bedroom and full bathroom, laundry, and a convenient half bathroom. Upstairs on the top floor you'll find another full bathroom and two more bedrooms, including one with a fabulous balcony providing panoramic views of Boston and Encore casino. This property offers the perfect blend of old world charm and modern comfort, having been gut-renovated in 2008. One garage parking spot, 0.3 mile from Gilman Sq Green Line T stop, two blocks from the bike path, and 1/2 mile from vibrant Union Sq -- need we say more? This is the total package.
| 2 hours ago | Listing updated with changes from the MLS® | |
| 2 hours ago | Listing first seen on site |

The property listing data and information, or the Images, set forth herein were provided to MLS Property Information Network, Inc. from third party sources, including sellers, lessors, landlords, and public records, and were compiled by MLS Property Information Network, Inc. The property listing data and information, and the Images, are for the personal, non-commercial use of consumers having a good faith interest in purchasing, leasing or renting listed properties of the type displayed to them and may not be used for any purpose other than to identify prospective properties which such consumers may have a good faith interest in purchasing, leasing or renting. MLS Property Information Network, Inc. and its subscribers disclaim any and all representations and warranties as to the accuracy of the property listing data and information, or as to the accuracy of any of the Images, set forth herein.
Last checked 2026-05-27 07:55 PM UTC