
14 Amherst StGrafton, MA 01536
Due to Coronavirus health concerns, we're offering personal 1-1 online video walkthrough tours where possible.
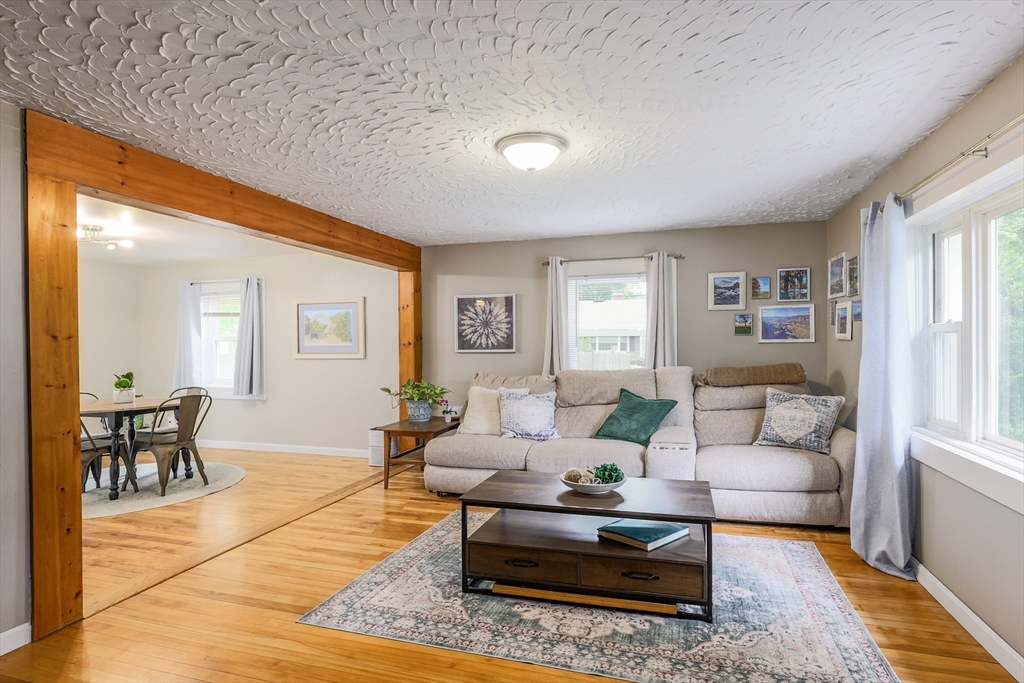
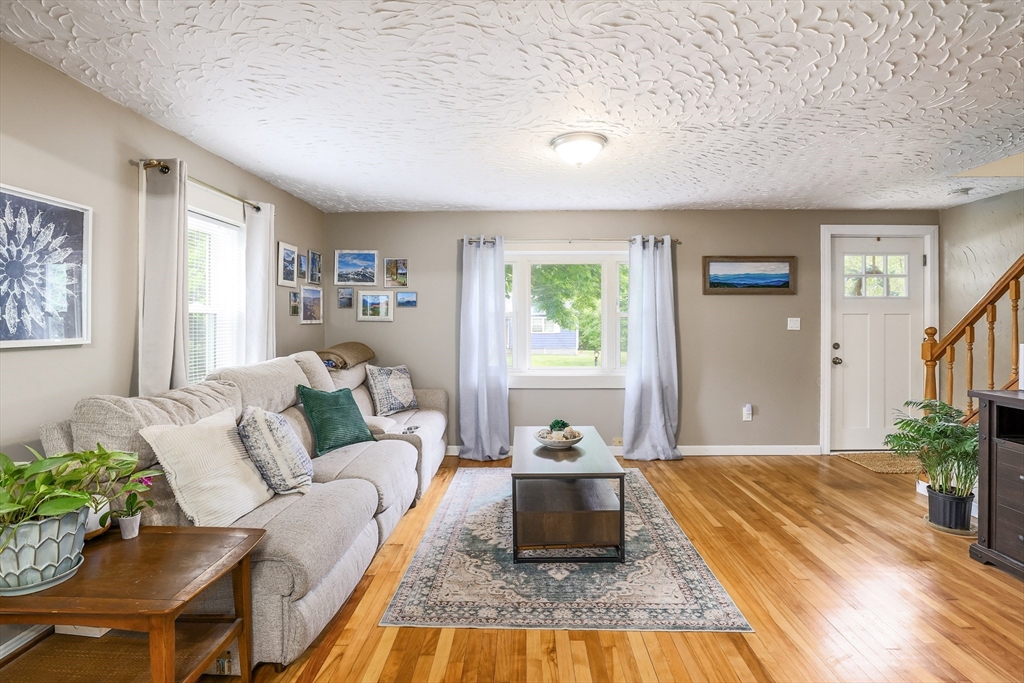
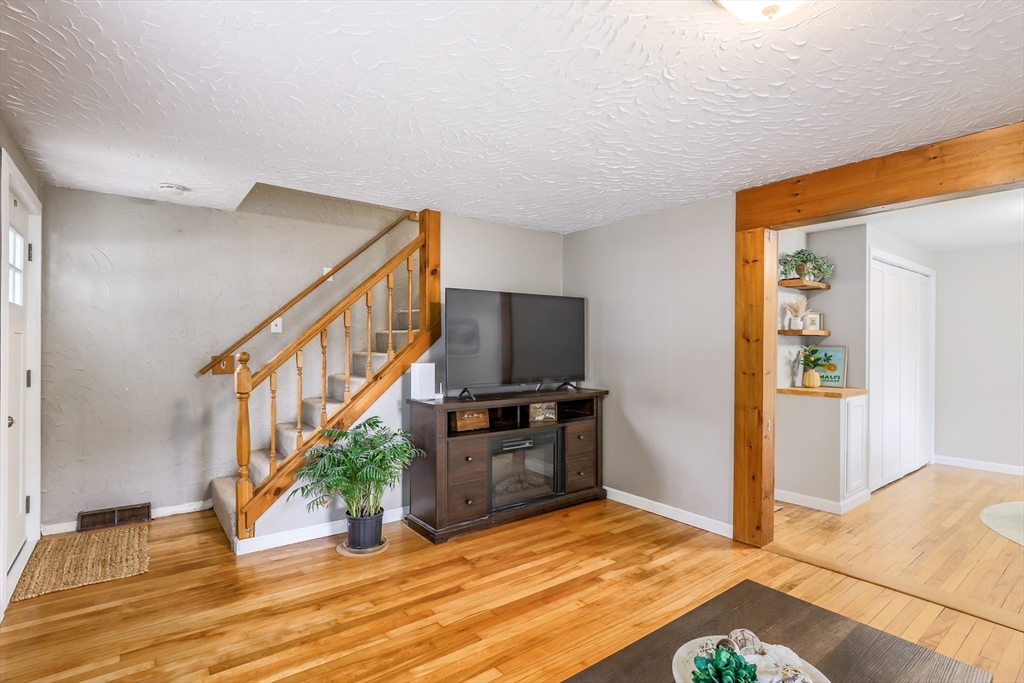
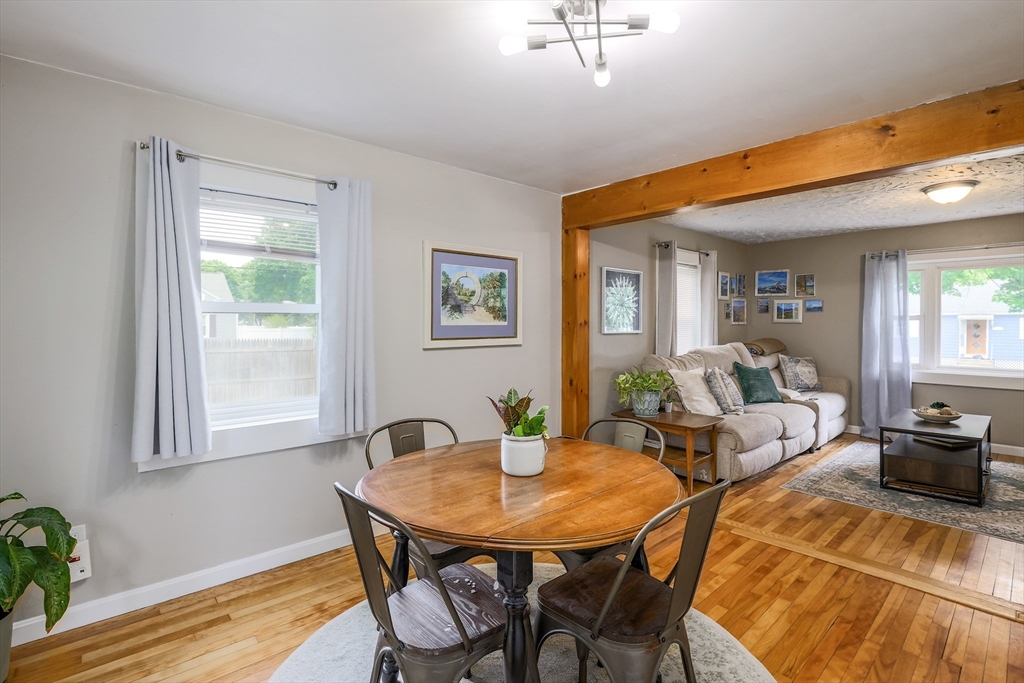
Welcome to 14 Amherst st. This well-maintained Cape is perfectly situated in a desirable North Grafton neighborhood. Set on a corner lot in a quiet area and just minutes from the Mass Pike, the location offers both convenience and charm. The main floor features a spacious living room that opens seamlessly into the dining room, filled with natural light from the large front windows. A newly finished back door leads to the fully fenced-in backyard—ideal for pets, play, or entertaining. The kitchen offers easy side-door access from the driveway and connects to a first-floor bedroom and full bath, completing the main level. Upstairs, you’ll find two generously sized bedrooms with newer carpeting and additional storage at the top of the stairs. The basement provides excellent storage options or the potential to be finished for added living space. Showings begin Thursday afternoon!
| 2 hours ago | Listing updated with changes from the MLS® | |
| 2 hours ago | Listing first seen on site |

The property listing data and information, or the Images, set forth herein were provided to MLS Property Information Network, Inc. from third party sources, including sellers, lessors, landlords, and public records, and were compiled by MLS Property Information Network, Inc. The property listing data and information, and the Images, are for the personal, non-commercial use of consumers having a good faith interest in purchasing, leasing or renting listed properties of the type displayed to them and may not be used for any purpose other than to identify prospective properties which such consumers may have a good faith interest in purchasing, leasing or renting. MLS Property Information Network, Inc. and its subscribers disclaim any and all representations and warranties as to the accuracy of the property listing data and information, or as to the accuracy of any of the Images, set forth herein.
Last checked 2026-05-27 07:55 PM UTC