
68 Maint St. 44CStoneham, MA 02180
Due to Coronavirus health concerns, we're offering personal 1-1 online video walkthrough tours where possible.
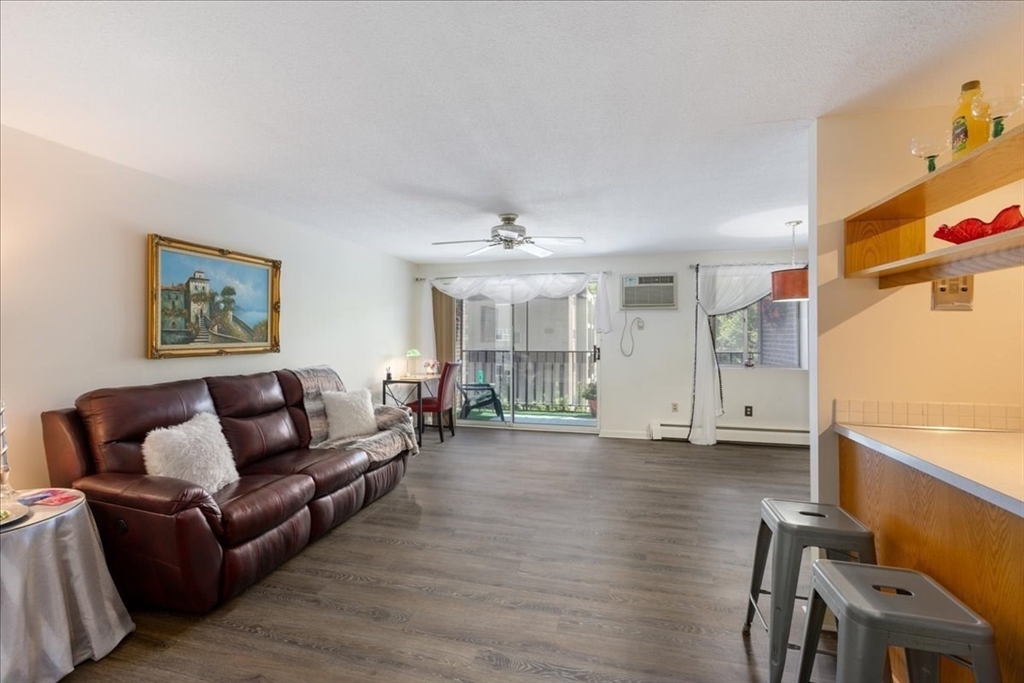
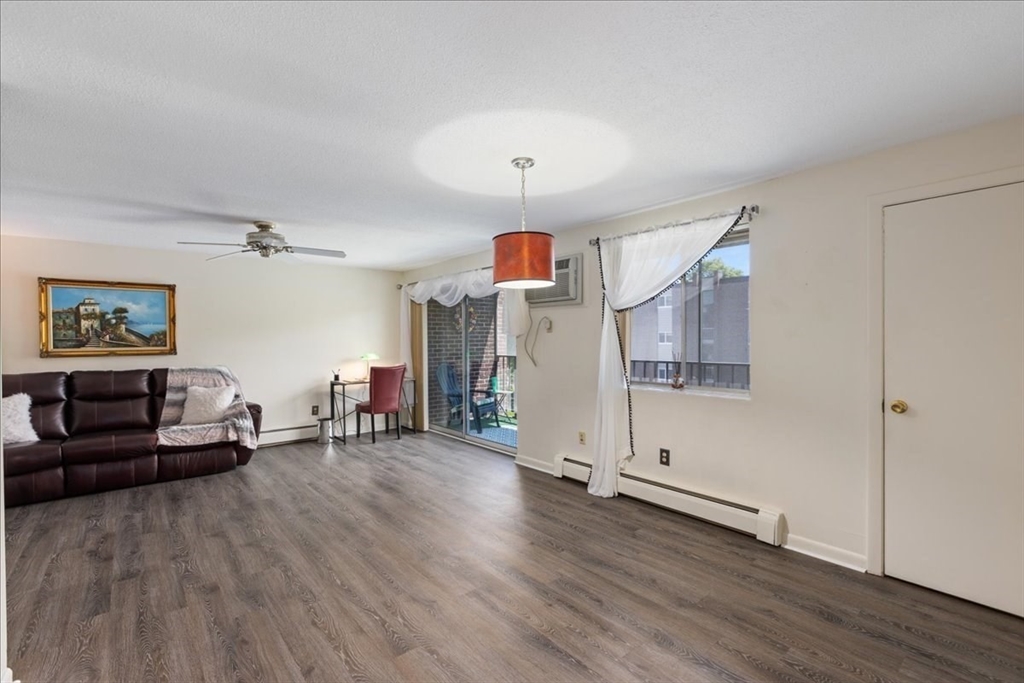
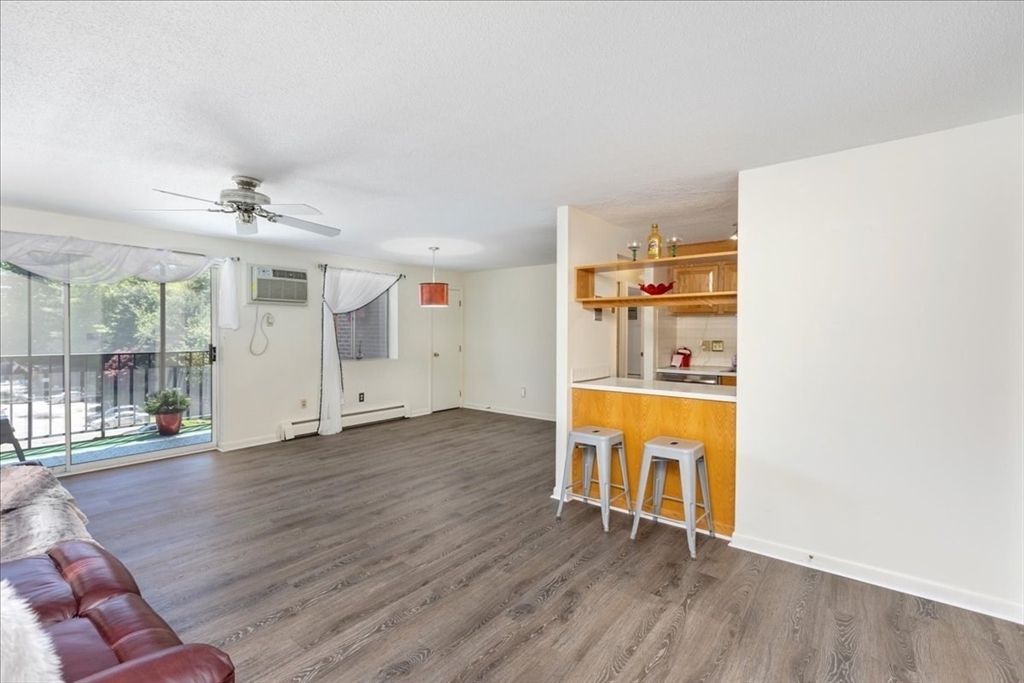
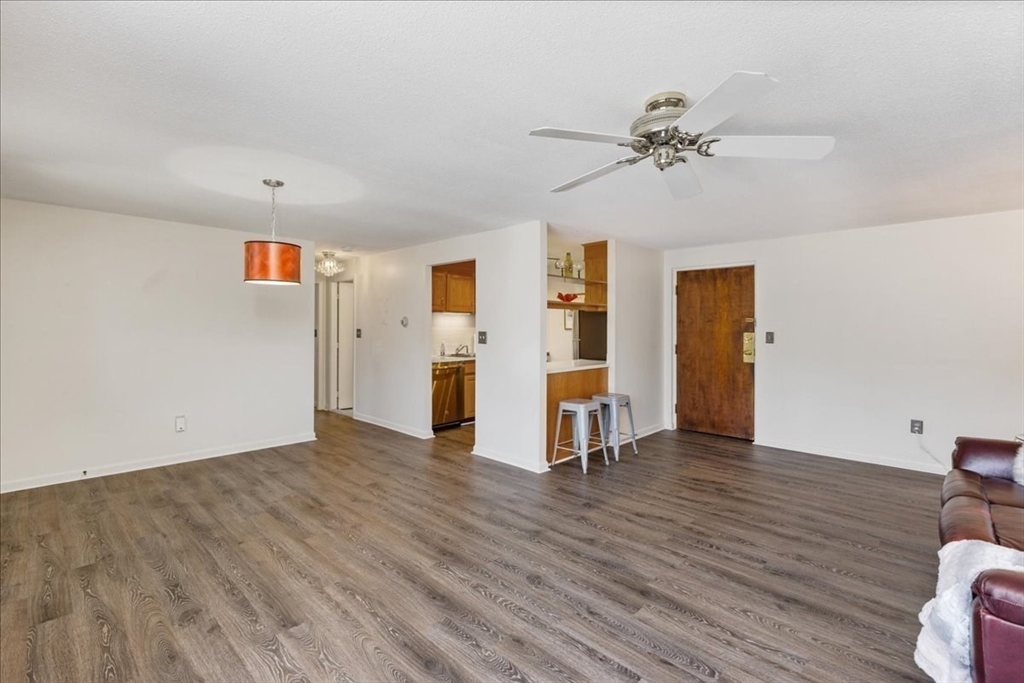
Highly desirable Buckingham Terrace Condominium! This sunny upper-level corner unit offers western exposure and an open layout with luxury vinyl flooring and stainless steel appliances. Two generously sized bedrooms feature beautiful parquet wood floors. Enjoy abundant storage with five closets, a pantry, and a deeded storage room conveniently located just outside the unit. A deeded parking space is included. Relax by the pool in the summer with barbecue nearby or unwind on your private screened-in balcony with pleasant views. Laundry is conveniently located on the same floor. Condo fee includes heat, hot water, maintenance, clubhouse, snow removal, master insurance, and more. Prime location directly across from a shopping plaza and close to restaurants, highways, bus lines, and commuter rail for easy commuting and everyday convenience.
| 2 hours ago | Listing updated with changes from the MLS® | |
| 2 hours ago | Listing first seen on site |

The property listing data and information, or the Images, set forth herein were provided to MLS Property Information Network, Inc. from third party sources, including sellers, lessors, landlords, and public records, and were compiled by MLS Property Information Network, Inc. The property listing data and information, and the Images, are for the personal, non-commercial use of consumers having a good faith interest in purchasing, leasing or renting listed properties of the type displayed to them and may not be used for any purpose other than to identify prospective properties which such consumers may have a good faith interest in purchasing, leasing or renting. MLS Property Information Network, Inc. and its subscribers disclaim any and all representations and warranties as to the accuracy of the property listing data and information, or as to the accuracy of any of the Images, set forth herein.
Last checked 2026-05-27 07:55 PM UTC