
101-107 Market Street Condominium101B Market Street BAmesbury, MA 01913
Due to Coronavirus health concerns, we're offering personal 1-1 online video walkthrough tours where possible.
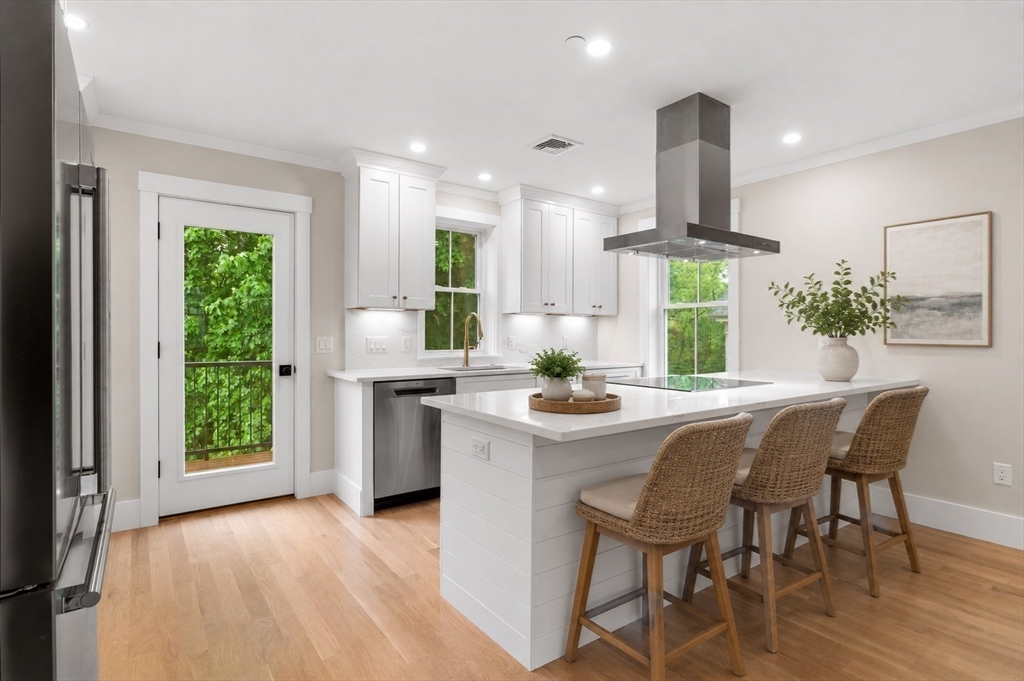
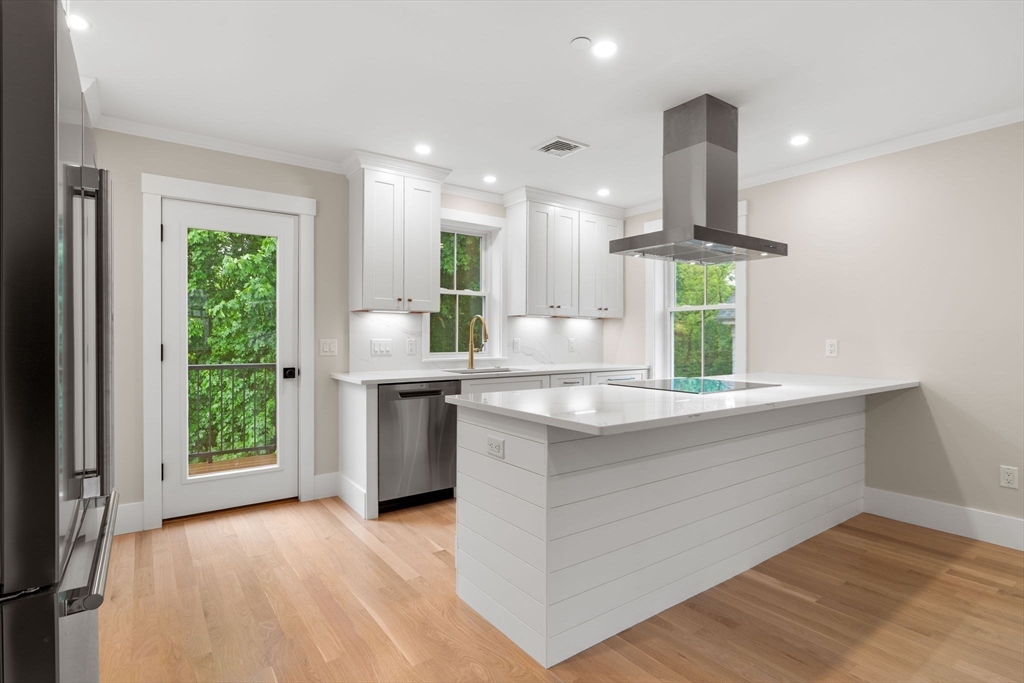
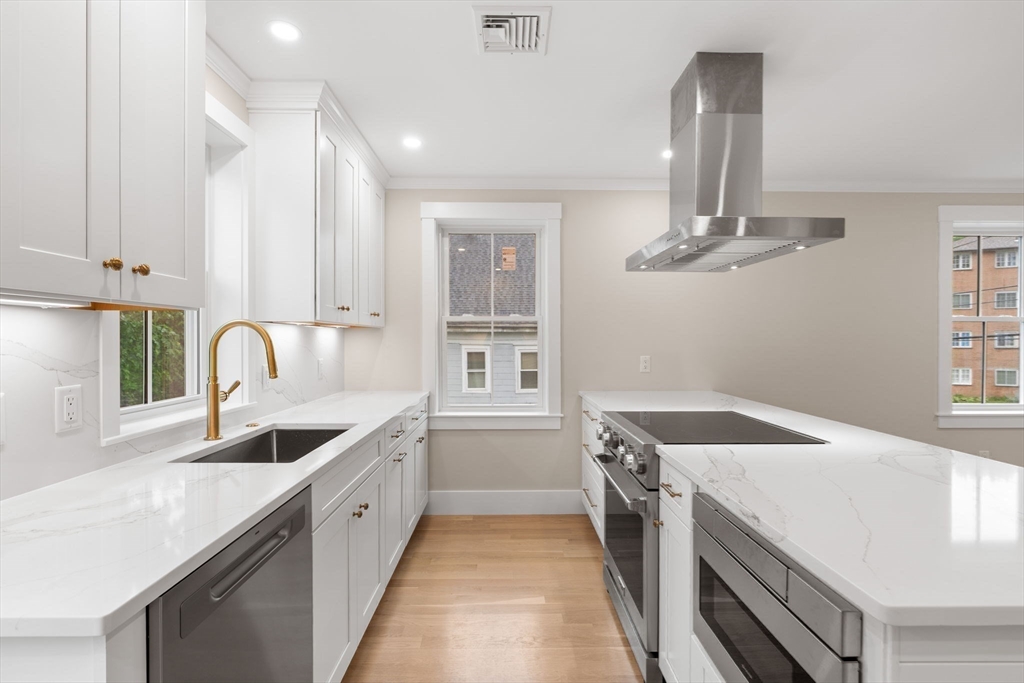
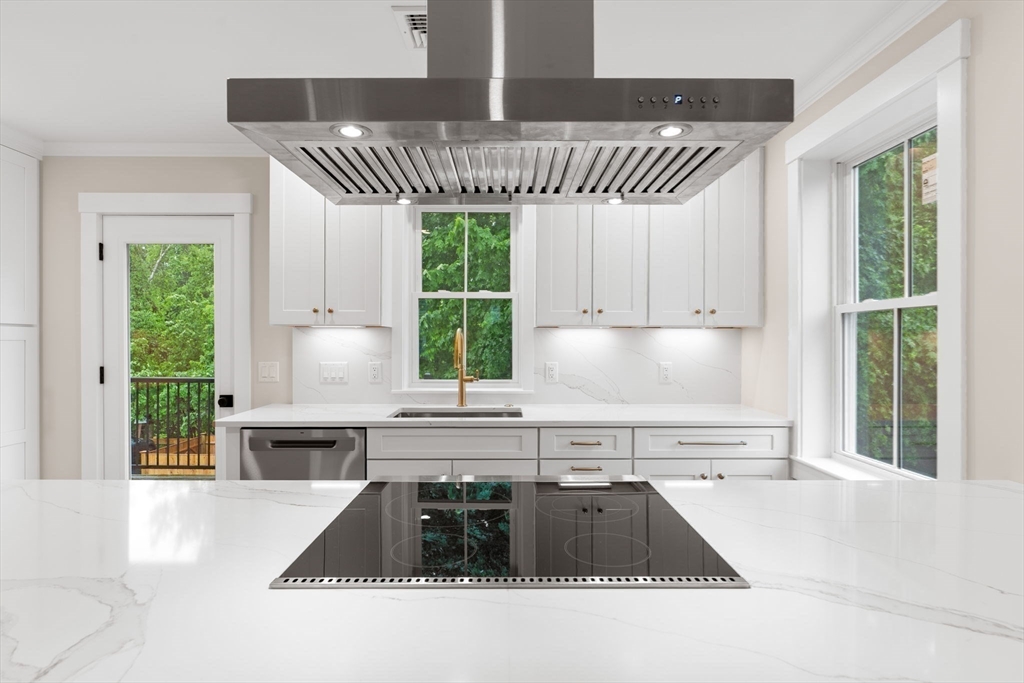
WHY WAIT FOR NEW CONSTRUCTION WHEN IT’S READY NOW? Imagine mornings that start with coffee on your private deck, afternoons wandering downtown shops and breweries, and evenings spent gathered with friends in a bright, open space that just feels good to be in. With a walk score of 84, this is downtown living! Brand new and thoughtfully designed, you'll enjoy effortless living with an airy, open-concept layout where the kitchen, dining, and living areas flow together seamlessly. With 3 bedrooms, there’s room for guests, working from home, or simply spreading out. Every detail was thought out including custom closets so you can stay organized. You'll love the natural light and a warm and welcoming feel throughout, while the basement offers ample storage for all the extras. Add in two-car parking, a walkable downtown lifestyle, and a home that still has that fresh, untouched feel—and you may have just found the one!
| 2 hours ago | Listing updated with changes from the MLS® | |
| 2 hours ago | Listing first seen on site |

The property listing data and information, or the Images, set forth herein were provided to MLS Property Information Network, Inc. from third party sources, including sellers, lessors, landlords, and public records, and were compiled by MLS Property Information Network, Inc. The property listing data and information, and the Images, are for the personal, non-commercial use of consumers having a good faith interest in purchasing, leasing or renting listed properties of the type displayed to them and may not be used for any purpose other than to identify prospective properties which such consumers may have a good faith interest in purchasing, leasing or renting. MLS Property Information Network, Inc. and its subscribers disclaim any and all representations and warranties as to the accuracy of the property listing data and information, or as to the accuracy of any of the Images, set forth herein.
Last checked 2026-05-27 07:55 PM UTC