Save
Ask
Tour
Hide
Share
$1,100,000
New Listing

17 Wadsworth Ln 17
Wayland, MA 01778

For Sale|Condominium|Active
3
Beds
3
Total Baths
2
Full Baths
1
Partial Bath
3,080
SqFt
$357
/SqFt
2013
Built
County:
Middlesex

Due to Coronavirus health concerns, we're offering personal 1-1 online video walkthrough tours where possible.
Upcoming Open Houses
Due to COVID-19, we recommend you verify Open Houses before attending.
Sat, May 30, 12:00 PM - 1:30 PM
Sun, May 31, 1:00 PM - 2:30 PM
17 Wadsworth Ln 1717 Wadsworth Ln 1717 Wadsworth Ln 1717 Wadsworth Ln 17
Save
Ask
Tour
Hide
Share

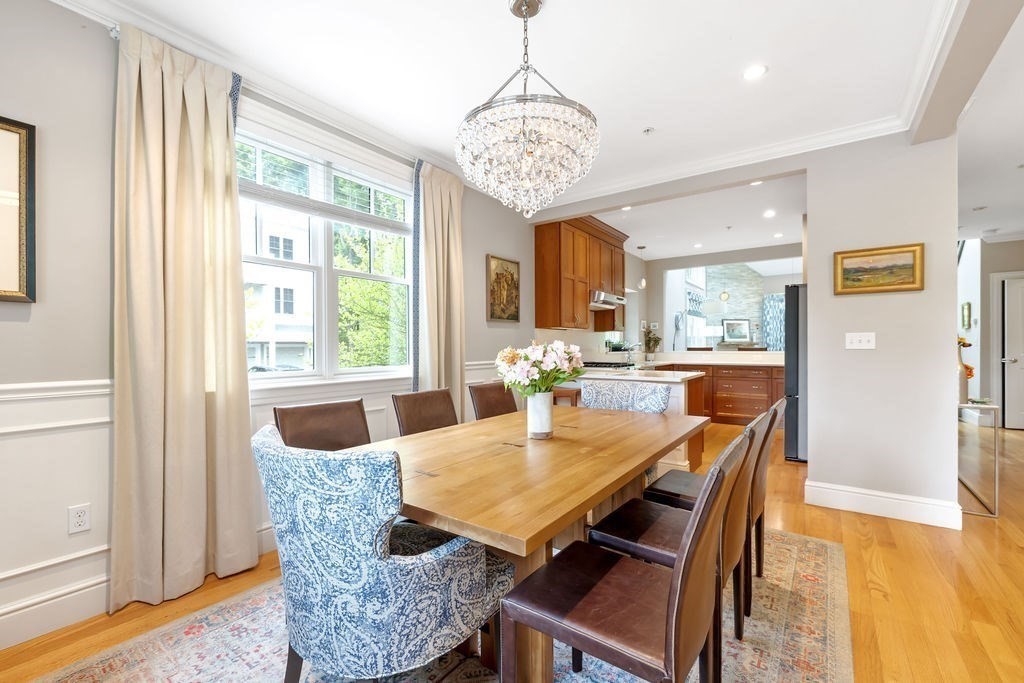
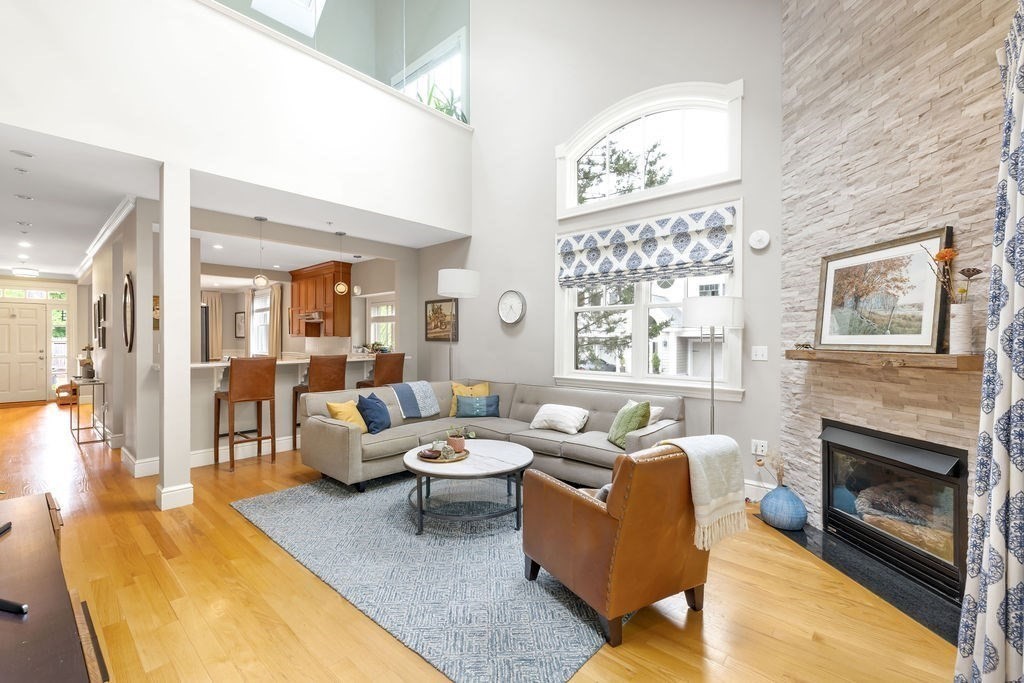
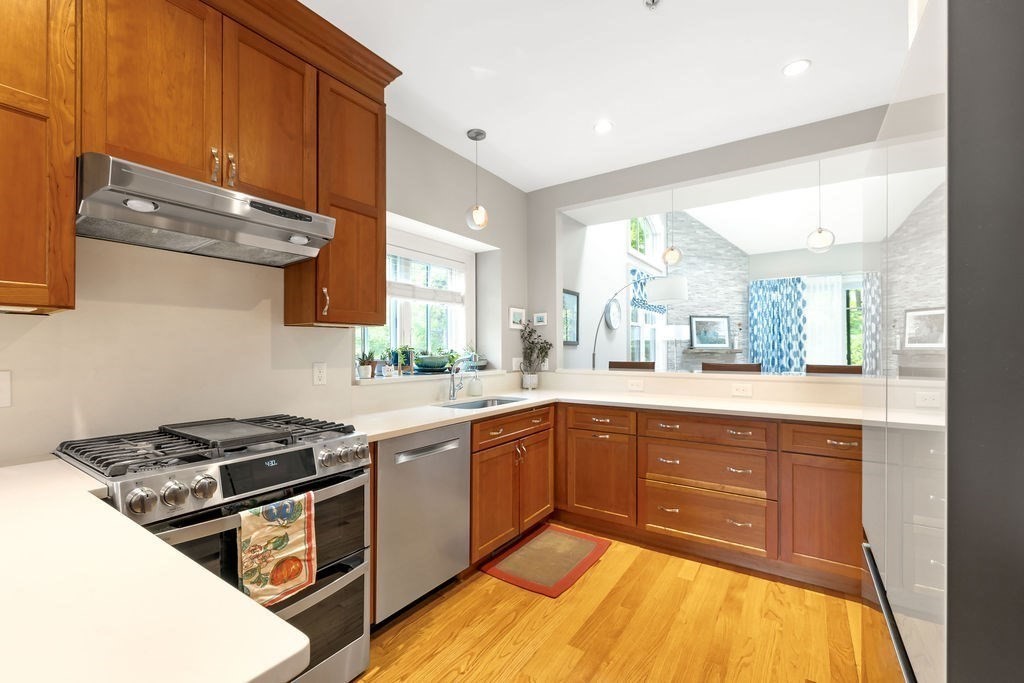
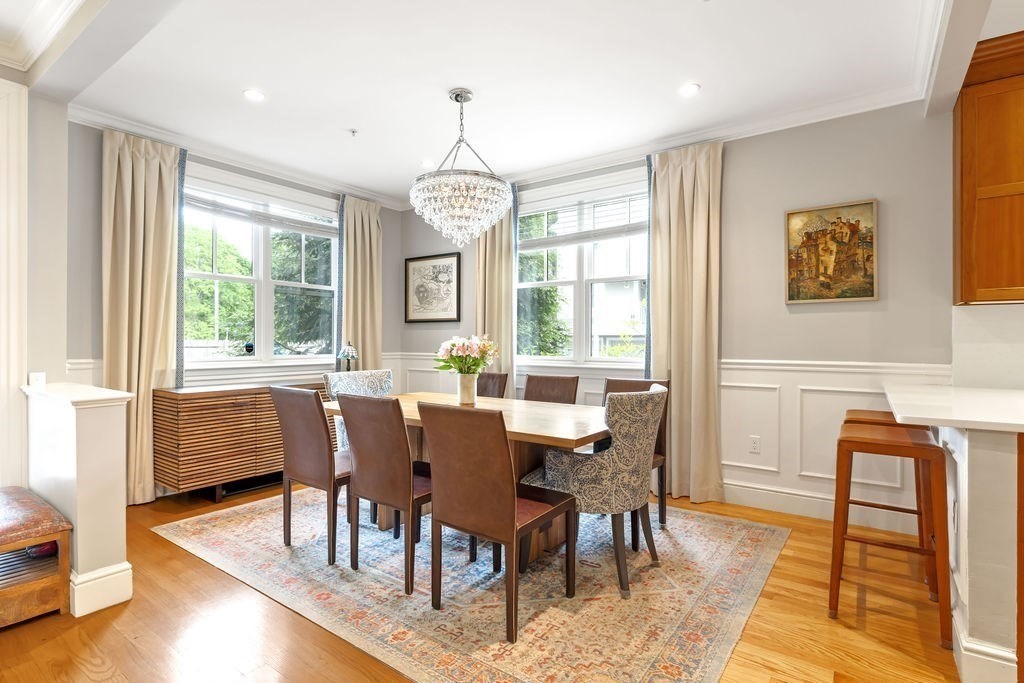
Space, style, and effortless living come together in this exceptional end-unit townhouse at Post Road Village. Spanning over 3,000 sq ft, this 2013-built home impresses at every turn - soaring ceilings, skylights, and a gas fireplace set the tone for the bright, open main level. The gourmet kitchen features quartz countertops, stainless steel appliances, and a breakfast bar ideal for casual dining or entertaining. Two generous primary suites each offer walk-in closets and spa-inspired baths, while a flexible loft and finished lower level provide room to work, work out, or unwind. A private patio and two-car garage with direct entry round out the package. The HOA handles landscaping and snow removal, keeping upkeep minimal. Outside your door: conservation trails, top-rated Wayland schools, local shops and dining, and seamless access to Rt 20, 30, and the Mass Pike. All the warmth of single-family living - none of the hassle.

Save
Ask
Tour
Hide
Share
Listing Snapshot
Price 
$1,100,000
Days On Site 
0 Days
Bedrooms 
3
Inside Area (SqFt) 
3,080 sqft
Total Baths 
3
Full Baths 
2
Partial Baths 
1
Lot Size 
N/A
Year Built 
2013
MLS® Number 
73525039
Status 
Active
Property Tax 
$15,550
HOA/Condo/Coop Fees 
$711 monthly
Sq Ft Source 
Other
Friends & Family
Recent Activity
2 hours agoListing updated with changes from the MLS®
2 hours agoListing first seen on site
General Features
Attached Garage 
Yes
Garage 
Yes
Garage Spaces 
2
Green Energy Efficient 
Thermostat
Number Of Stories 
1
Parking 
AttachedGarage Door OpenerOff StreetPavedGarage
Parking Spaces 
3
Pets 
Yes
Property Sub Type 
Condominium
Security 
Security System
Sewer 
Private Sewer
SqFt Above 
2380
SqFt Below 
700
SqFt Total 
3080
Water Source 
Public
Zoning 
R40
Interior Features
Appliances 
RangeDishwasherMicrowaveRefrigeratorWasherDryerRange HoodPlumbed For Ice Maker
Cooling 
Central AirZoned
Electric 
Circuit Breakers
Fireplace 
Yes
Fireplace Features 
Living Room
Fireplaces 
1
Flooring 
WoodTile
Heating 
Natural GasForced AirZoned
Interior 
Vaulted Ceiling(s)Recessed LightingWired for SoundMaster DownstairsPantryWalk-In Closet(s)Cathedral Ceiling(s)Open Floorplan
Laundry Features 
Gas Dryer Hookup
Window Features 
Insulated WindowsScreens
Bathroom 1 
Dimensions - 6x5Level - FirstArea - 30
Bathroom 2 
Dimensions - 11x8Level - FirstArea - 88
Bathroom 3 
Dimensions - 11x9Level - SecondArea - 99
Bedroom 2 
Dimensions - 19x14Level - SecondArea - 266
Bedroom 3 
Dimensions - 16x14Level - SecondArea - 224
Dining Room 
Dimensions - 15x10Level - MainArea - 150
Family Room 
Dimensions - 28x15Level - BasementArea - 420
Kitchen 
Dimensions - 17x10Level - MainArea - 170
Living Room 
Dimensions - 16x14Level - FirstArea - 224
Master Bedroom 
Dimensions - 15x14Level - FirstArea - 210
Office 
Dimensions - 17x6Level - BasementArea - 102
Save
Ask
Tour
Hide
Share
Exterior Features
Construction Details 
Frame
Lot Features 
Landscaped
Patio And Porch 
Patio
Roof 
Shingle
Windows/Doors 
Insulated WindowsScreens
Community Features
Association Dues 
711
Community Features 
Golf
HOA Fee Frequency 
Monthly
Schools
School District
Unknown
Elementary School
Claypit
Middle School
Wayland Middle
High School
Wayland
Listing courtesy of Chris Kostopoulos Group of Keller Williams Realty


The property listing data and information, or the Images, set forth herein were provided to MLS Property Information Network, Inc. from third party sources, including sellers, lessors, landlords, and public records, and were compiled by MLS Property Information Network, Inc. The property listing data and information, and the Images, are for the personal, non-commercial use of consumers having a good faith interest in purchasing, leasing or renting listed properties of the type displayed to them and may not be used for any purpose other than to identify prospective properties which such consumers may have a good faith interest in purchasing, leasing or renting. MLS Property Information Network, Inc. and its subscribers disclaim any and all representations and warranties as to the accuracy of the property listing data and information, or as to the accuracy of any of the Images, set forth herein.

Last checked 2026-05-27 07:55 PM UTC

Neighborhood & Commute
Source: Walkscore
Disclosure: Community information and market data powered by Constellation Data Labs. Information is deemed reliable but not guaranteed.
Save
Ask
Tour
Hide
Share