Save
Ask
Tour
Hide
Share
$889,000
New Listing

48 Spring Street
Wakefield, MA 01880

For Sale|Single Family Residence|Active
3
Beds
2
Total Baths
1
Full Bath
1
Partial Bath
2,175
SqFt
$409
/SqFt
1940
Built
County:
Middlesex

Due to Coronavirus health concerns, we're offering personal 1-1 online video walkthrough tours where possible.
Upcoming Open Houses
Due to COVID-19, we recommend you verify Open Houses before attending.
Fri, May 29, 1:00 PM - 2:00 PM
Sat, May 30, 1:00 PM - 2:30 PM
Sun, May 31, 1:00 PM - 2:30 PM
48 Spring Street48 Spring Street48 Spring Street48 Spring Street
Save
Ask
Tour
Hide
Share

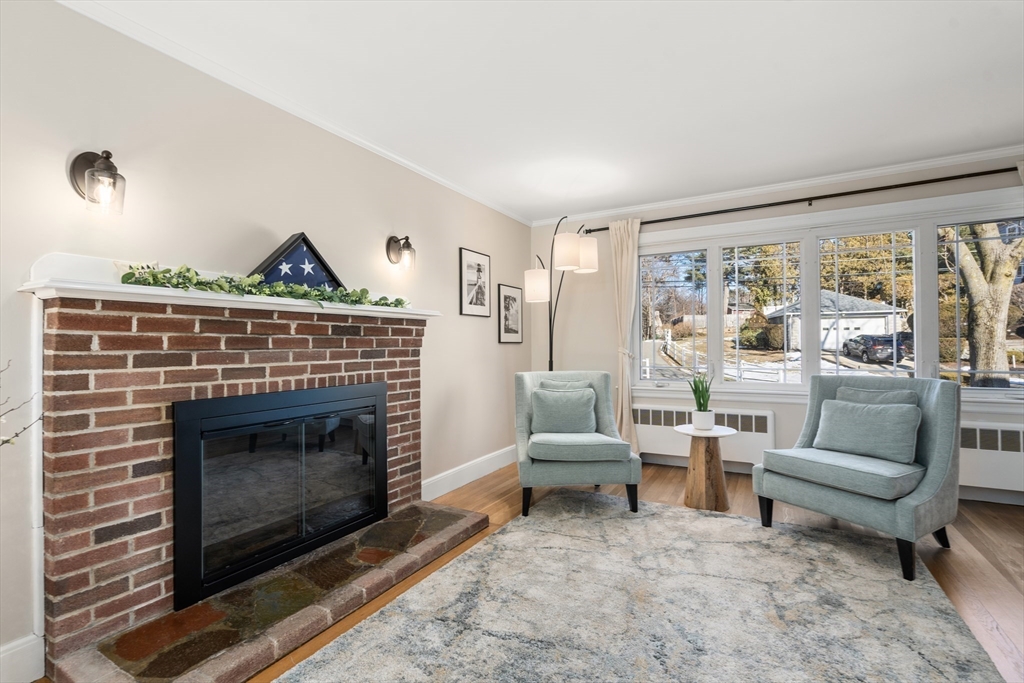
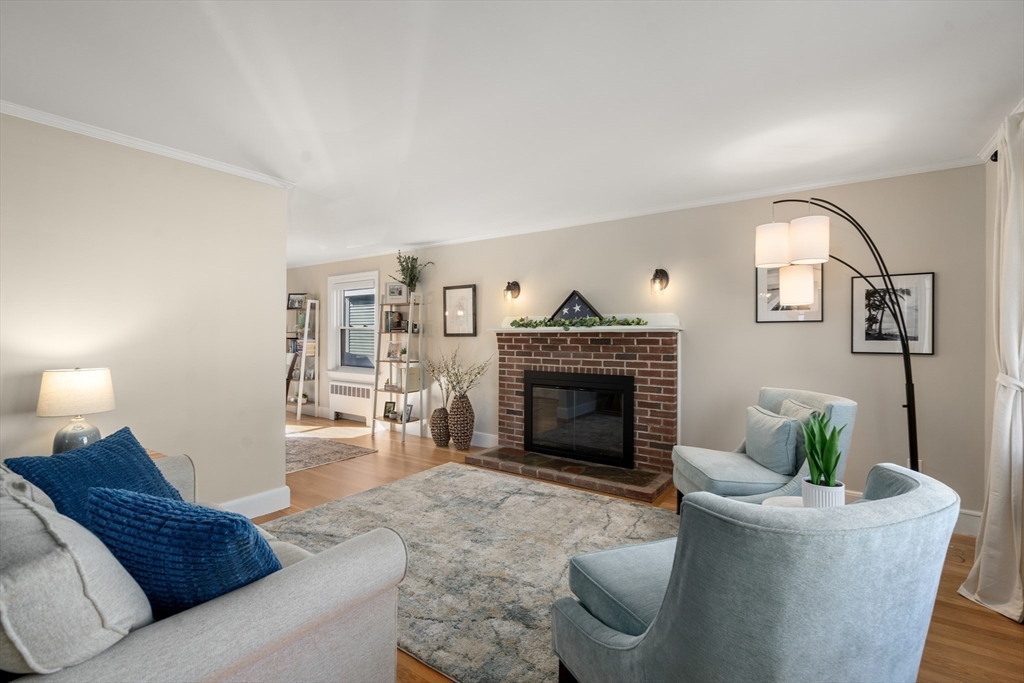
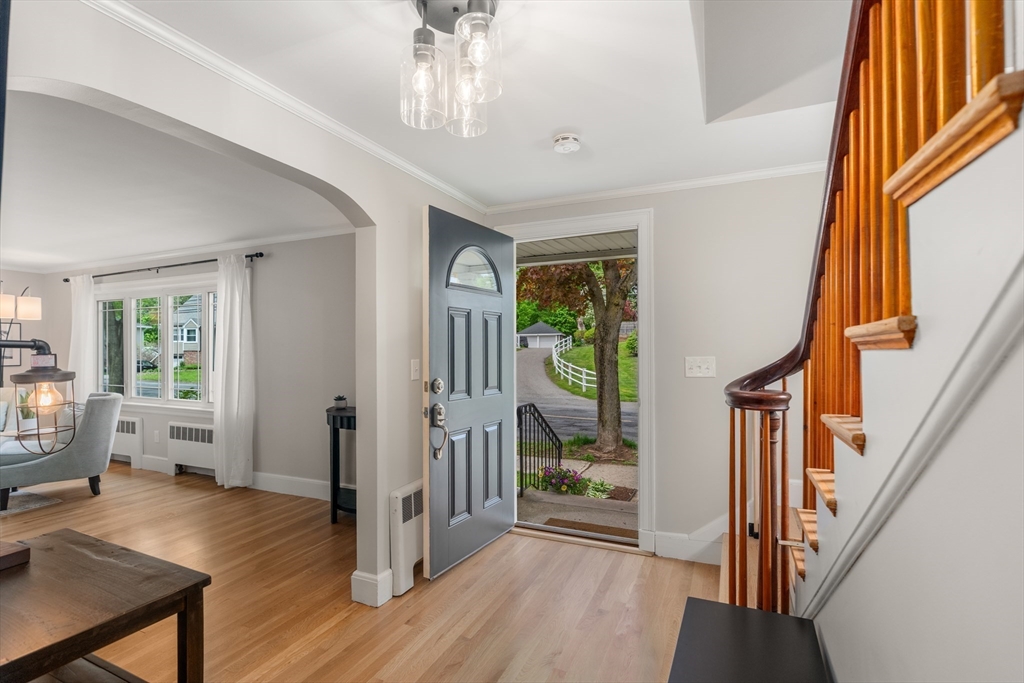
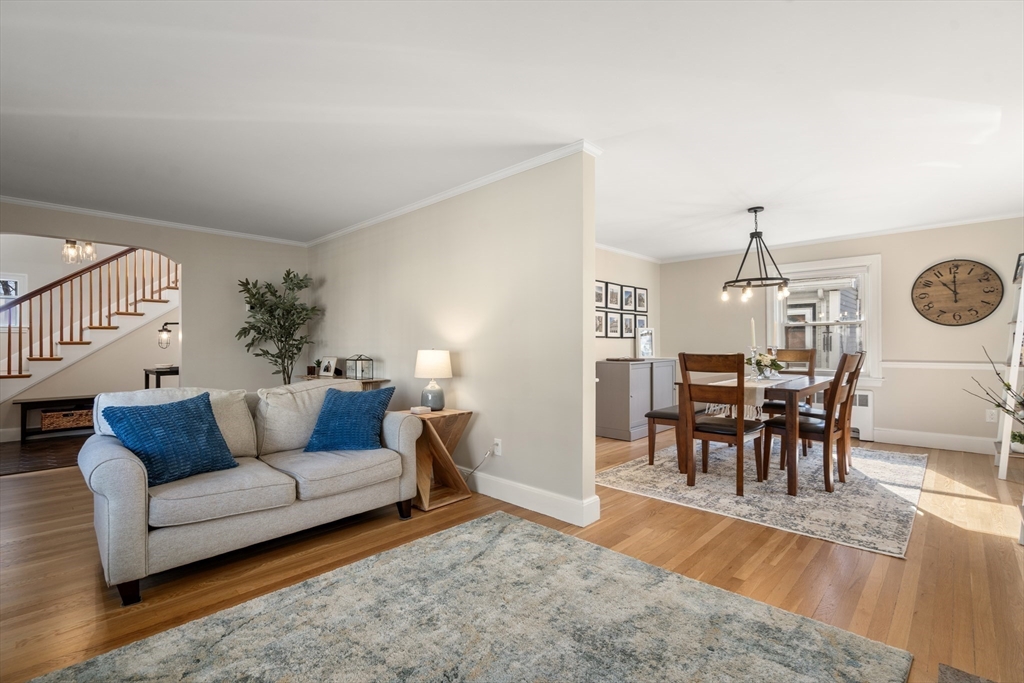
Welcome to 48 Spring Street, a bright and airy, turn-key Colonial where the updates have already been done, so you can simply unpack and fire up the grill. From the new roof and skylights to the updated heating system, mini splits for cooling, quartz countertops, and brand-new appliances, every major upgrade has been thoughtfully completed to make daily living easy and worry-free; just a home that works beautifully from day one. Inside, the circular layout feels natural and inviting, with a cozy fireplaced living room, dining room with charming built-ins, a sparkling kitchen, and a sun-filled great room with vaulted ceilings and skylights. Generously sized rooms, tons of closet space and a finished lower level offer flexibility to suit your lifestyle. Outside, the level backyard is perfect for gatherings, firepit nights, or quiet evenings, and the detached garage adds to everyday convenience. All of this, in a location close to cafés, shops, transportation, and more.

Save
Ask
Tour
Hide
Share
Listing Snapshot
Price 
$889,000
Days On Site 
0 Days
Bedrooms 
3
Inside Area (SqFt) 
2,175 sqft
Total Baths 
2
Full Baths 
1
Partial Baths 
1
Lot Size 
0.17 Acres
Year Built 
1940
MLS® Number 
73525041
Status 
Active
Property Tax 
$8,147
HOA/Condo/Coop Fees 
N/A
Sq Ft Source 
Public Records
Friends & Family
Recent Activity
2 hours agoListing updated with changes from the MLS®
2 hours agoListing first seen on site
General Features
Acres 
0.17
Disclosures 
The rear property line is at the end of the white fence on the left side.
Foundation 
Concrete Perimeter
Garage 
Yes
Garage Spaces 
1
Green Energy Efficient 
Thermostat
Parking 
PavedDetachedGarage Door OpenerOff Street
Parking Spaces 
3
Property Sub Type 
Single Family Residence
Sewer 
Public Sewer
SqFt Above 
2175
SqFt Below 
864
SqFt Total 
2175
Water Source 
Public
Zoning 
SR
Interior Features
Appliances 
Electric Water HeaterRangeDishwasherMicrowaveRefrigeratorWine Refrigerator
Basement 
FullPartially Finished
Cooling 
DuctlessZoned
Electric 
Circuit Breakers
Fireplace 
Yes
Fireplace Features 
Living Room
Fireplaces 
1
Flooring 
TileHardwood
Heating 
Natural GasBaseboardDuctlessZoned
Interior 
Recessed LightingVaulted Ceiling(s)
Laundry Features 
In BasementElectric Dryer HookupWasher Hookup
Window Features 
Insulated Windows
Bathroom 1 
Dimensions - 9.083333333x6.75Level - SecondArea - 61
Bathroom 2 
Dimensions - 3.583333333x5.5Level - FirstArea - 19
Bedroom 2 
Dimensions - 12.583333333x13Level - SecondArea - 163
Bedroom 3 
Dimensions - 9x9.333333333Level - SecondArea - 84
Dining Room 
Dimensions - 11.75x13.166666666Level - FirstArea - 154
Family Room 
Dimensions - 16.583333333x19Level - FirstArea - 315
Kitchen 
Dimensions - 9.75x13.166666666Level - FirstArea - 128
Living Room 
Dimensions - 19.583333333x12.75Level - FirstArea - 249
Master Bedroom 
Dimensions - 18.166666666x13.5Level - SecondArea - 245
Save
Ask
Tour
Hide
Share
Exterior Features
Exterior 
Rain Gutters
Lot Features 
ClearedLevel
Patio And Porch 
Patio
Roof 
Shingle
Windows/Doors 
Insulated Windows
Schools
School District
Unknown
Elementary School
Greenwood
Middle School
Galvin
High School
Wakefield High
Listing courtesy of Kim Powers of Coldwell Banker Realty - Milton


The property listing data and information, or the Images, set forth herein were provided to MLS Property Information Network, Inc. from third party sources, including sellers, lessors, landlords, and public records, and were compiled by MLS Property Information Network, Inc. The property listing data and information, and the Images, are for the personal, non-commercial use of consumers having a good faith interest in purchasing, leasing or renting listed properties of the type displayed to them and may not be used for any purpose other than to identify prospective properties which such consumers may have a good faith interest in purchasing, leasing or renting. MLS Property Information Network, Inc. and its subscribers disclaim any and all representations and warranties as to the accuracy of the property listing data and information, or as to the accuracy of any of the Images, set forth herein.

Last checked 2026-05-27 07:55 PM UTC

Neighborhood & Commute
Source: Walkscore
Disclosure: Community information and market data powered by Constellation Data Labs. Information is deemed reliable but not guaranteed.
Save
Ask
Tour
Hide
Share