
100 Lanark Rd 4Boston, MA 02135
Due to Coronavirus health concerns, we're offering personal 1-1 online video walkthrough tours where possible.
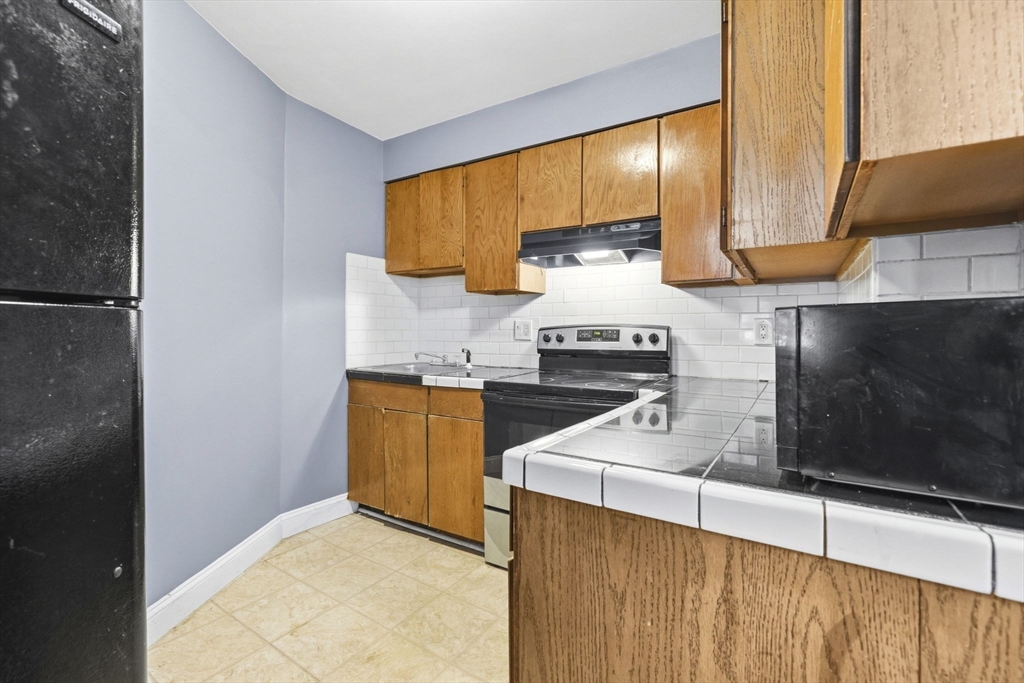
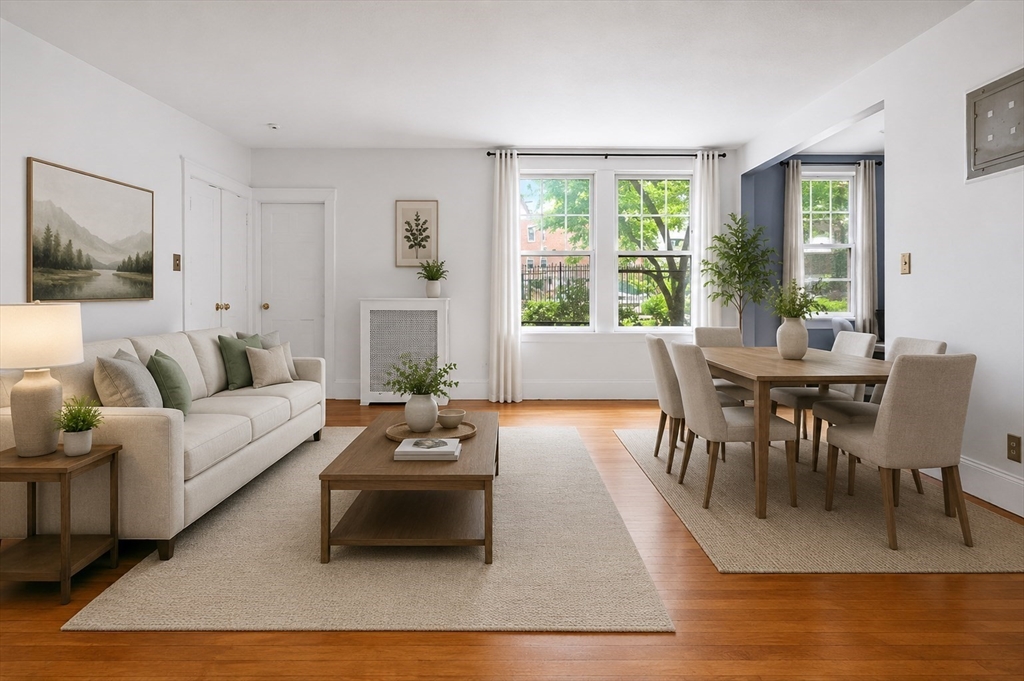
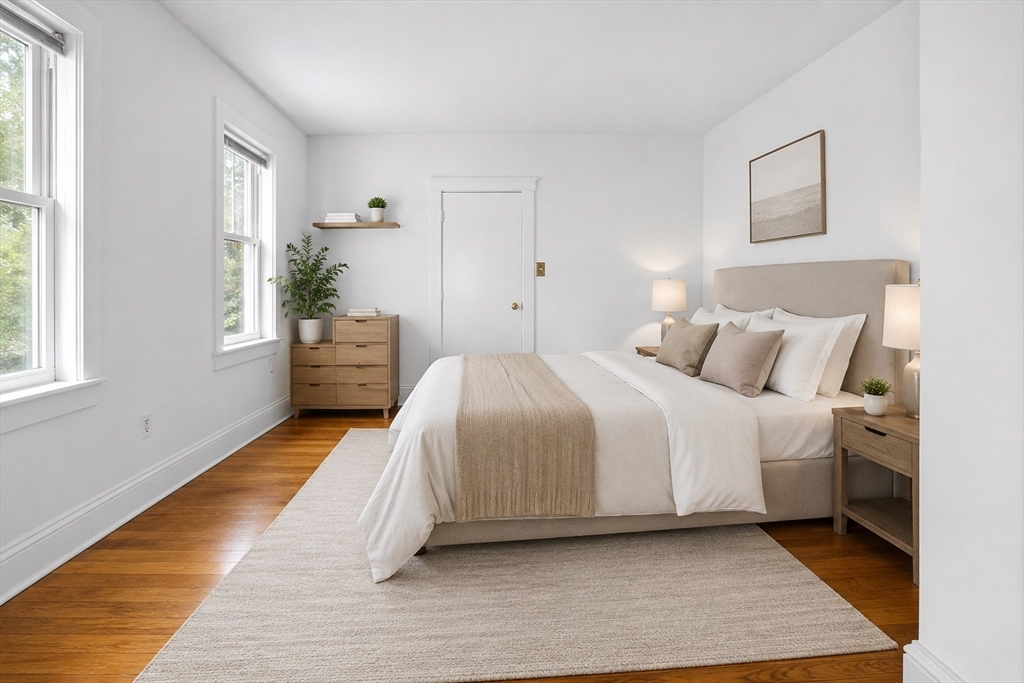
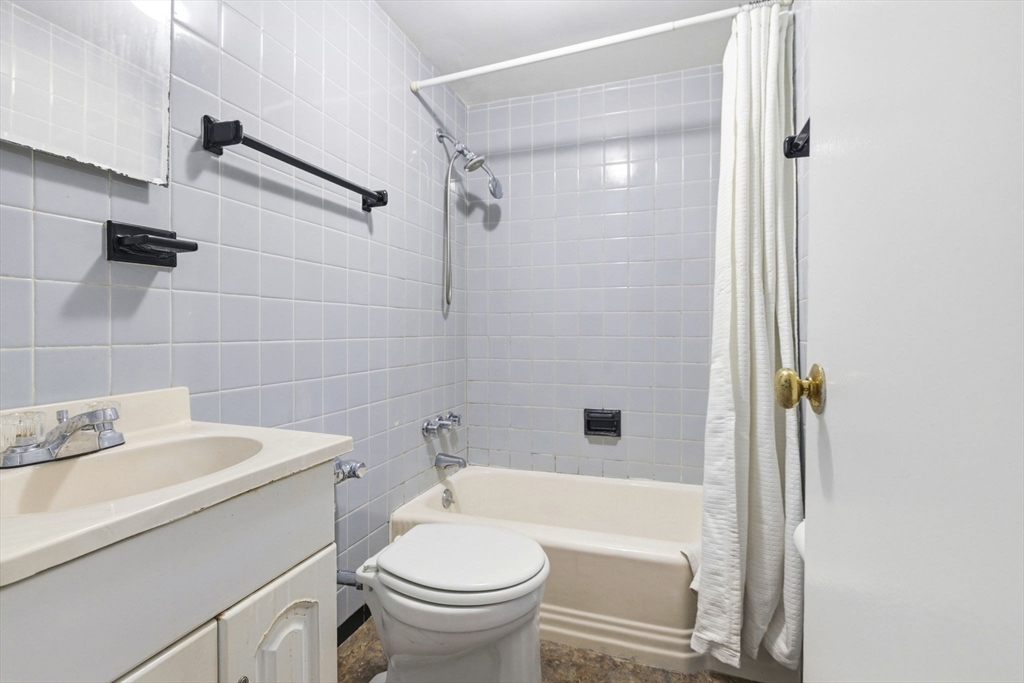
Ideally positioned on a tree-lined street in Brighton, this Cleveland Circle one-bedroom sits at the border of Brookline's Chestnut Hill and Washington Square — one of the area's most walkable and connected pockets. Inside, the home lives large. Soaring ceilings, oversized windows, and rich hardwood floors create a bright, airy feel throughout. The expansive living room handles it all — a full seating area, dining space. The bedroom is generously sized with a large closet. The condo fee covers heat, hot water, professional management, and access to an in-ground pool — a rare amenity at this price point. The location is the real draw: half a mile to the Chestnut Hill Reservoir, steps from the shops and restaurants along Chestnut Hill Ave and Washington Square, and blocks to both the Green Line B and C branches, with the D train just half a mile away.Low-maintenance, well-connected, and move-in ready.
| 2 hours ago | Listing updated with changes from the MLS® | |
| 2 hours ago | Listing first seen on site |

The property listing data and information, or the Images, set forth herein were provided to MLS Property Information Network, Inc. from third party sources, including sellers, lessors, landlords, and public records, and were compiled by MLS Property Information Network, Inc. The property listing data and information, and the Images, are for the personal, non-commercial use of consumers having a good faith interest in purchasing, leasing or renting listed properties of the type displayed to them and may not be used for any purpose other than to identify prospective properties which such consumers may have a good faith interest in purchasing, leasing or renting. MLS Property Information Network, Inc. and its subscribers disclaim any and all representations and warranties as to the accuracy of the property listing data and information, or as to the accuracy of any of the Images, set forth herein.
Last checked 2026-05-27 07:55 PM UTC