Save
Ask
Tour
Hide
Share
$1,795,000
New Listing

4 Cross Road
Bourne, MA 02532

For Sale|Single Family Residence|Active
3
Beds
3
Total Baths
3
Full Baths
3,368
SqFt
$533
/SqFt
1983
Built
Subdivision:
Gray Gables
County:
Barnstable

Due to Coronavirus health concerns, we're offering personal 1-1 online video walkthrough tours where possible.
Upcoming Open Houses
Due to COVID-19, we recommend you verify Open Houses before attending.
Sat, May 30, 11:00 AM - 1:00 PM
Sun, May 31, 2:30 PM - 4:00 PM
4 Cross Road4 Cross Road4 Cross Road4 Cross Road
Save
Ask
Tour
Hide
Share

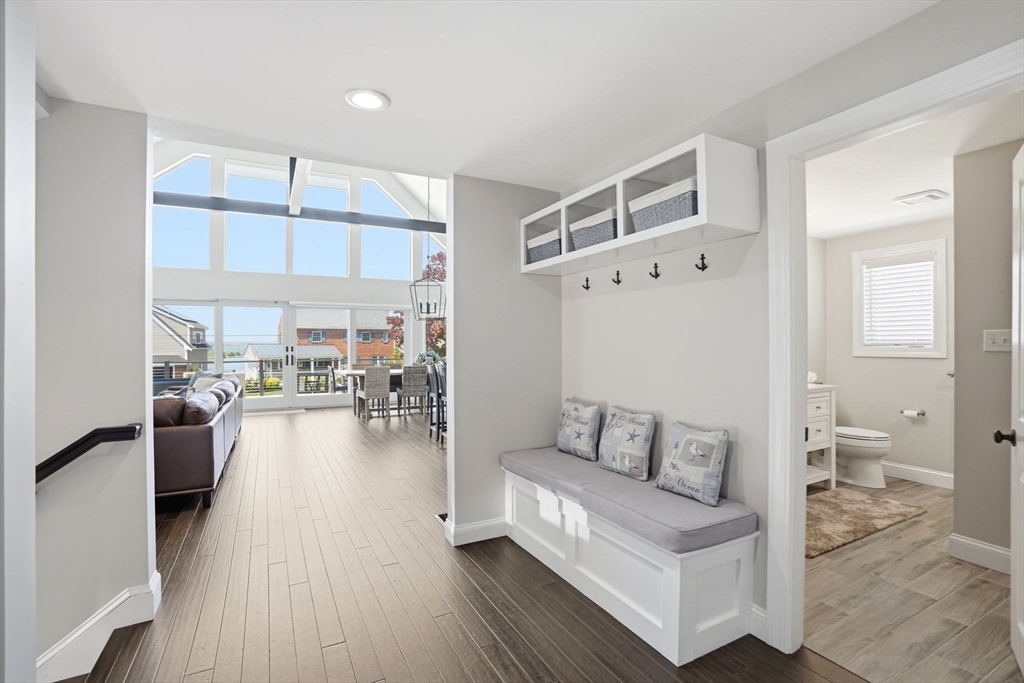
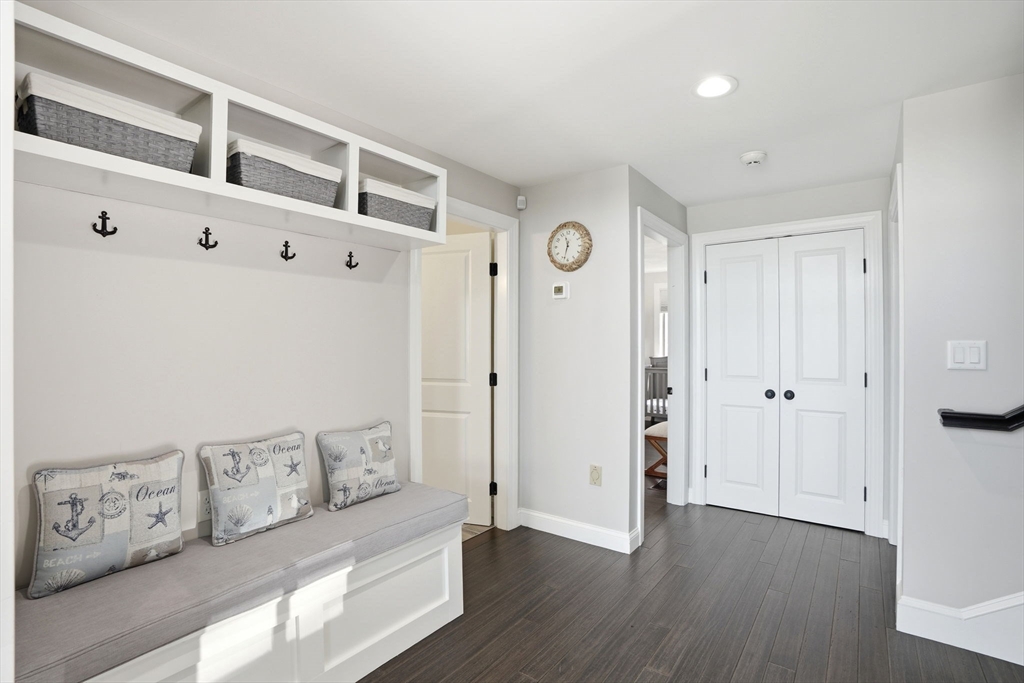
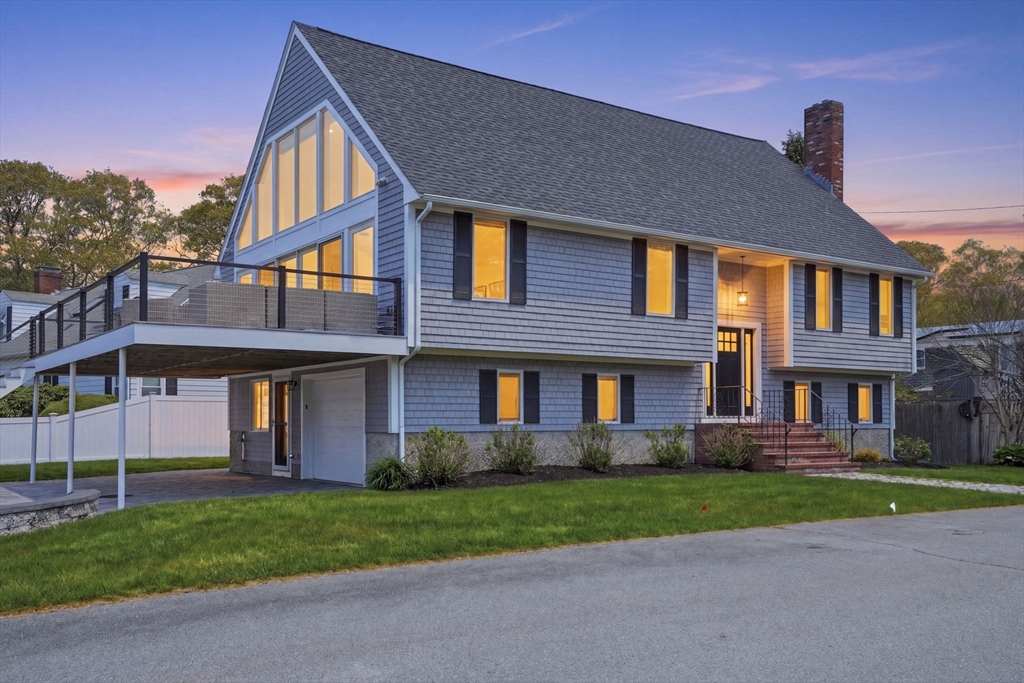
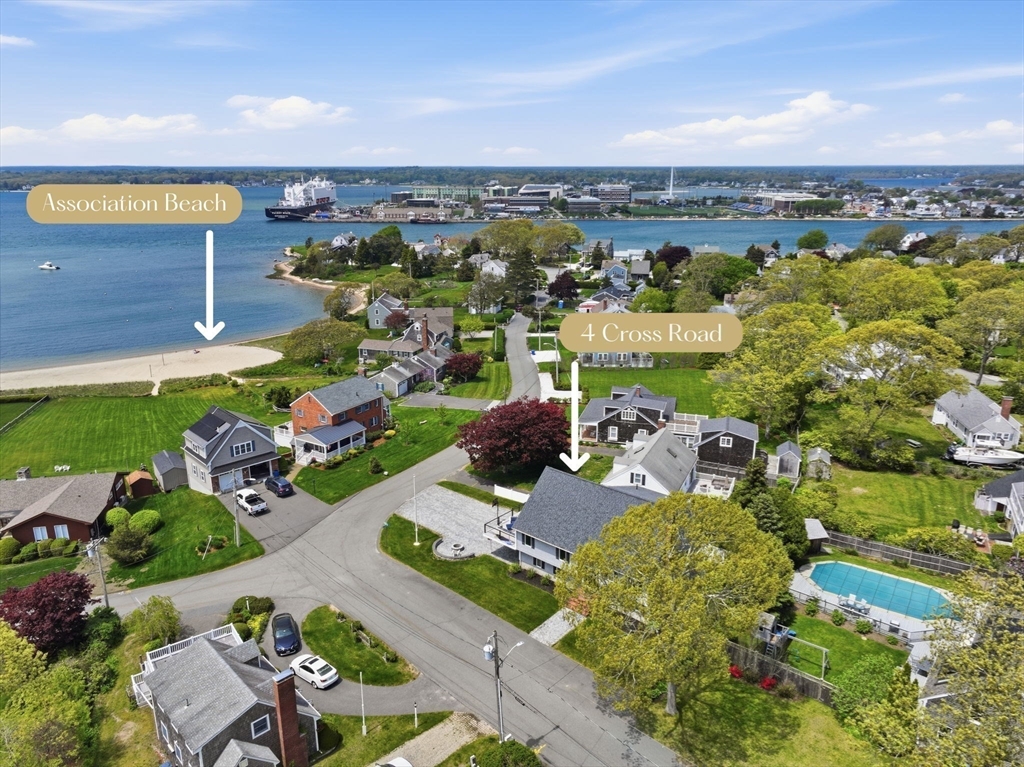
Located in highly sought-after seaside Gray Gables Village, this thoughtfully renovated (2017–2018) post-and-beam home captures Cape Cod Bay and Canal views with stunning sunsets. A show-stopping great room with floor-to-ceiling glass fills the home with natural light and showcases the views—this is a coastal retreat that must be experienced in person. The main level offers an open layout with a beautifully appointed kitchen, dining, and living areas, plus two bedrooms and a full bath. The second-level primary suite is a private retreat featuring a full bath and loft space overlooking the great room and its dramatic wall of glass. The lower level provides additional space with two guest rooms, a family room, and a full bath. Ideally situated near Gray Gables Market, The Lobster Trap, and The Chart Room, this home offers versatility for year-round living, a getaway, or investment. Recent custom hardscape includes a paver driveway, patio, and fire pit. Offered furnished. Truly special.

Save
Ask
Tour
Hide
Share
Listing Snapshot
Price 
$1,795,000
Days On Site 
0 Days
Bedrooms 
3
Inside Area (SqFt) 
3,368 sqft
Total Baths 
3
Full Baths 
3
Partial Baths 
N/A
Lot Size 
0.17 Acres
Year Built 
1983
MLS® Number 
73525046
Status 
Active
Property Tax 
$8,348
HOA/Condo/Coop Fees 
N/A
Sq Ft Source 
Public Records
Friends & Family
Recent Activity
2 hours agoListing updated with changes from the MLS®
2 hours agoListing first seen on site
General Features
Acres 
0.17
Attached Garage 
Yes
Disclosures 
Coming furnished. Ask the agent for details.Full feature sheet and update info available. No flood insurance required.
Foundation 
Concrete Perimeter
Garage 
Yes
Garage Spaces 
1
Parking 
Garage Door OpenerOversizedOff StreetTandemDrivewayAttachedGarage
Parking Spaces 
7
Property Sub Type 
Single Family Residence
SqFt Above 
3368
SqFt Total 
3368
Water Source 
Public
Zoning 
R40
Interior Features
Appliances 
Gas Water HeaterRangeOvenDishwasherMicrowaveRefrigeratorWasherDryerWine RefrigeratorRange HoodPlumbed For Ice Maker
Basement 
FullFinishedWalk-Out AccessInterior Entry
Cooling 
Central AirZoned
Electric 
200+ Amp Service
Fireplace 
Yes
Fireplace Features 
Living Room
Fireplaces 
1
Flooring 
Tile
Heating 
Natural GasForced AirZoned
Interior 
OtherPantryCathedral Ceiling(s)Open FloorplanWet BarRecessed LightingCeiling Fan(s)
Laundry Features 
Laundry ClosetIn BasementElectric Dryer HookupWasher Hookup
Main Level Bedrooms 
2
Window Features 
Screens
Bathroom 1 
Dimensions - 8.1x10.4Level - MainArea - 84
Bathroom 2 
Dimensions - 7.11x8.7Level - SecondArea - 61
Bathroom 3 
Level - Basement
Bedroom 2 
Dimensions - 14.8x13.2Level - MainArea - 195
Bedroom 3 
Dimensions - 14.9x12.8Level - MainArea - 190
Bedroom 4 
Dimensions - 9.8x12.9Level - BasementArea - 126
Bedroom 5 
Dimensions - 13.9x12.11Level - BasementArea - 168
Dining Room 
Dimensions - 10x13.3Level - MainArea - 133
Family Room 
Dimensions - 20.9x12.9Level - BasementArea - 269
Kitchen 
Dimensions - 13x13.3Level - MainArea - 172
Living Room 
Dimensions - 23x17.1Level - MainArea - 393
Master Bedroom 
Dimensions - 14.9x19.4Level - SecondArea - 289
Save
Ask
Tour
Hide
Share
Exterior Features
Construction Details 
Frame
Exterior 
Rain GuttersOutdoor ShowerLighting
Lot Features 
Corner LotLevelOtherLandscaped
Patio And Porch 
PatioDeck
Roof 
Shingle
View 
BayOceanWaterScenic
Waterfront Features 
Ocean Front
Waterview 
BayOceanWaterScenic
Windows/Doors 
Screens
Community Features
MLS Area 
Gray Gables
Roads 
Paved
Schools
School District
Unknown
Elementary School
Bes/Bis
Middle School
Bourne Middle
High School
Bourne Hs
Listing courtesy of Shana Lundell of Coldwell Banker Realty - Plymouth


The property listing data and information, or the Images, set forth herein were provided to MLS Property Information Network, Inc. from third party sources, including sellers, lessors, landlords, and public records, and were compiled by MLS Property Information Network, Inc. The property listing data and information, and the Images, are for the personal, non-commercial use of consumers having a good faith interest in purchasing, leasing or renting listed properties of the type displayed to them and may not be used for any purpose other than to identify prospective properties which such consumers may have a good faith interest in purchasing, leasing or renting. MLS Property Information Network, Inc. and its subscribers disclaim any and all representations and warranties as to the accuracy of the property listing data and information, or as to the accuracy of any of the Images, set forth herein.

Last checked 2026-05-27 07:55 PM UTC

Neighborhood & Commute
Source: Walkscore
Disclosure: Community information and market data powered by Constellation Data Labs. Information is deemed reliable but not guaranteed.
Save
Ask
Tour
Hide
Share