Save
Ask
Tour
Hide
Share
$719,900
New Listing

63 Brad Rd
Stoughton, MA 02072

For Sale|Single Family Residence|Active
3
Beds
3
Total Baths
2
Full Baths
1
Partial Bath
2,072
SqFt
$347
/SqFt
1994
Built
County:
Norfolk

Due to Coronavirus health concerns, we're offering personal 1-1 online video walkthrough tours where possible.
Upcoming Open Houses
Due to COVID-19, we recommend you verify Open Houses before attending.
Sat, May 30, 11:30 AM - 1:30 PM
Sun, May 31, 11:30 AM - 1:30 PM
63 Brad Rd63 Brad Rd63 Brad Rd63 Brad Rd
Save
Ask
Tour
Hide
Share

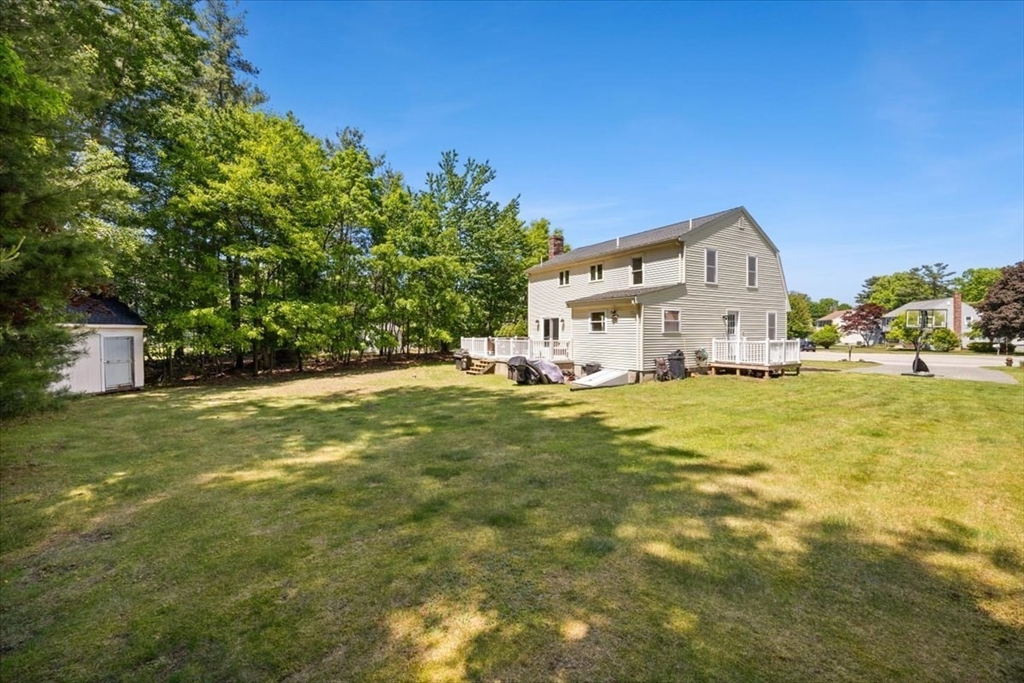
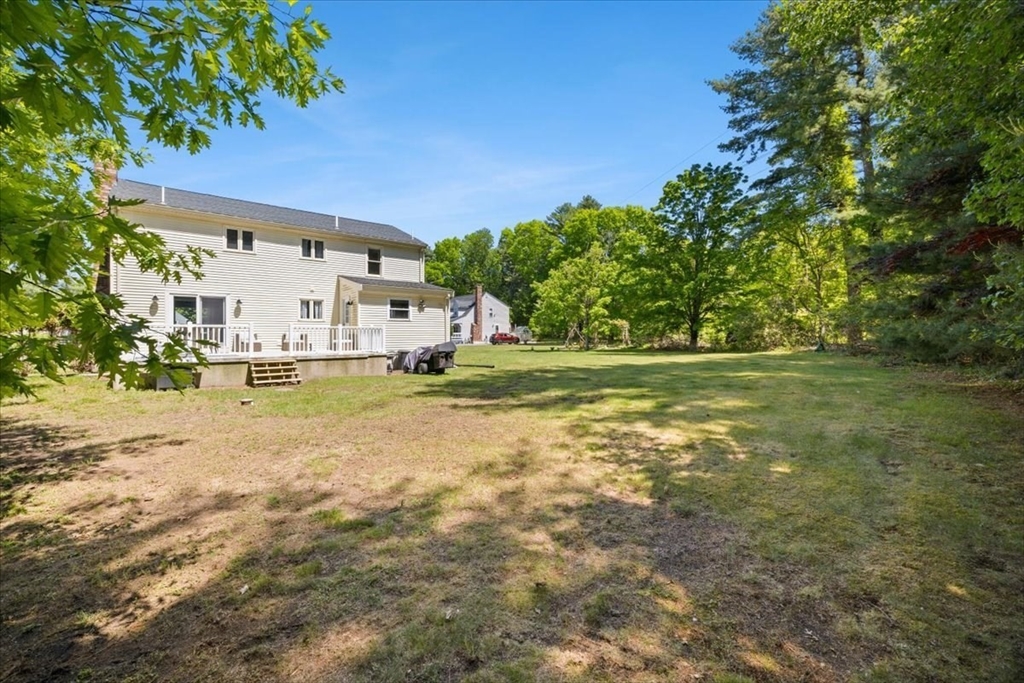
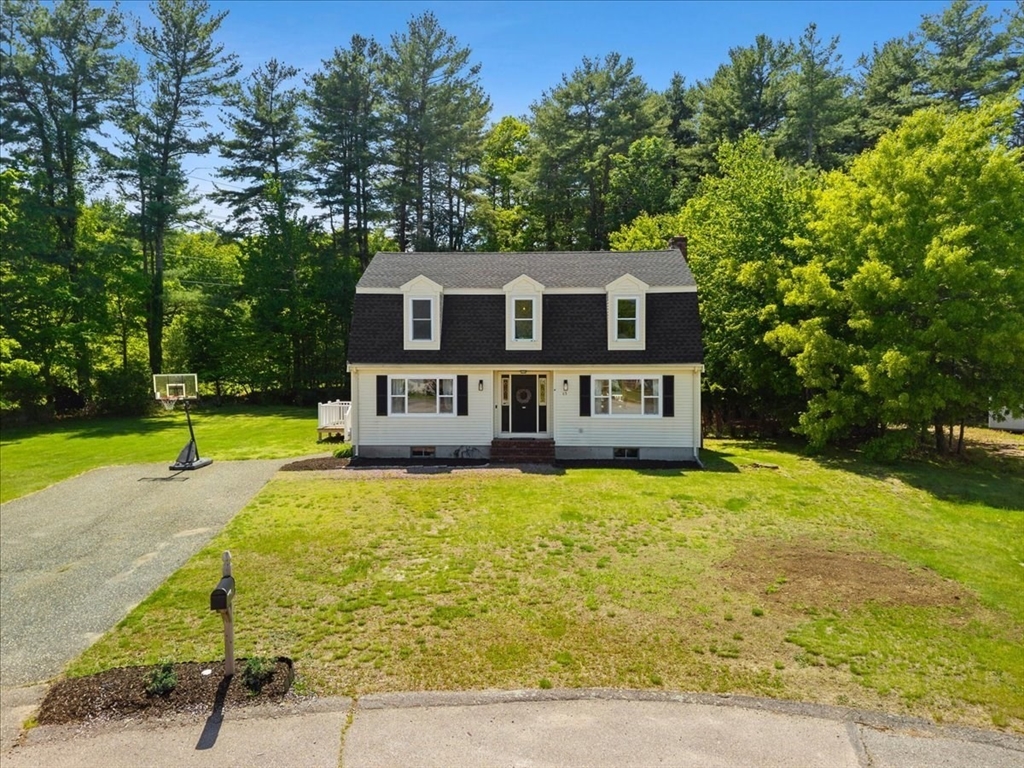
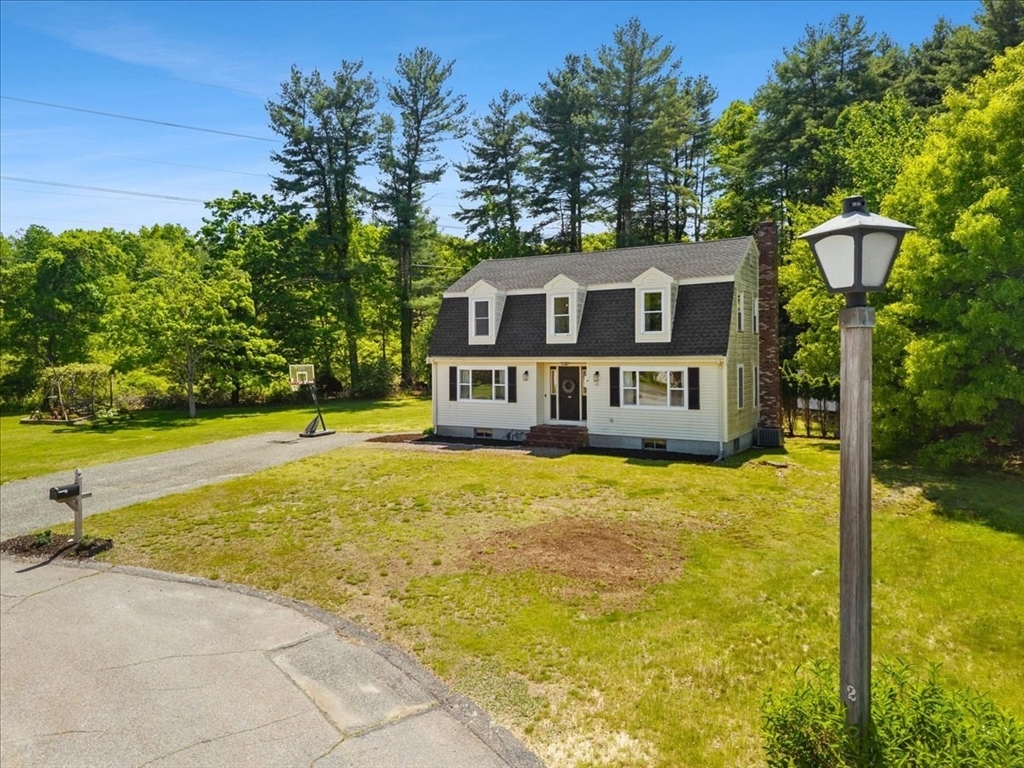
Tucked away at the end of a quiet cul de sac, this well maintained 3 bed, 2.5 bath Colonial offers the privacy and setting buyers have been waiting for. Surrounded by mature trees and abutting the woods, the backyard creates a peaceful escape while still keeping you close to shopping, restaurants, commuter routes, and everything Stoughton has to offer. Inside, you'll find a spacious and functional layout with generous living areas, great natural light, and room to grow. The oversized basement offers a wide open clean slate with excellent potential to be finished for additional living space, home gym, media room, or playroom. Whether you're looking for more privacy, extra space, or a neighborhood setting that feels tucked away yet convenient, this home checks all the boxes. Opportunities like this at the end of a cul de sac with a wooded backdrop do not come around often.

Save
Ask
Tour
Hide
Share
Listing Snapshot
Price 
$719,900
Days On Site 
0 Days
Bedrooms 
3
Inside Area (SqFt) 
2,072 sqft
Total Baths 
3
Full Baths 
2
Partial Baths 
1
Lot Size 
0.63 Acres
Year Built 
1994
MLS® Number 
73525047
Status 
Active
Property Tax 
$8,101
HOA/Condo/Coop Fees 
N/A
Sq Ft Source 
Public Records
Friends & Family
Recent Activity
2 hours agoListing updated with changes from the MLS®
2 hours agoListing first seen on site
General Features
Acres 
0.63
Foundation 
Concrete Perimeter
Parking 
PavedOff Street
Parking Spaces 
4
Property Sub Type 
Single Family Residence
Sewer 
Public Sewer
SqFt Above 
2072
SqFt Below 
1084
SqFt Total 
2072
Water Source 
Private
Zoning 
RC
Interior Features
Appliances 
Electric Water HeaterWater HeaterRangeOvenRefrigeratorWasherDryer
Basement 
FullUnfinished
Cooling 
Central Air
Electric 
200+ Amp Service
Fireplace 
Yes
Fireplaces 
1
Flooring 
WoodTile
Heating 
Forced AirOil
Interior 
Walk-In Closet(s)Ceiling Fan(s)
Laundry Features 
Electric Dryer HookupWasher Hookup
Window Features 
Insulated WindowsStorm Window(s)
Bathroom 1 
Level - Main
Bathroom 2 
Level - Second
Bathroom 3 
Level - Second
Bedroom 2 
Level - Second
Bedroom 3 
Level - Second
Dining Room 
Level - First
Family Room 
Level - Main
Kitchen 
Level - First
Living Room 
Level - First
Master Bedroom 
Level - Second
Save
Ask
Tour
Hide
Share
Exterior Features
Exterior 
Rain GuttersStorage
Other Structures 
Storage
Patio And Porch 
PorchPatio
Roof 
Shingle
Windows/Doors 
Insulated WindowsStorm Window(s)
Community Features
Community Features 
ParkGolf
Schools
School District
Unknown
Elementary School
Dawe Elementary
Middle School
O'donnell
High School
Stoughton High School
Listing courtesy of Aaron Johnson of RE/MAX Platinum


The property listing data and information, or the Images, set forth herein were provided to MLS Property Information Network, Inc. from third party sources, including sellers, lessors, landlords, and public records, and were compiled by MLS Property Information Network, Inc. The property listing data and information, and the Images, are for the personal, non-commercial use of consumers having a good faith interest in purchasing, leasing or renting listed properties of the type displayed to them and may not be used for any purpose other than to identify prospective properties which such consumers may have a good faith interest in purchasing, leasing or renting. MLS Property Information Network, Inc. and its subscribers disclaim any and all representations and warranties as to the accuracy of the property listing data and information, or as to the accuracy of any of the Images, set forth herein.

Last checked 2026-05-27 07:55 PM UTC

Neighborhood & Commute
Source: Walkscore
Disclosure: Community information and market data powered by Constellation Data Labs. Information is deemed reliable but not guaranteed.
Save
Ask
Tour
Hide
Share