Save
Ask
Tour
Hide
Share
$699,000
New Listing

42 Water St
Northampton, MA 01053

For Sale|Single Family Residence|Active
4
Beds
2
Total Baths
2
Full Baths
2,158
SqFt
$324
/SqFt
1900
Built
County:
Hampshire

Due to Coronavirus health concerns, we're offering personal 1-1 online video walkthrough tours where possible.
Upcoming Open Houses
Due to COVID-19, we recommend you verify Open Houses before attending.
Sat, May 30, 1:30 PM - 3:00 PM
Sun, May 31, 12:30 PM - 3:00 PM
42 Water St42 Water St42 Water St42 Water St
Save
Ask
Tour
Hide
Share

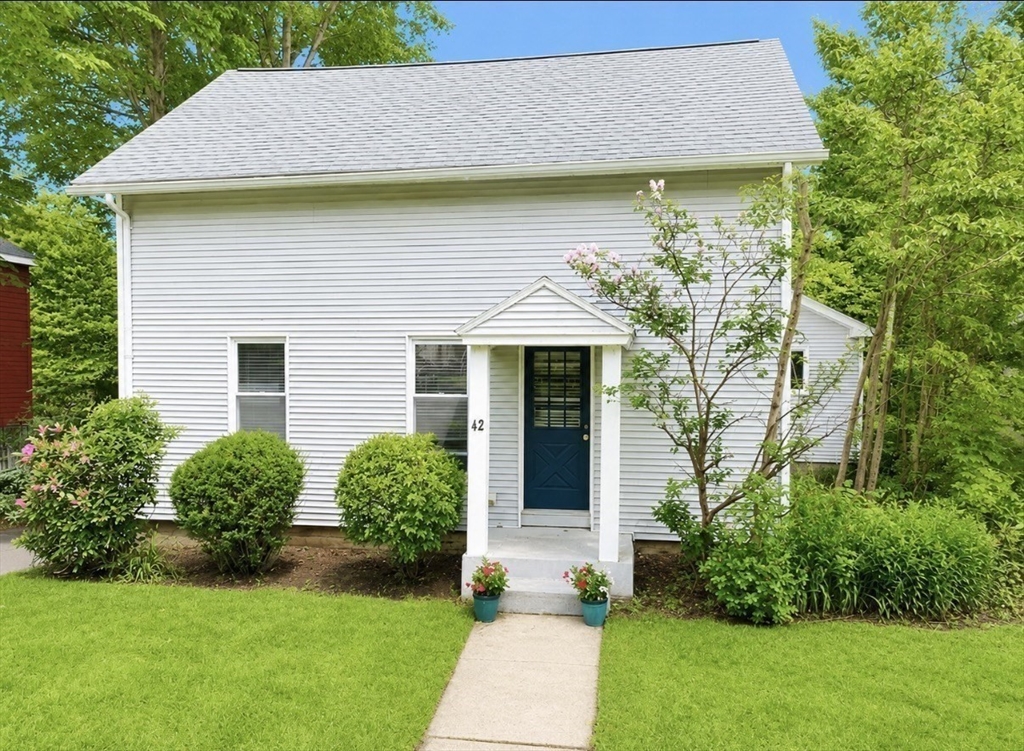
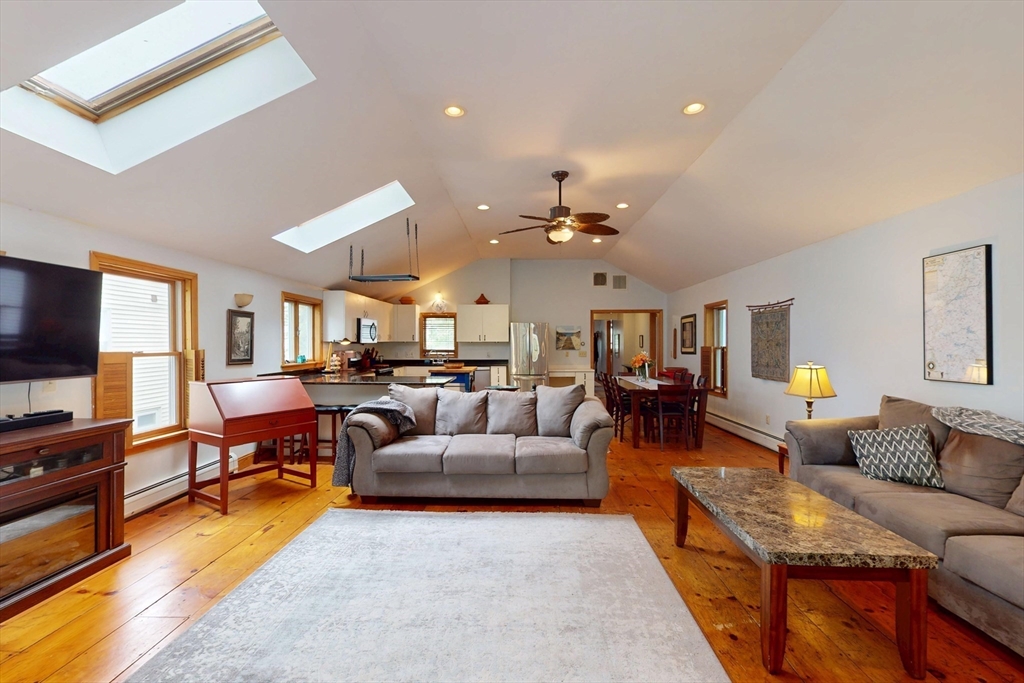
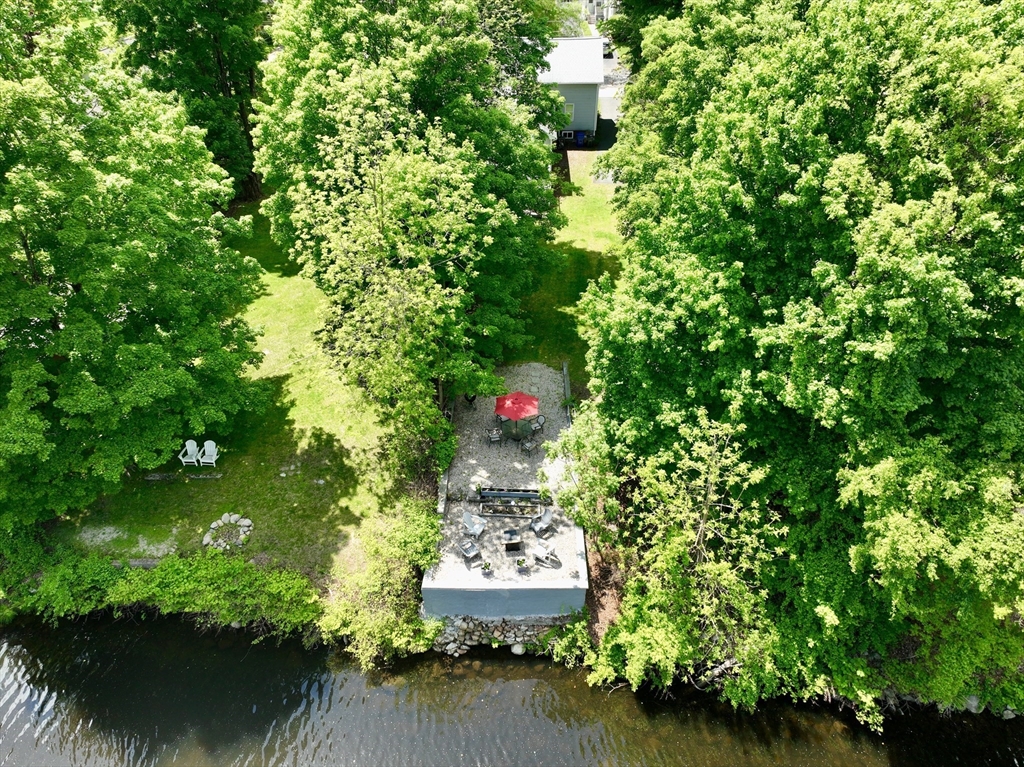
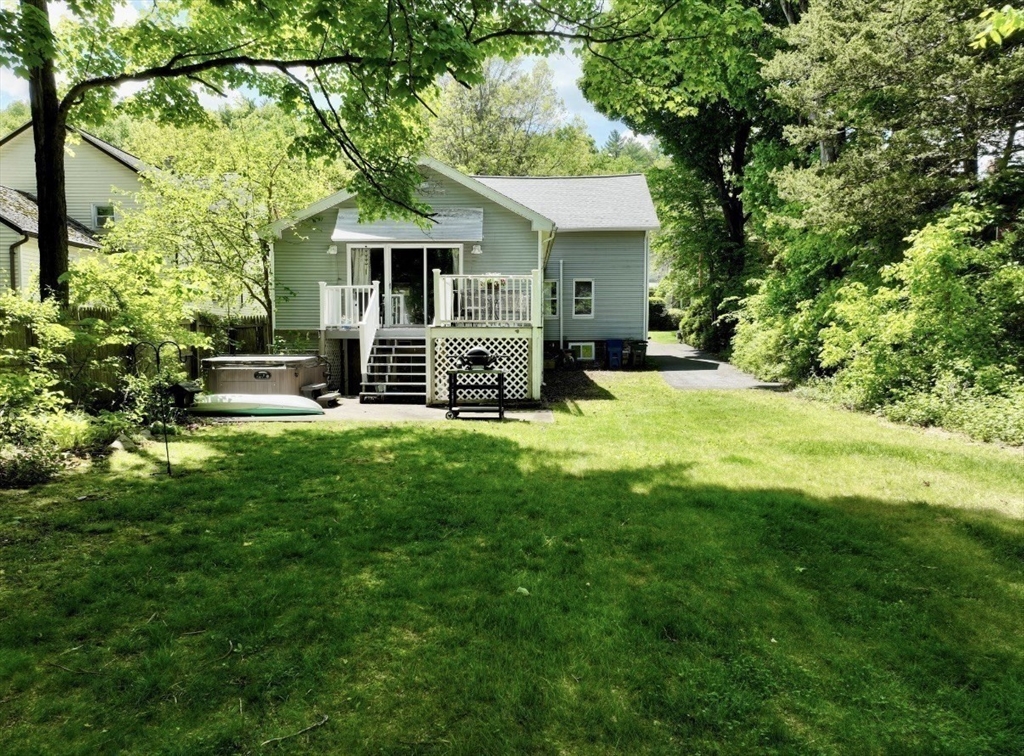
Tucked along the scenic Mill River in the heart of Leeds, this unique property at 42 Water Street offers a rare blend of nature, charm, and comfort. Surrounded by mature trees and peaceful water views, the home features warm wood floors, vaulted ceilings with skylights, and an inviting open-concept layout filled with natural light. The spacious kitchen flows seamlessly into the living area, creating the perfect space for entertaining or relaxing. Outside, enjoy multiple riverside seating areas, a private patio, and tranquil outdoor spaces that feel like your own hidden retreat. Conveniently located just minutes from downtown Northampton, local shops, restaurants, bike paths, and conservation areas, this special home offers the perfect balance of privacy and accessibility. A truly one-of-a-kind Leeds setting with character and charm throughout.

Save
Ask
Tour
Hide
Share
Listing Snapshot
Price 
$699,000
Days On Site 
0 Days
Bedrooms 
4
Inside Area (SqFt) 
2,158 sqft
Total Baths 
2
Full Baths 
2
Partial Baths 
N/A
Lot Size 
0.23 Acres
Year Built 
1900
MLS® Number 
73525048
Status 
Active
Property Tax 
$7,037
HOA/Condo/Coop Fees 
N/A
Sq Ft Source 
Public Records
Friends & Family
Recent Activity
2 hours agoListing updated with changes from the MLS®
2 hours agoListing first seen on site
General Features
Acres 
0.23
Disclosures 
Retaining wall installed 2026. Hot tub to Stay With the home. Public record says 2 bedroom. 24 hours notice for showings. First showing to begin at first open house.
Foundation 
Concrete PerimeterBlockStoneBrick/Mortar
Parking 
PavedOff Street
Parking Spaces 
3
Property Sub Type 
Single Family Residence
Sewer 
Public Sewer
SqFt Above 
2158
SqFt Total 
2158
Water Source 
Public
Zoning 
URB
Interior Features
Appliances 
Gas Water HeaterWater HeaterRangeDishwasherMicrowaveRefrigeratorWasherDryer
Basement 
FullWalk-Out AccessInterior Entry
Cooling 
Central Air
Electric 
Circuit Breakers100 Amp Service
Flooring 
WoodTile
Heating 
Natural GasCentralForced AirBaseboard
Laundry Features 
Gas Dryer HookupWasher HookupIn Basement
Spa 
Yes
Bathroom 1 
Dimensions - 10x5.166666666Level - FirstArea - 51
Bathroom 2 
Dimensions - 6.583333333x9.083333333Level - SecondArea - 59
Bedroom 2 
Dimensions - 11.5x15.916666666Level - SecondArea - 183
Bedroom 3 
Dimensions - 10.166666666x15.083333333Level - FirstArea - 153
Bedroom 4 
Dimensions - 10.75x9.666666666Level - FirstArea - 103
Kitchen 
Dimensions - 33.25x20Level - FirstArea - 665
Master Bedroom 
Dimensions - 10.833333333x15.916666666Level - SecondArea - 172
Save
Ask
Tour
Hide
Share
Exterior Features
Construction Details 
FrameBrickStoneBlock
Exterior 
Rain GuttersOther
Lot Features 
ClearedWaterfront
Patio And Porch 
Deck
Roof 
Shingle
Spa 
Yes
Spa Features 
Private
View 
Scenic
Waterfront 
Yes
Waterfront Features 
River FrontWaterfront
Waterview 
Scenic
Community Features
Community Features 
PoolTennis Court(s)ParkGolfSidewalks
Financing Terms Available 
Contract
Roads 
Paved
Listing courtesy of Patrick Cathro of Coldwell Banker Community REALTORS®


The property listing data and information, or the Images, set forth herein were provided to MLS Property Information Network, Inc. from third party sources, including sellers, lessors, landlords, and public records, and were compiled by MLS Property Information Network, Inc. The property listing data and information, and the Images, are for the personal, non-commercial use of consumers having a good faith interest in purchasing, leasing or renting listed properties of the type displayed to them and may not be used for any purpose other than to identify prospective properties which such consumers may have a good faith interest in purchasing, leasing or renting. MLS Property Information Network, Inc. and its subscribers disclaim any and all representations and warranties as to the accuracy of the property listing data and information, or as to the accuracy of any of the Images, set forth herein.

Last checked 2026-05-27 07:55 PM UTC

Neighborhood & Commute
Source: Walkscore
Disclosure: Community information and market data powered by Constellation Data Labs. Information is deemed reliable but not guaranteed.
Save
Ask
Tour
Hide
Share