Save
Ask
Tour
Hide
Share
$725,000
New Listing

52 Ellis Cir
Yarmouth, MA 02675

For Sale|Single Family Residence|Active
3
Beds
3
Total Baths
3
Full Baths
2,096
SqFt
$346
/SqFt
1963
Built
County:
Barnstable

Due to Coronavirus health concerns, we're offering personal 1-1 online video walkthrough tours where possible.
Upcoming Open Houses
Due to COVID-19, we recommend you verify Open Houses before attending.
Sat, May 30, 11:00 AM - 1:00 PM
52 Ellis Cir52 Ellis Cir52 Ellis Cir52 Ellis Cir
Save
Ask
Tour
Hide
Share

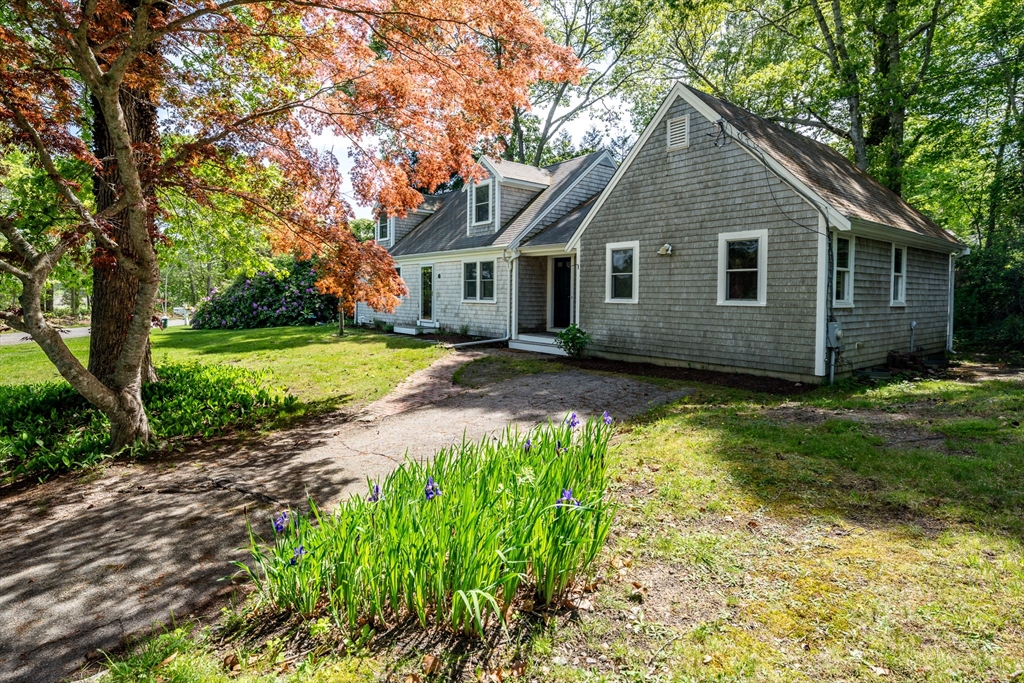
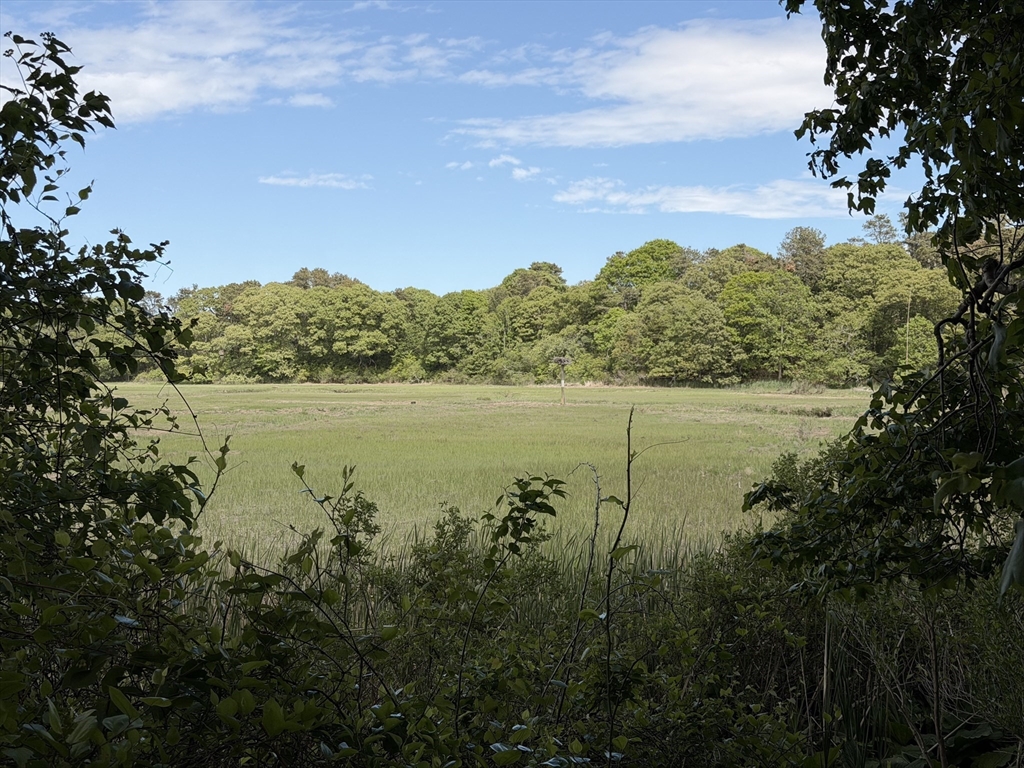
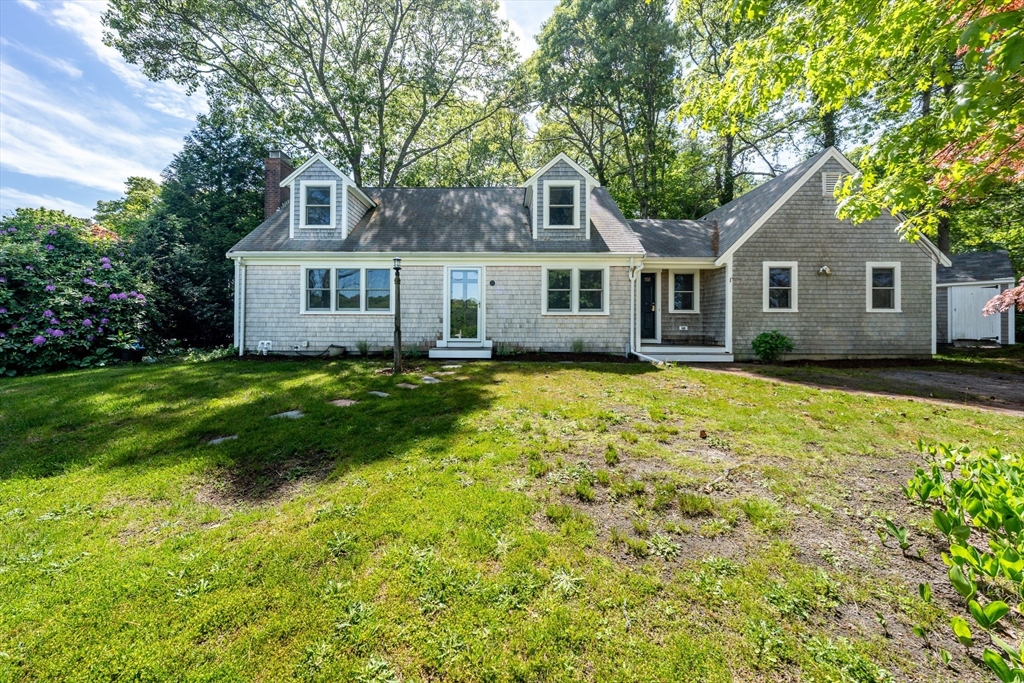
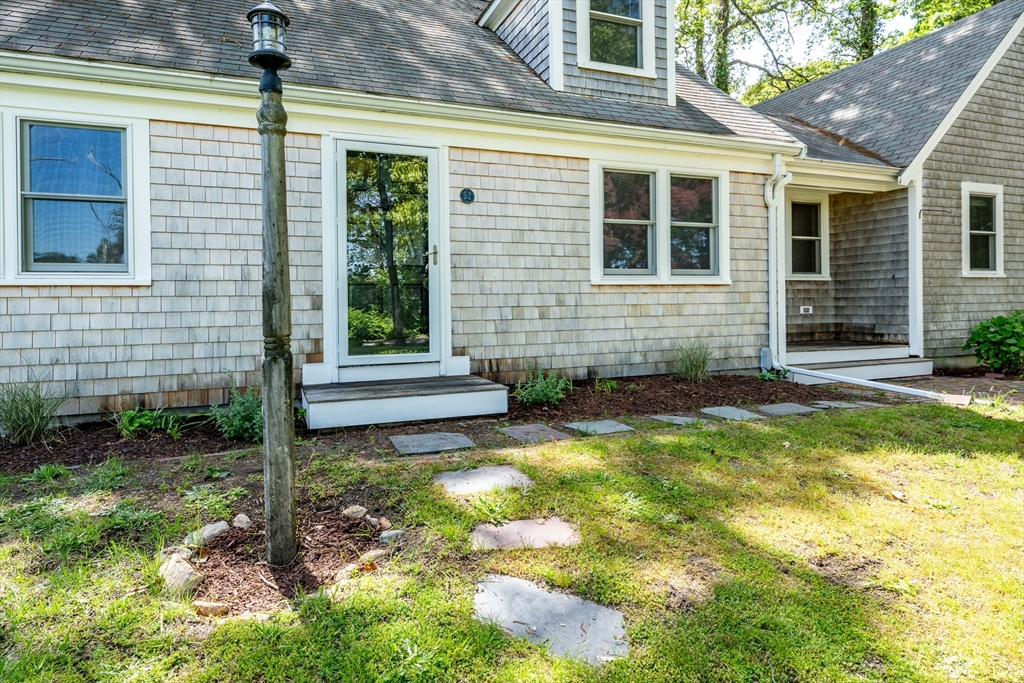
Nestled on a corner lot, north of 6A and overlooking Whites Brook Marsh, this spacious classic Cape is just .8 mile from Gray's Beach and offers generous space & coveted location for your Cape Cod Dream. The home offers a large first floor primary bedroom with cathedral ceiling, ensuite bath, and walk in closet. The eat in kitchen opens to the formal dining room with china cabinet and hardwood floors. The spacious living room also offers wood floors and 3 windows with a marsh view. Also on the first floor is a generous utility room for the laundry and a second full bath. The second floor features two large bedrooms with hardwood floors and a third full bath. This home was converted from oil to gas in 2023 which included all HVAC equipment. See attached list of improvements in Docs.Across the street, out in the great salt marsh is an iconic Osprey Nest for your entertainment.

Save
Ask
Tour
Hide
Share
Listing Snapshot
Price 
$725,000
Days On Site 
0 Days
Bedrooms 
3
Inside Area (SqFt) 
2,096 sqft
Total Baths 
3
Full Baths 
3
Partial Baths 
N/A
Lot Size 
0.29 Acres
Year Built 
1963
MLS® Number 
73525707
Status 
Active
Property Tax 
$4,781
HOA/Condo/Coop Fees 
N/A
Sq Ft Source 
Public Records
Friends & Family
Recent Activity
9 hours agoListing updated with changes from the MLS®
9 hours agoListing first seen on site
General Features
Acres 
0.29
Foundation 
Concrete Perimeter
Parking 
PavedOff Street
Parking Spaces 
3
Property Sub Type 
Single Family Residence
Sewer 
Private Sewer
SqFt Above 
2096
SqFt Total 
2096
Water Source 
Public
Zoning 
R-40
Interior Features
Appliances 
Gas Water HeaterWater HeaterRangeDishwasherRefrigeratorWasherDryer
Basement 
FullInterior EntryConcreteUnfinished
Cooling 
Central Air
Electric 
Circuit Breakers200+ Amp Service
Fireplace 
Yes
Fireplace Features 
Living Room
Fireplaces 
1
Flooring 
TileVinylCarpetHardwood
Heating 
Natural GasBaseboardZoned
Interior 
Master DownstairsPantryWalk-In Closet(s)
Laundry Features 
Washer HookupElectric Dryer Hookup
Window Features 
Insulated Windows
Bedroom 2 
Level - Second
Bedroom 3 
Level - Second
Dining Room 
Level - First
Kitchen 
Level - First
Living Room 
Level - First
Master Bedroom 
Level - First
Save
Ask
Tour
Hide
Share
Exterior Features
Construction Details 
Frame
Exterior 
Rain GuttersStorage
Frontage 
216.00
Lot Features 
Corner LotGentle Sloping
Other Structures 
Storage
Patio And Porch 
PorchPatio
Roof 
Shingle
View 
WaterScenic
Waterview 
WaterScenic
Windows/Doors 
Insulated Windows
Community Features
MLS Area 
Yarmouth Port
Roads 
Paved
Listing courtesy of Dorothy Marchildon of Kinlin Grover Compass


The property listing data and information, or the Images, set forth herein were provided to MLS Property Information Network, Inc. from third party sources, including sellers, lessors, landlords, and public records, and were compiled by MLS Property Information Network, Inc. The property listing data and information, and the Images, are for the personal, non-commercial use of consumers having a good faith interest in purchasing, leasing or renting listed properties of the type displayed to them and may not be used for any purpose other than to identify prospective properties which such consumers may have a good faith interest in purchasing, leasing or renting. MLS Property Information Network, Inc. and its subscribers disclaim any and all representations and warranties as to the accuracy of the property listing data and information, or as to the accuracy of any of the Images, set forth herein.

Last checked 2026-05-30 04:25 PM UTC

Neighborhood & Commute
Source: Walkscore
Disclosure: Community information and market data powered by Constellation Data Labs. Information is deemed reliable but not guaranteed.
Save
Ask
Tour
Hide
Share