Save
Ask
Tour
Hide
Share
$499,000
1 Day On Site

Minna Terrace
6 Afra Drive 6
Shrewsbury, MA 01545

For Sale|Condominium|Active
3
Beds
3
Total Baths
2
Full Baths
1
Partial Bath
1,912
SqFt
$261
/SqFt
2005
Built
County:
Worcester

Due to Coronavirus health concerns, we're offering personal 1-1 online video walkthrough tours where possible.
Upcoming Open Houses
Due to COVID-19, we recommend you verify Open Houses before attending.
Sun, May 31, 2:00 PM - 4:00 PM
6 Afra Drive 66 Afra Drive 66 Afra Drive 66 Afra Drive 6
Save
Ask
Tour
Hide
Share

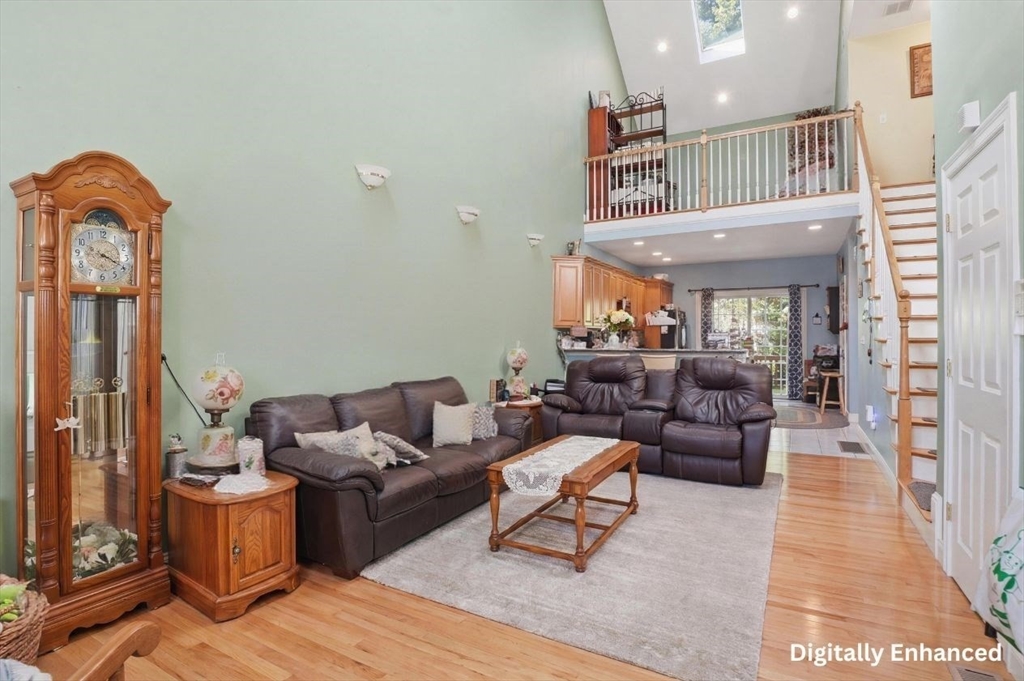
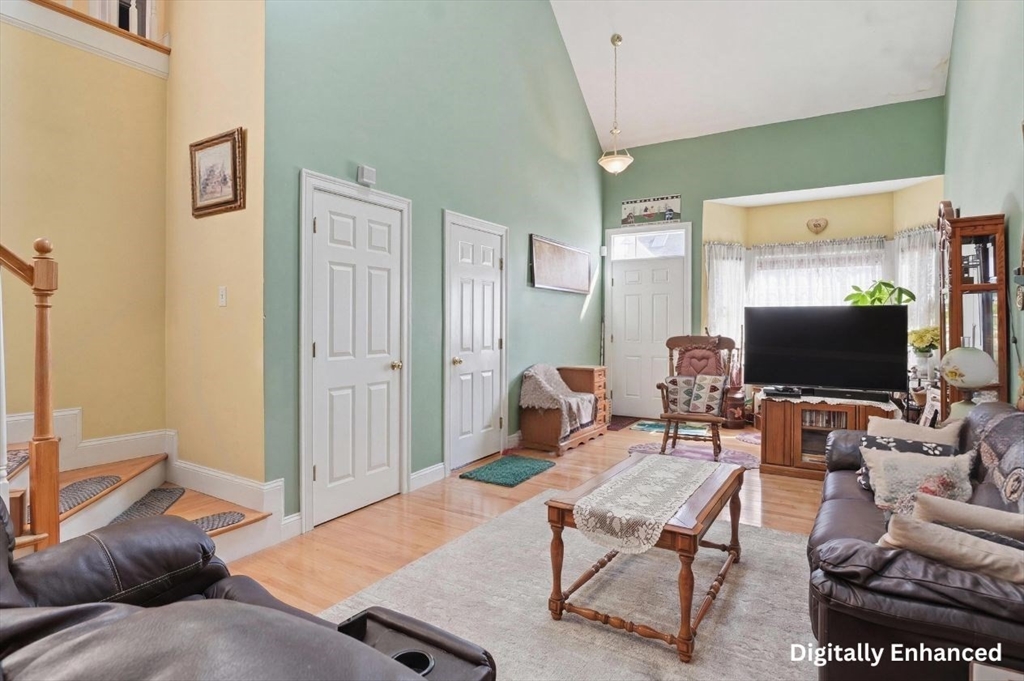
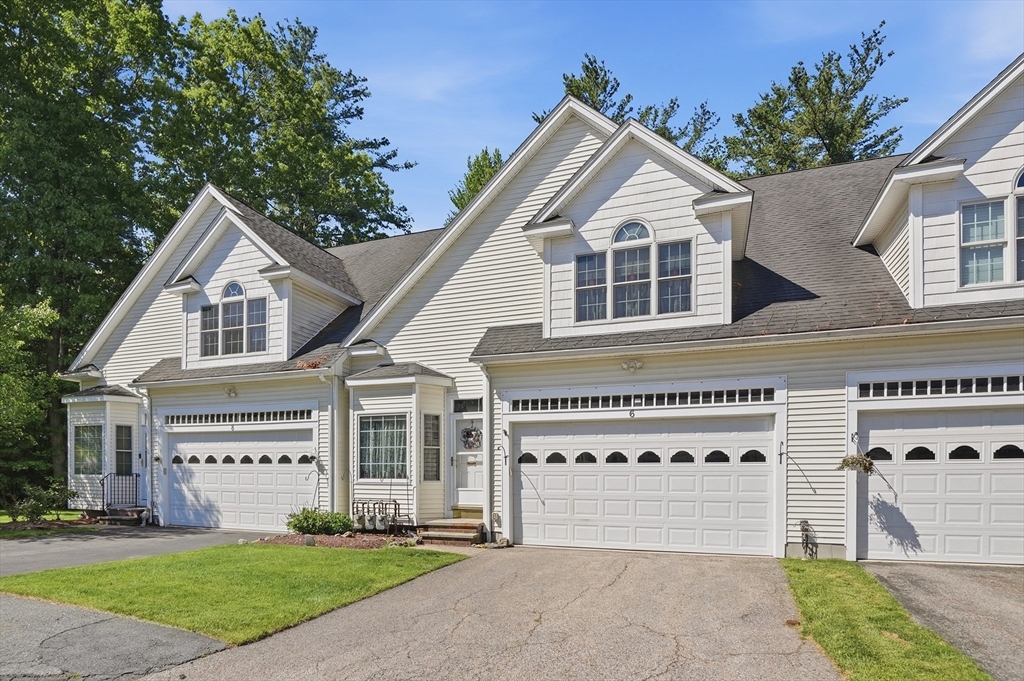
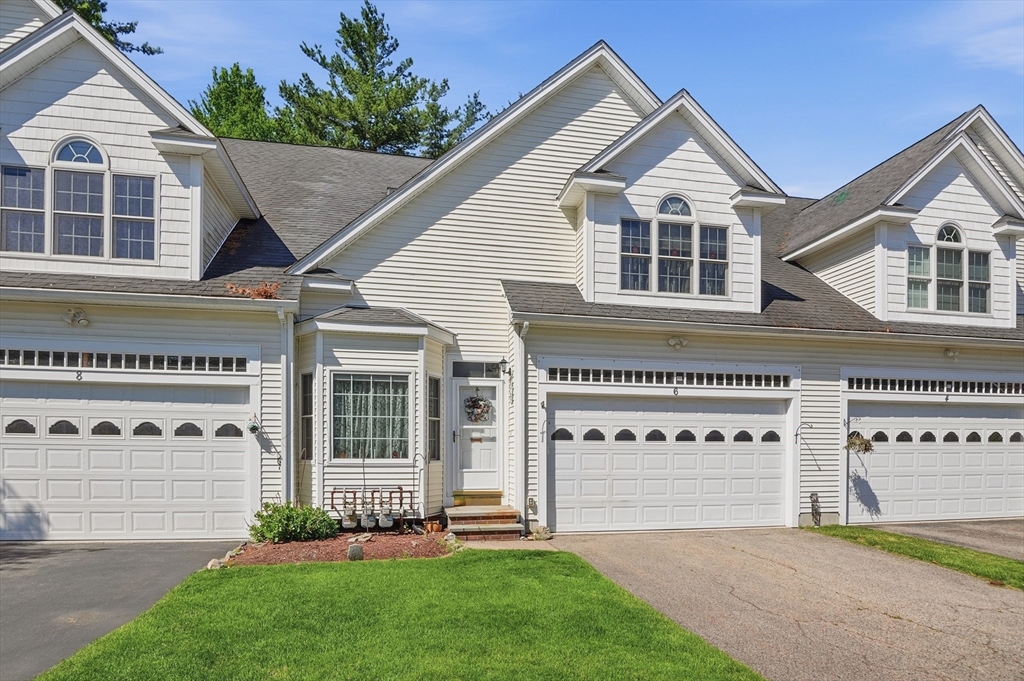
Welcome home to this 3-bed, 2.5-bath townhome nestled in Shrewsbury’s highly desirable Minna Terrace 55+ condo complex. As you enter inside, you are greeted by a bright & airy living room featuring HW floors & impressive, sky-high cathedral ceilings w/ brilliant skylights. The seamless layout flows effortlessly into the kitchen, which boasts sleek granite countertops, a functional center island, & slider access to your private back deck overlooking a serene, wooded yard space. Designed for effortless main-level living, the convenient 1st-floor primary suite features tray ceiling details, a generous walk-in closet, & a private en-suite bath complete w/ dual vanities, a shower stall, & a relaxing jacuzzi tub. A handy 1/2 bath & an attached 1-car garage round out the main floor. Upstairs, the 2nd level offers a versatile den that serves as the perfect gateway to 2 additional bedrooms & an additional full bathroom. Amazing location w/ easy access to major routes - this one is a must see!

Save
Ask
Tour
Hide
Share
Listing Snapshot
Price 
$499,000
Days On Site 
1 Day
Bedrooms 
3
Inside Area (SqFt) 
1,912 sqft
Total Baths 
3
Full Baths 
2
Partial Baths 
1
Lot Size 
N/A
Year Built 
2005
MLS® Number 
73526898
Status 
Active
Property Tax 
$5,697
HOA/Condo/Coop Fees 
$418 monthly
Sq Ft Source 
Public Records
Friends & Family
Recent Activity
15 hours agoListing updated with changes from the MLS®
yesterdayListing first seen on site
General Features
Attached Garage 
Yes
Disclosures 
Buyers/buyers agents to perform due diligence.Some photos may be virtually enhanced. Seller needs a 30-60 day rent back after closing. Seller to make no repairs. Leak behind washer possibly from 1st flr shower but can't confirm. 2nd floor carpets need replacing. Hole in drywall at bottom of stairs.
Garage 
Yes
Garage Spaces 
2
Green Energy Efficient 
Thermostat
Number Of Stories 
1
Parking 
AttachedGarage Door OpenerOff StreetPavedGarage
Parking Spaces 
6
Property Sub Type 
Condominium
Sewer 
Public Sewer
SqFt Above 
1912
SqFt Total 
1912
Water Source 
Public
Zoning 
RUA
Interior Features
Appliances 
RangeDishwasherRefrigerator
Cooling 
Central Air
Electric 
Circuit Breakers200+ Amp Service
Flooring 
TileCarpetHardwood
Heating 
Natural GasForced Air
Interior 
Recessed LightingMaster DownstairsWalk-In Closet(s)Ceiling Fan(s)
Laundry Features 
Electric Dryer HookupWasher HookupIn BasementIn Unit
Window Features 
Skylight(s)Insulated Windows
Bathroom 1 
Dimensions - 13x11Level - FirstArea - 143
Bathroom 2 
Dimensions - 3x7Level - FirstArea - 21
Bathroom 3 
Dimensions - 9x8Level - SecondArea - 72
Bedroom 2 
Dimensions - 15x17Level - SecondArea - 255
Bedroom 3 
Dimensions - 15x14Level - SecondArea - 210
Kitchen 
Dimensions - 15x14Level - FirstArea - 210
Living Room 
Dimensions - 11x16Level - FirstArea - 176
Master Bedroom 
Dimensions - 16x14Level - FirstArea - 224
Save
Ask
Tour
Hide
Share
Exterior Features
Construction Details 
Frame
Patio And Porch 
Deck
Roof 
Shingle
Windows/Doors 
Skylight(s)Insulated Windows
Community Features
Association Dues 
418
Building Access 
Unit Placement(Ground)
HOA Fee Frequency 
Monthly
Senior Community 
Yes
Listing courtesy of The Balestracci Group of Lamacchia Realty, Inc.


The property listing data and information, or the Images, set forth herein were provided to MLS Property Information Network, Inc. from third party sources, including sellers, lessors, landlords, and public records, and were compiled by MLS Property Information Network, Inc. The property listing data and information, and the Images, are for the personal, non-commercial use of consumers having a good faith interest in purchasing, leasing or renting listed properties of the type displayed to them and may not be used for any purpose other than to identify prospective properties which such consumers may have a good faith interest in purchasing, leasing or renting. MLS Property Information Network, Inc. and its subscribers disclaim any and all representations and warranties as to the accuracy of the property listing data and information, or as to the accuracy of any of the Images, set forth herein.

Last checked 2026-05-30 10:24 PM UTC

Neighborhood & Commute
Source: Walkscore
Disclosure: Community information and market data powered by Constellation Data Labs. Information is deemed reliable but not guaranteed.
Save
Ask
Tour
Hide
Share