
42 Bow RoadNewton, MA 02459
Due to Coronavirus health concerns, we're offering personal 1-1 online video walkthrough tours where possible.
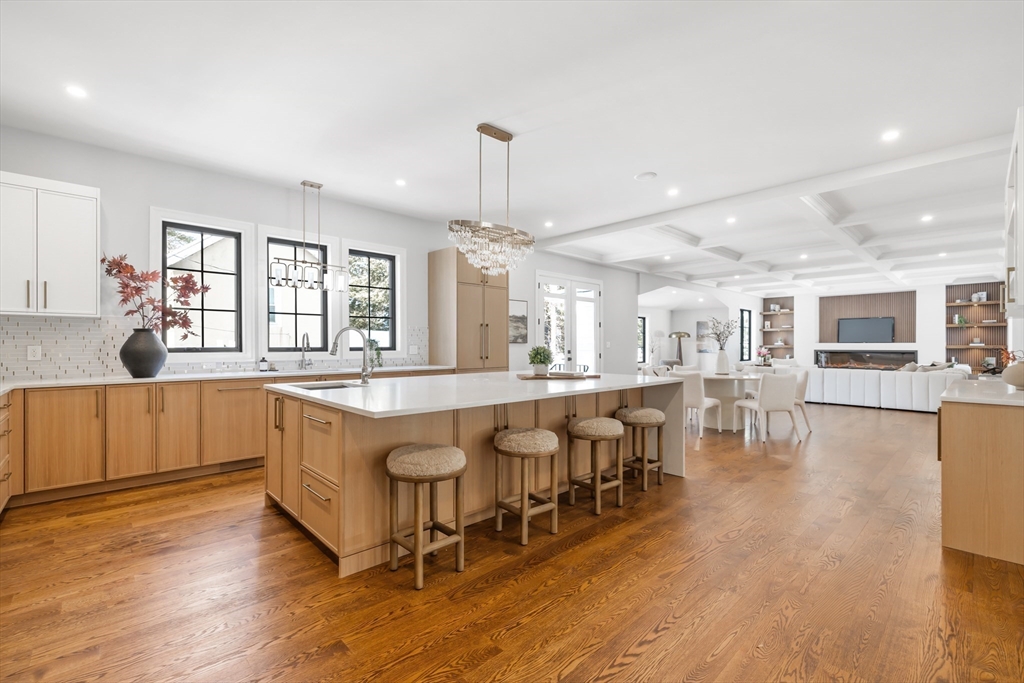
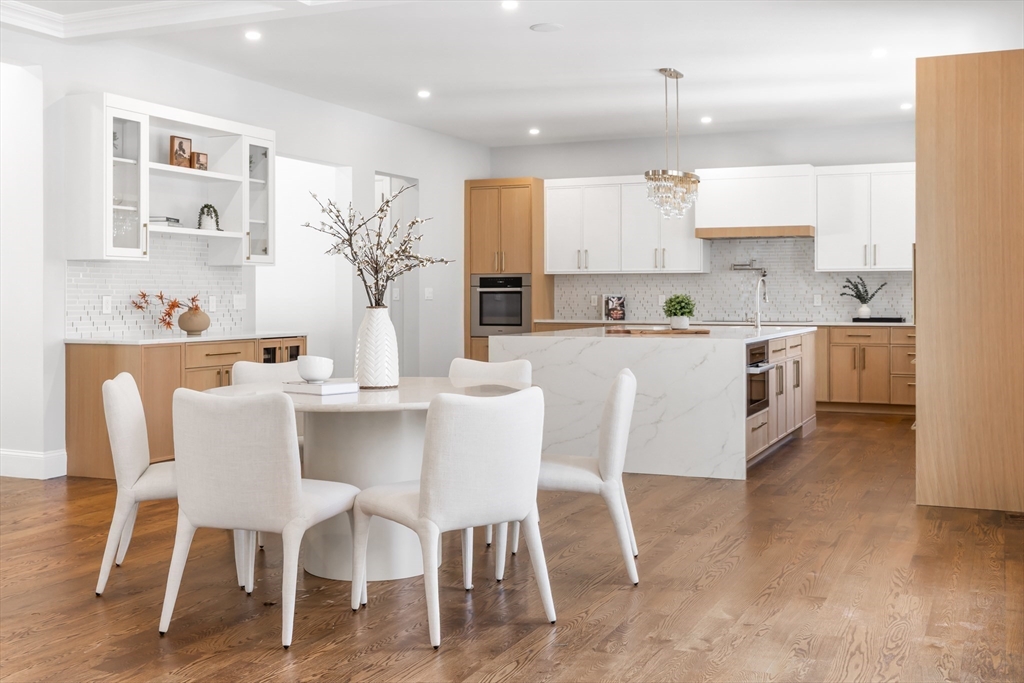
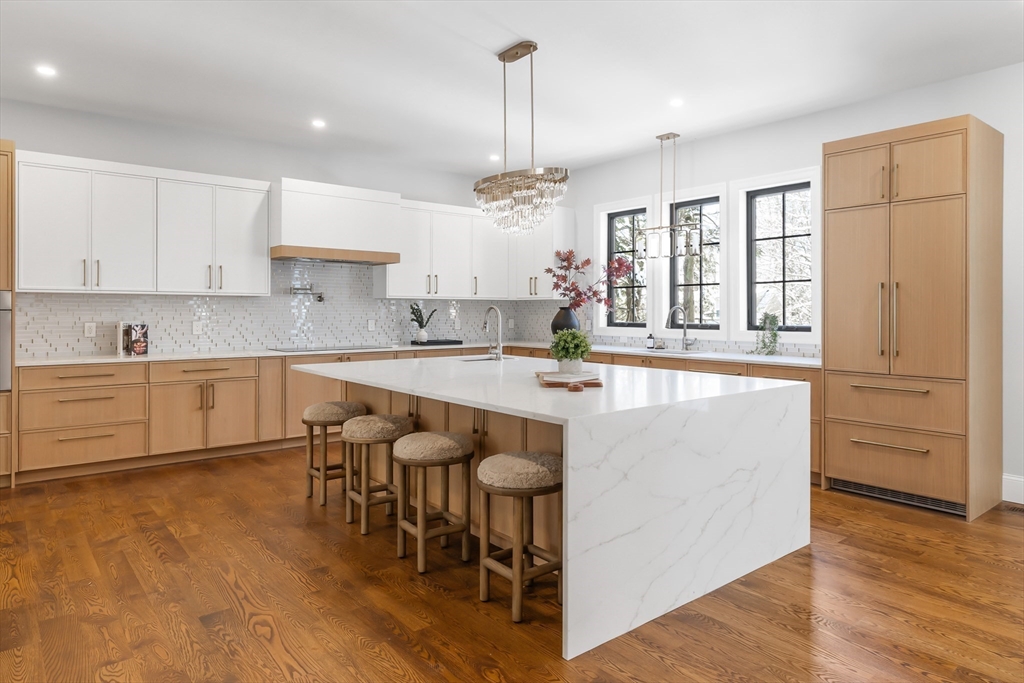
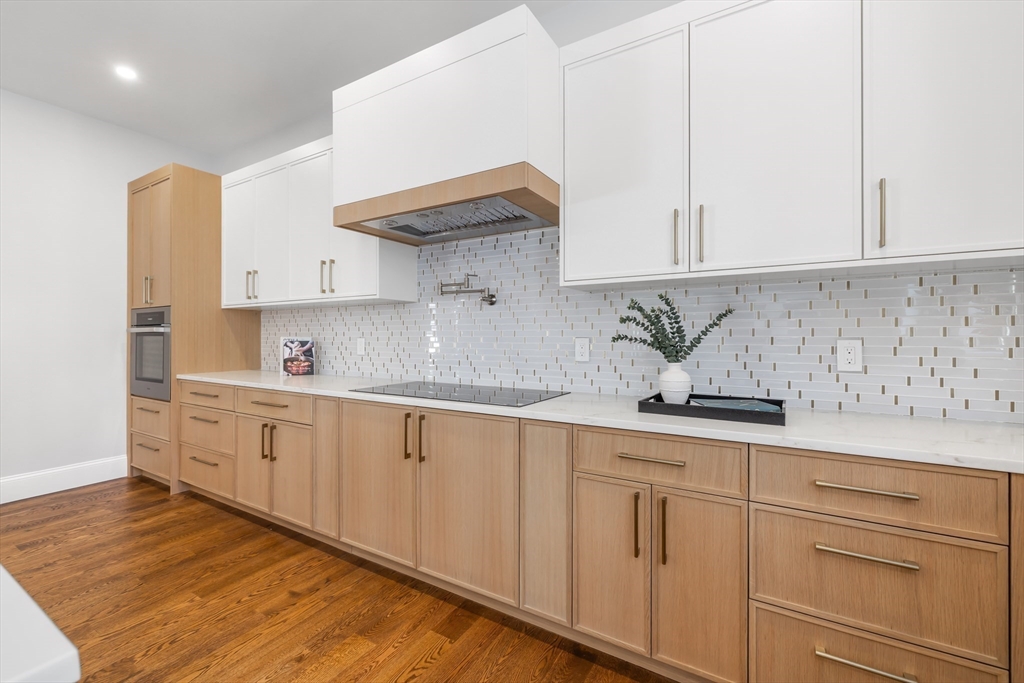
Priced to sell! Set back as a private sanctuary, this exceptional new construction blends sophisticated design with elite functionality. Located 0.8 miles from Newton Centre’s premier shops and transit, and moments from Bowen Elementary, the location is unparalleled. A radiant foyer leads to a grand dining room and gourmet chef’s kitchen featuring Miele appliances, custom cabinetry, a walk-in pantry, and an oversized waterfall quartz island. The formal living room includes plumbing for an effortless first-floor suite conversion, while the family room features a stately fireplace and coffered ceilings. Four bedroom suites feature private en-suite baths, led by a primary sanctuary boasting dual walk-in closets, a fireplace, and a radiant-heated spa bath. A versatile third floor serves as a lounge or office. The walk-out lower level offers a private entrance, full bed/bath, gym, and massive great room. Outside, a patio overlooks a pristine 12,000+ sq ft yard.
| 2 days ago | Listing updated with changes from the MLS® | |
| 2 days ago | Price changed to $3,498,000 | |
| 2 days ago | Status changed to Active | |
| 2 months ago | Listing first seen on site |

The property listing data and information, or the Images, set forth herein were provided to MLS Property Information Network, Inc. from third party sources, including sellers, lessors, landlords, and public records, and were compiled by MLS Property Information Network, Inc. The property listing data and information, and the Images, are for the personal, non-commercial use of consumers having a good faith interest in purchasing, leasing or renting listed properties of the type displayed to them and may not be used for any purpose other than to identify prospective properties which such consumers may have a good faith interest in purchasing, leasing or renting. MLS Property Information Network, Inc. and its subscribers disclaim any and all representations and warranties as to the accuracy of the property listing data and information, or as to the accuracy of any of the Images, set forth herein.
Last checked 2026-07-23 08:51 PM UTC