
6 Evergreen CircleRockland, MA 02370
Due to Coronavirus health concerns, we're offering personal 1-1 online video walkthrough tours where possible.
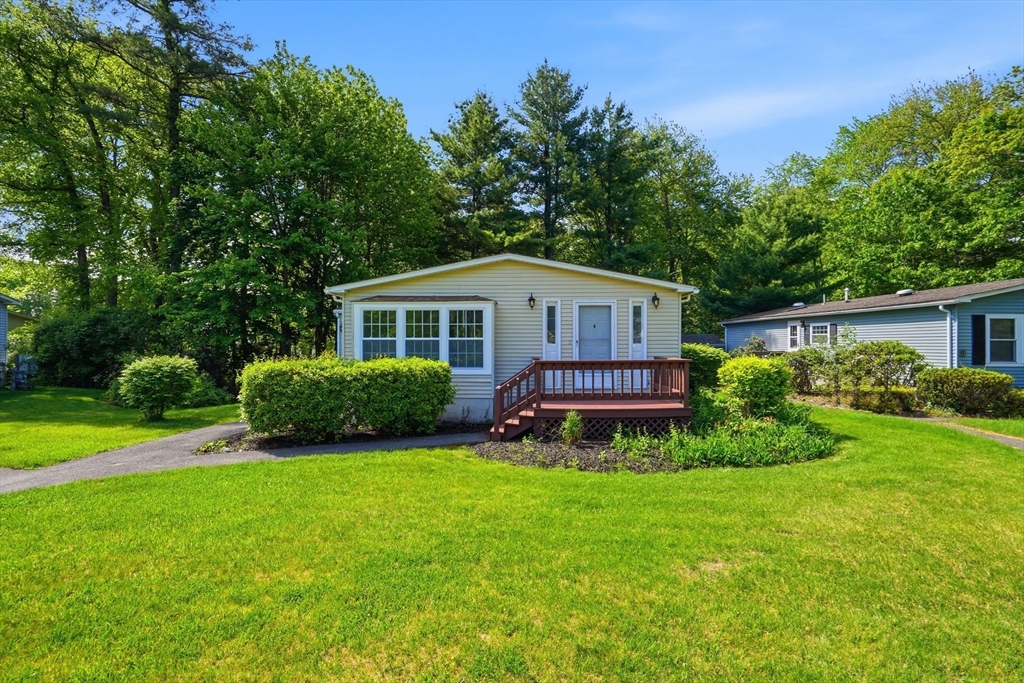
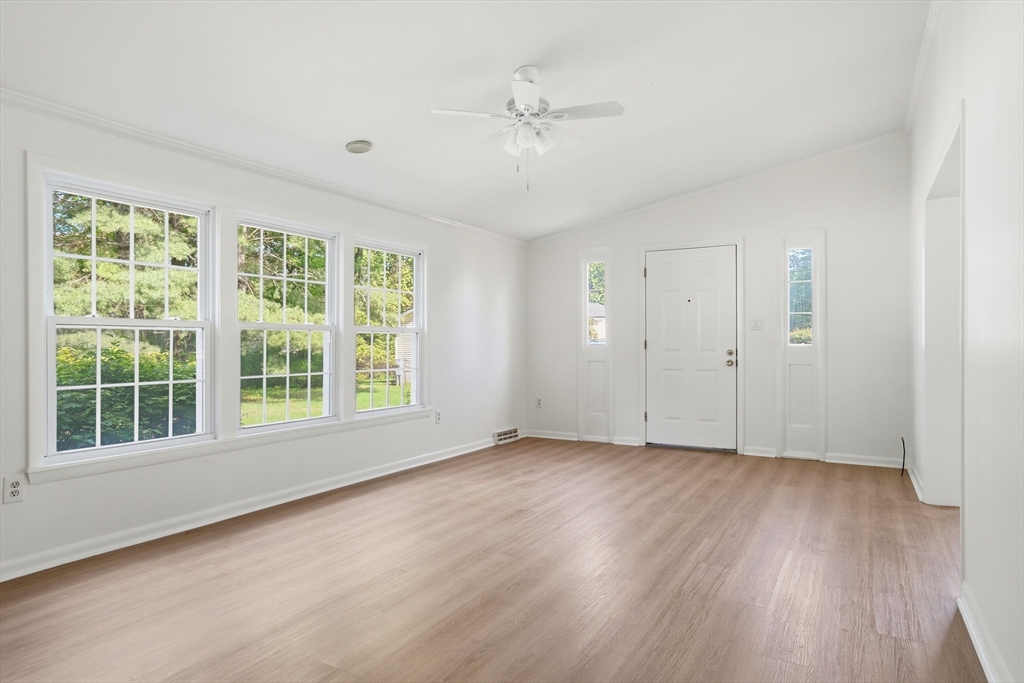
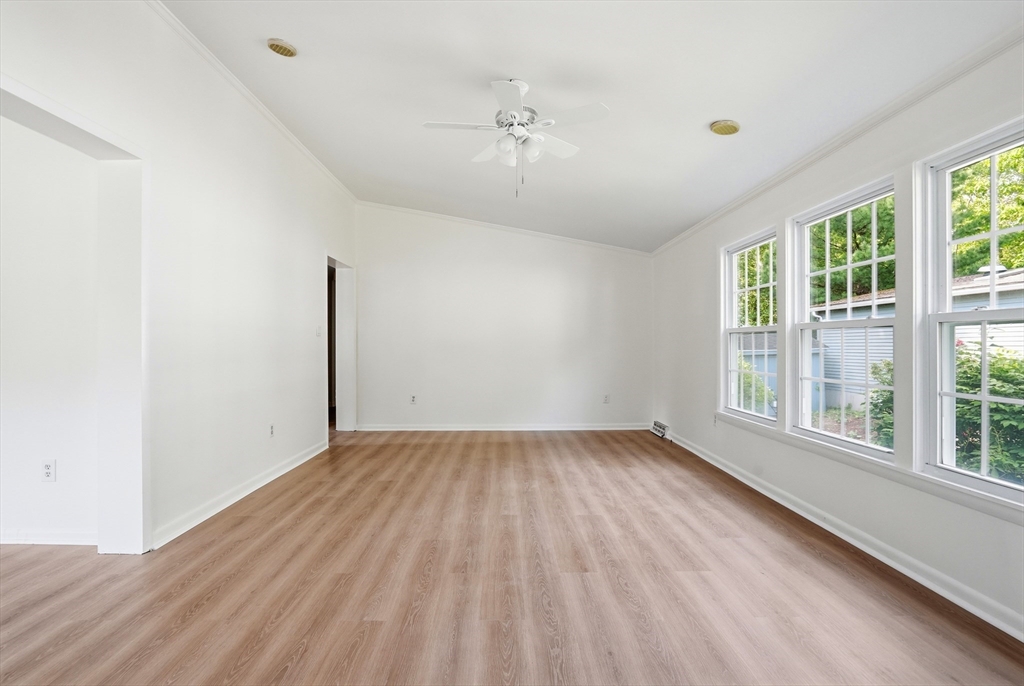
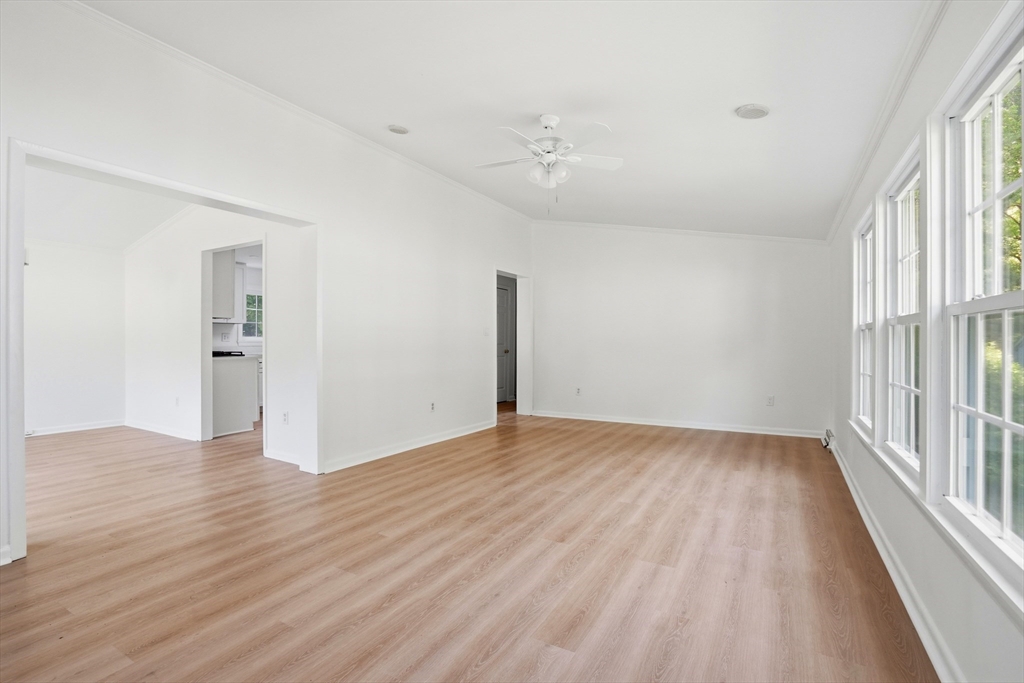
Imagine the ease of this lifestyle living in this beautifully renovated “Castle” style home. New luxury vinyl flooring throughout, gorgeous newly updated kitchen with white cabinetry, quartz counters, stainless steel appliances and pantry. The large living room opens to an ample size dining room, plenty of room for all your furniture. Primary bedroom en-suite with full bathroom, double sink vanity, soaking tub and walk-in closet. Additional bedroom, great for guests or home office. Second full bath has a walk-in shower. Freshly painted throughout, new windows, lots of closet space, and enclosed porch for multiple season enjoyment. Located on a quiet cul-de-sac in the popular 55+ Leisurewoods private/gated community. All the amenities and activities you are looking for. This home is move-in ready and ready for you. What are you waiting for?
| 24 hours ago | Listing updated with changes from the MLS® | |
| 24 hours ago | Listing first seen on site |

The property listing data and information, or the Images, set forth herein were provided to MLS Property Information Network, Inc. from third party sources, including sellers, lessors, landlords, and public records, and were compiled by MLS Property Information Network, Inc. The property listing data and information, and the Images, are for the personal, non-commercial use of consumers having a good faith interest in purchasing, leasing or renting listed properties of the type displayed to them and may not be used for any purpose other than to identify prospective properties which such consumers may have a good faith interest in purchasing, leasing or renting. MLS Property Information Network, Inc. and its subscribers disclaim any and all representations and warranties as to the accuracy of the property listing data and information, or as to the accuracy of any of the Images, set forth herein.
Last checked 2026-05-30 10:24 PM UTC