Save
Ask
Tour
Hide
Share
$689,000
New Listing

602 Old County Rd
Westport, MA 02790

For Sale|Single Family Residence|Active
3
Beds
3
Total Baths
3
Full Baths
2,139
SqFt
$322
/SqFt
1920
Built
County:
Bristol

Due to Coronavirus health concerns, we're offering personal 1-1 online video walkthrough tours where possible.
Upcoming Open Houses
Due to COVID-19, we recommend you verify Open Houses before attending.
Sun, May 31, 2:00 PM - 3:30 PM
602 Old County Rd602 Old County Rd602 Old County Rd602 Old County Rd
Save
Ask
Tour
Hide
Share

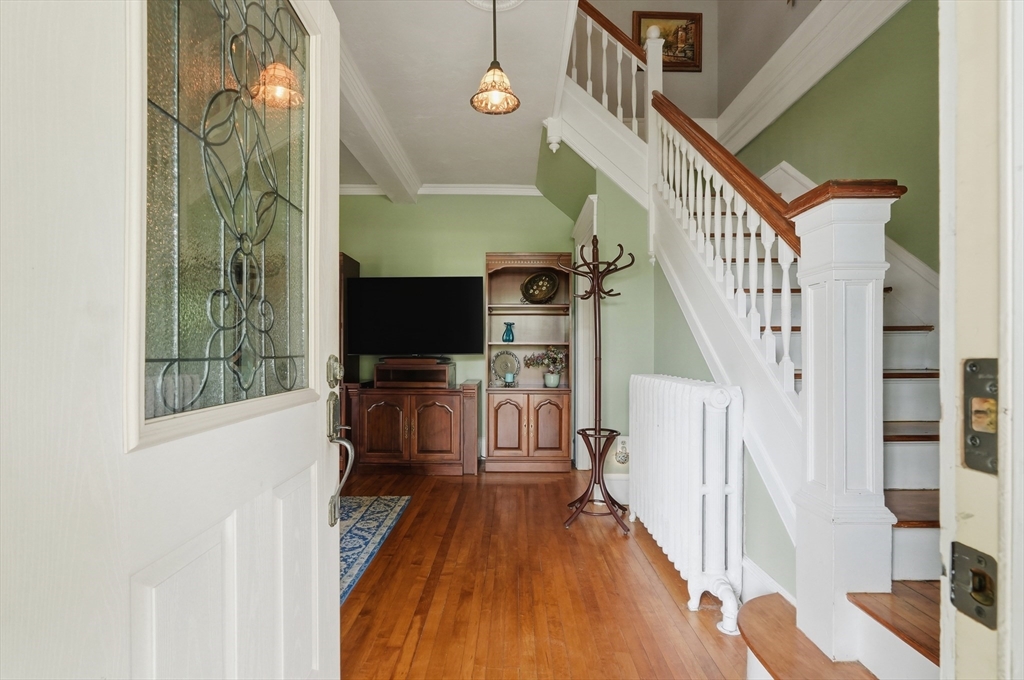
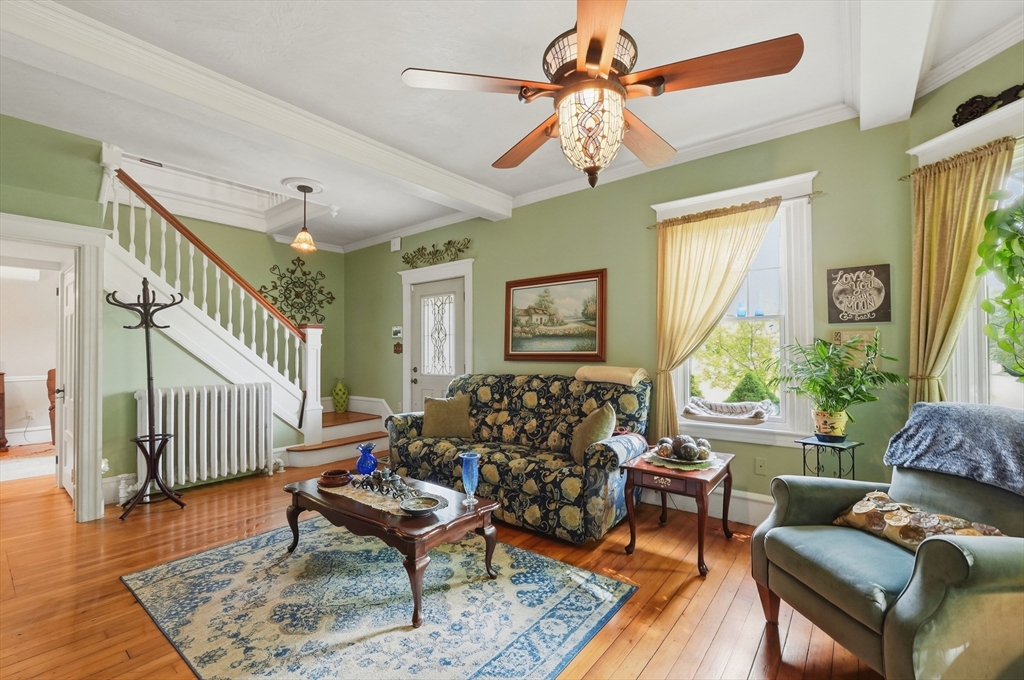
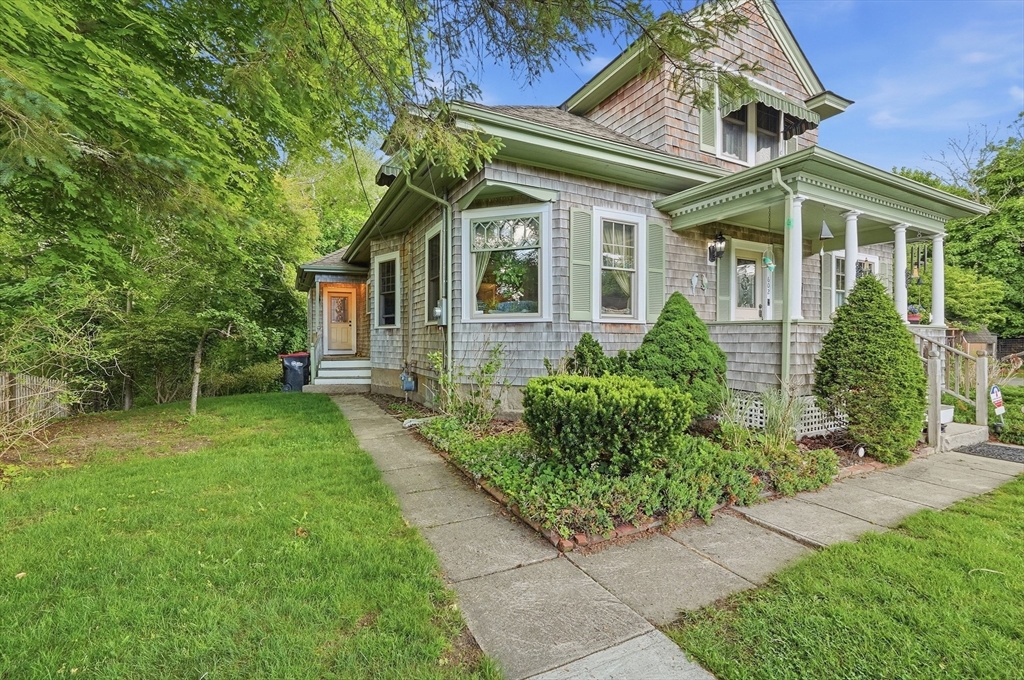
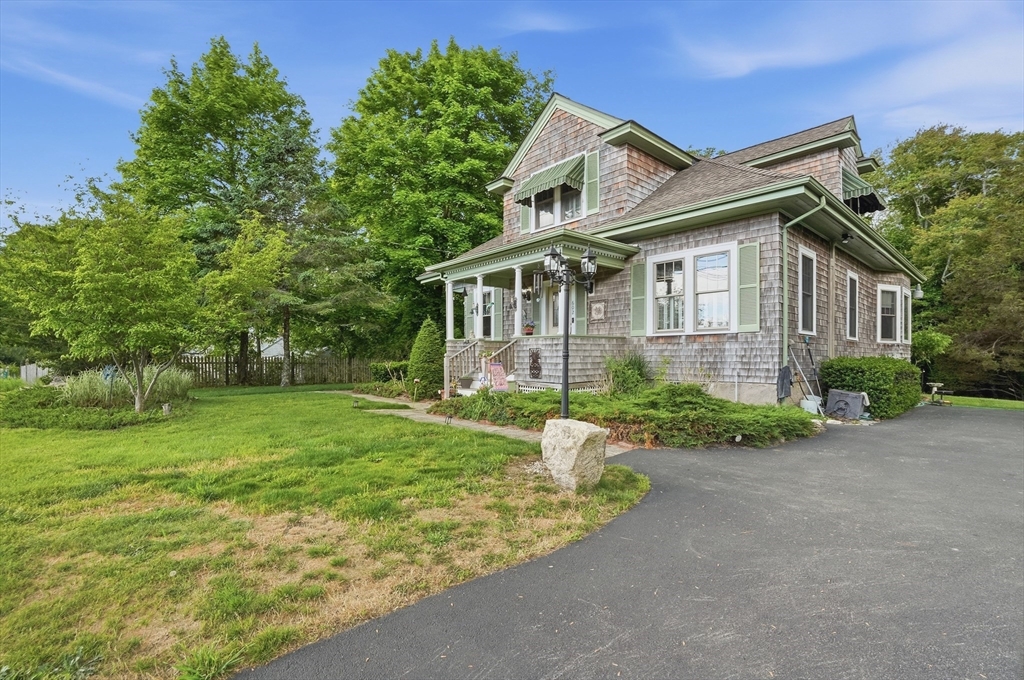
Country living at its finest! Presenting this meticulously renovated 3/4 bedroom 2.5 bath home with modern upgrades and preserved irreplaceable character located at the Head of Westport. The tastefully selected decor offers a blend of country/ modern motif. The kitchen has been updated completely with tile, granite and a working island. Each bedroom is spacious and will accommodate larger furnishing. The possibility of an in-law on level one with a shared kitchen and choice of baths add an extra bonus to this home. All rooms possess a bit of modern and period accents such as: gleaming hardwood flooring, stately wooden casings, pocket door dining, mini splits, soaking tub, wood stove, built in China cabinet and more! Retreat and enjoy the privacy of the back yard while sitting on the screen porch or lovely designed patio. Storage is vast and desirable in both the home and the basement. The upstairs can suffice as a private suite, nursery area, office or additional bedroom. Move in ready

Save
Ask
Tour
Hide
Share
Listing Snapshot
Price 
$689,000
Days On Site 
0 Days
Bedrooms 
3
Inside Area (SqFt) 
2,139 sqft
Total Baths 
3
Full Baths 
3
Partial Baths 
N/A
Lot Size 
1.04 Acres
Year Built 
1920
MLS® Number 
73526918
Status 
Active
Property Tax 
$2,818
HOA/Condo/Coop Fees 
N/A
Sq Ft Source 
Public Records
Friends & Family
Recent Activity
15 hours agoListing updated with changes from the MLS®
24 hours agoListing first seen on site
General Features
Acres 
1.04
Disclosures 
Buyers and agents to verify all information. Seller nor sellers agent make any warranties. GLA varies from original town record. All lighting fixtures remainceiling fanswindow treatment shuttersshed. Fenced paddock remains. Seller will remove larger out building upon request.
Green Energy Efficient 
Thermostat
Parking 
PavedOff Street
Parking Spaces 
8
Property Condition 
Updated/Remodeled
Property Sub Type 
Single Family Residence
Security 
Security System
Sewer 
Private Sewer
SqFt Above 
2139
SqFt Total 
2139
Water Source 
Private
Zoning 
R1
Interior Features
Appliances 
Gas Water HeaterRangeDishwasherRefrigeratorENERGY STAR Qualified RefrigeratorENERGY STAR Qualified Dishwasher
Basement 
FullWalk-Out AccessInterior EntryConcreteUnfinished
Cooling 
DuctlessZoned
Electric 
Circuit Breakers200+ Amp Service
Flooring 
TileLaminateHardwood
Heating 
Natural GasBaseboardZoned
Interior 
Master DownstairsPantryCeiling Fan(s)Vaulted Ceiling(s)
Laundry Features 
In BasementElectric Dryer HookupWasher Hookup
Main Level Bedrooms 
1
Window Features 
Insulated WindowsScreens
Bathroom 1 
Level - Main
Bathroom 2 
Level - Main
Bathroom 3 
Level - Second
Bedroom 2 
Level - First
Bedroom 3 
Level - Second
Dining Room 
Level - Main
Family Room 
Level - First
Kitchen 
Level - Main
Living Room 
Level - Main
Master Bedroom 
Level - Main
Save
Ask
Tour
Hide
Share
Exterior Features
Construction Details 
Frame
Exterior 
Rain GuttersStorageLighting
Frontage 
175.00
Lot Features 
WoodedGentle Sloping
Other Structures 
Storage
Patio And Porch 
PorchCoveredPatioDeck
Roof 
Shingle
Waterfront Features 
Ocean FrontRiver Front
Windows/Doors 
Insulated WindowsScreens
Community Features
Community Features 
Stable(s)
Horse Allowed 
Yes
Horse Property 
Paddocks
Roads 
Paved
Schools
School District
Unknown
Elementary School
Alice A. Macomber
Middle School
Westport Middle
High School
Westport High School
Listing courtesy of Donna Whritenour of Lamacchia Realty, Inc.


The property listing data and information, or the Images, set forth herein were provided to MLS Property Information Network, Inc. from third party sources, including sellers, lessors, landlords, and public records, and were compiled by MLS Property Information Network, Inc. The property listing data and information, and the Images, are for the personal, non-commercial use of consumers having a good faith interest in purchasing, leasing or renting listed properties of the type displayed to them and may not be used for any purpose other than to identify prospective properties which such consumers may have a good faith interest in purchasing, leasing or renting. MLS Property Information Network, Inc. and its subscribers disclaim any and all representations and warranties as to the accuracy of the property listing data and information, or as to the accuracy of any of the Images, set forth herein.

Last checked 2026-05-30 10:19 PM UTC

Neighborhood & Commute
Source: Walkscore
Disclosure: Community information and market data powered by Constellation Data Labs. Information is deemed reliable but not guaranteed.
Save
Ask
Tour
Hide
Share