
320 Tremont StreetSpringfield, MA 01104
Due to Coronavirus health concerns, we're offering personal 1-1 online video walkthrough tours where possible.
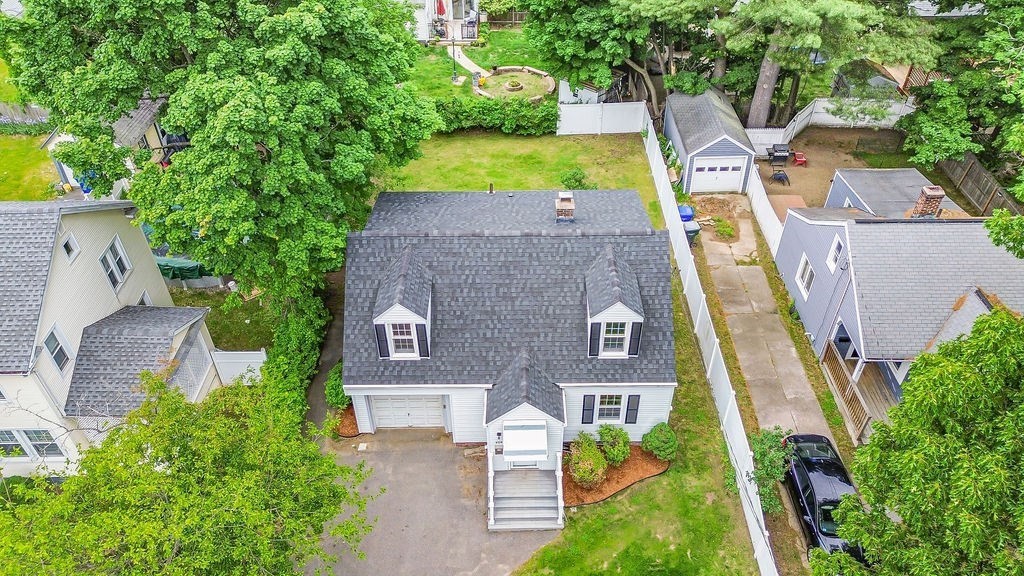
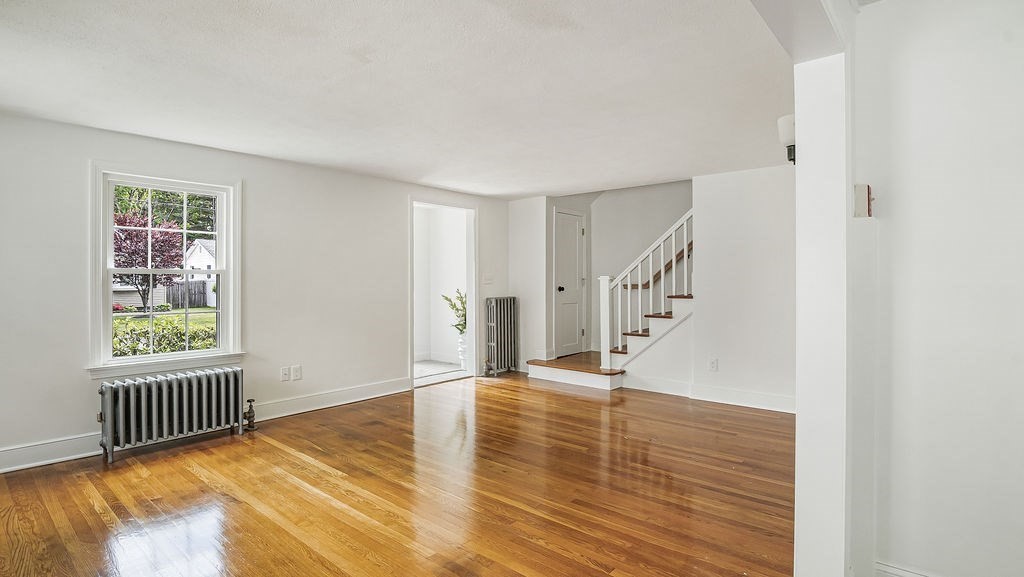
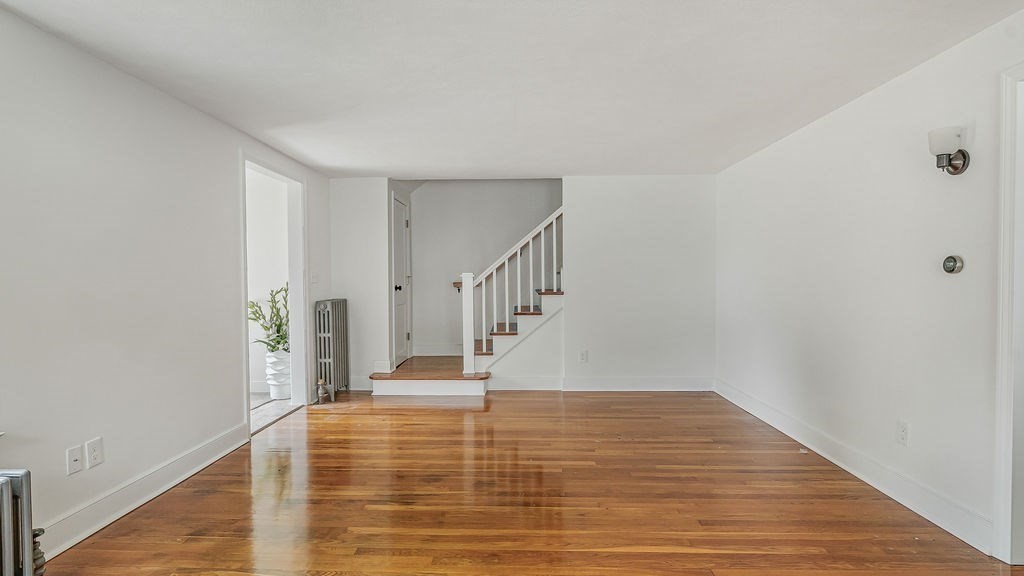
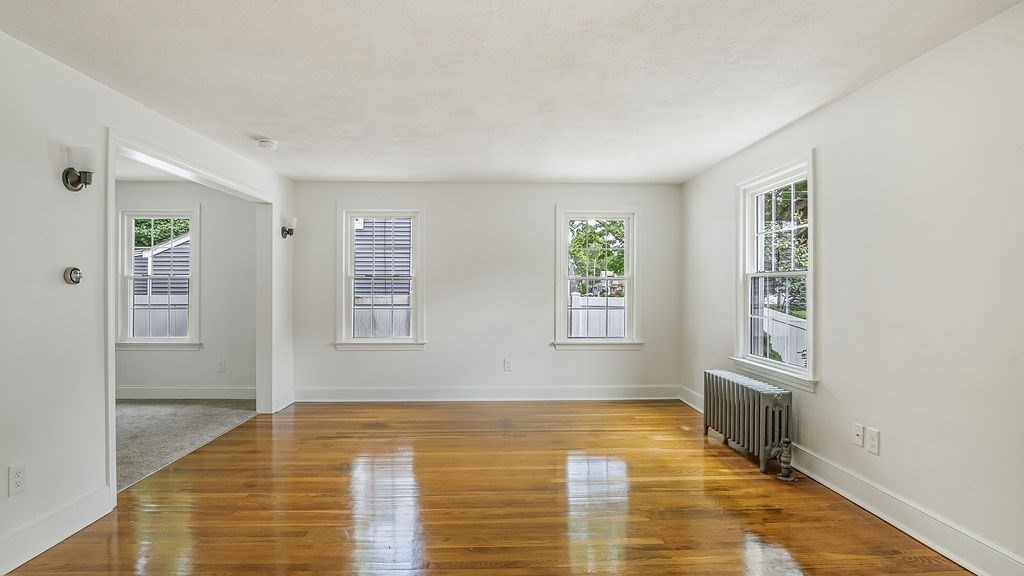
The hard work is already done. Just move in and make it yours. This beautifully refreshed 3-bedroom, 1-bath gem offers comfort and style throughout. Step inside through the charming mudroom entry, perfect for keeping everyday life organized! Enjoy a bright, inviting living room featuring wall scones, freshly stained wood floors, new windows throughout, and meticulous attention to detail. The dining room is spacious and conventionally centered near the kitchen, boasting elegant granite countertops and new cabinets and appliances remain. While 1 bedroom is downstairs, the other 2 are upstairs and feature a stunning walk-in closet, offering an abundance of storage and dressing space. Outside, you’ll love the spacious rear deck, ideal for summer gatherings, morning coffee, or simply relaxing while overlooking the backyard. Schedule your private tour. This home is the perfect blend of character, convenience, and modern touches. Open House Sunday 5/31 11:15a wear shoe covers
| 8 hours ago | Listing updated with changes from the MLS® | |
| 24 hours ago | Listing first seen on site |

The property listing data and information, or the Images, set forth herein were provided to MLS Property Information Network, Inc. from third party sources, including sellers, lessors, landlords, and public records, and were compiled by MLS Property Information Network, Inc. The property listing data and information, and the Images, are for the personal, non-commercial use of consumers having a good faith interest in purchasing, leasing or renting listed properties of the type displayed to them and may not be used for any purpose other than to identify prospective properties which such consumers may have a good faith interest in purchasing, leasing or renting. MLS Property Information Network, Inc. and its subscribers disclaim any and all representations and warranties as to the accuracy of the property listing data and information, or as to the accuracy of any of the Images, set forth herein.
Last checked 2026-05-30 10:19 PM UTC