Save
Ask
Tour
Hide
Share
$559,900
New Listing

Brierly Pond Ii
2 Ashton Ln 2
Millbury, MA 01527

For Sale|Condominium|Active
2
Beds
4
Total Baths
3
Full Baths
1
Partial Bath
1,949
SqFt
$287
/SqFt
2008
Built
County:
Worcester

Due to Coronavirus health concerns, we're offering personal 1-1 online video walkthrough tours where possible.
2 Ashton Ln 22 Ashton Ln 22 Ashton Ln 22 Ashton Ln 2
Save
Ask
Tour
Hide
Share

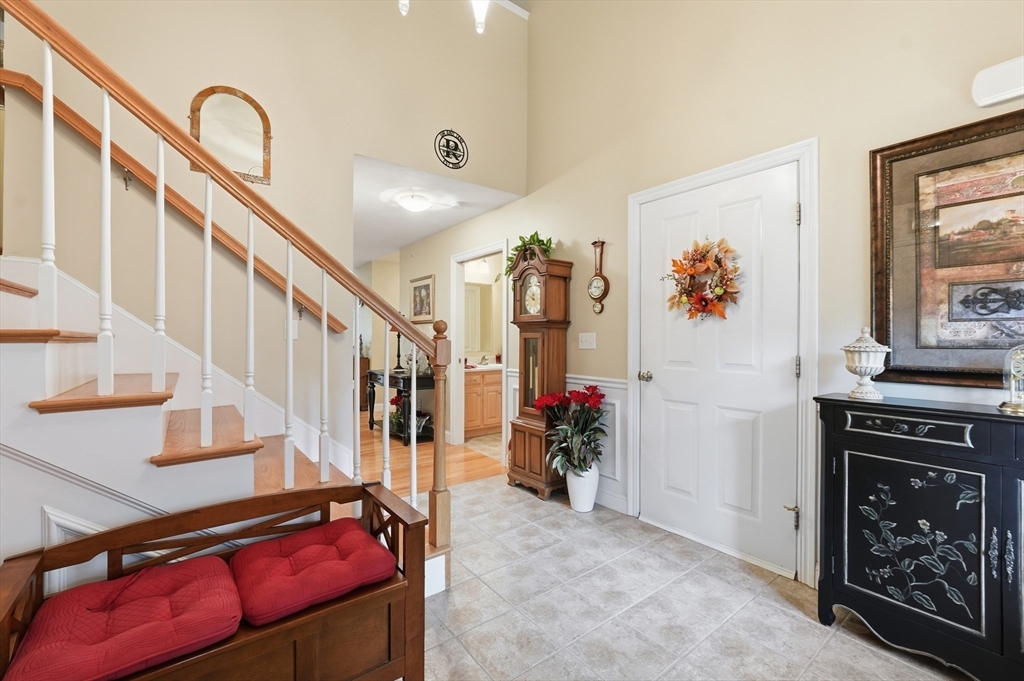
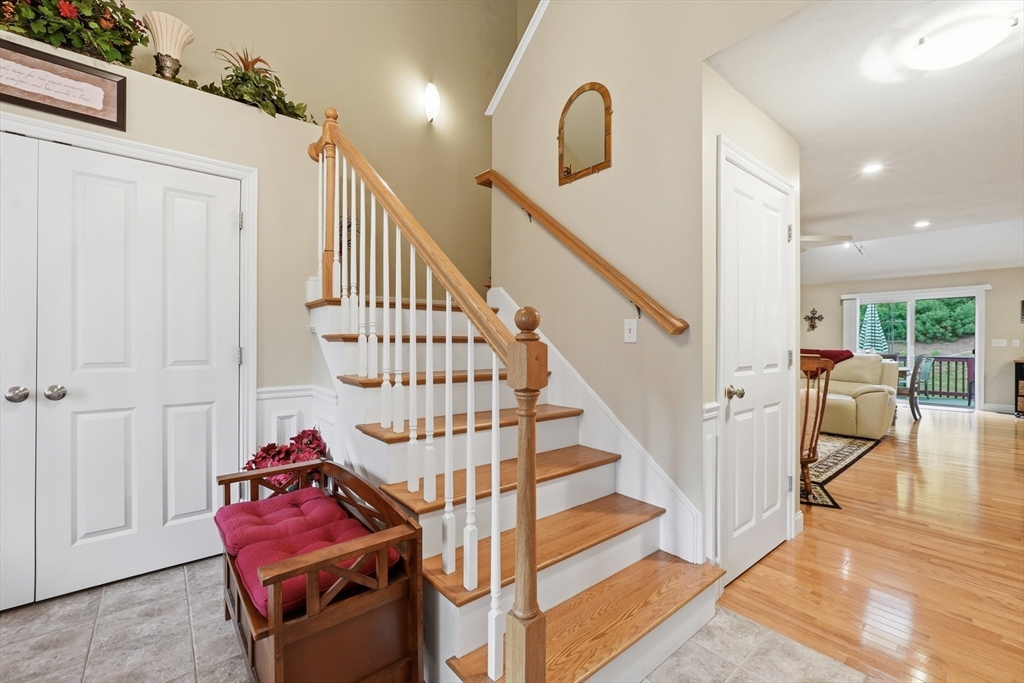
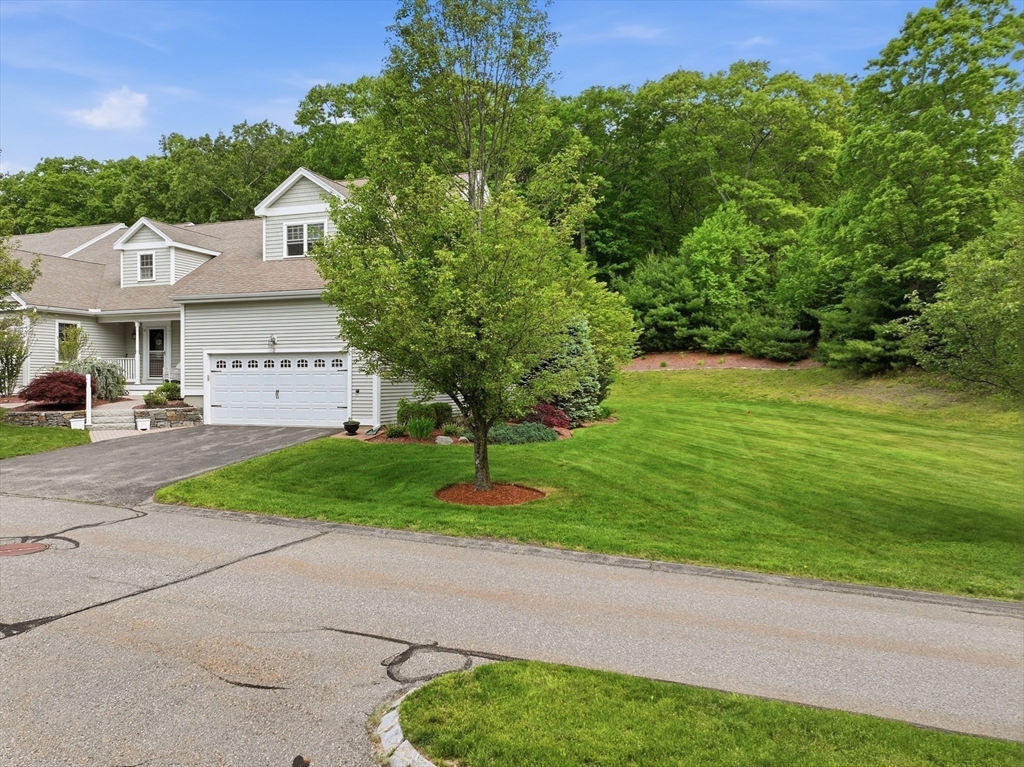
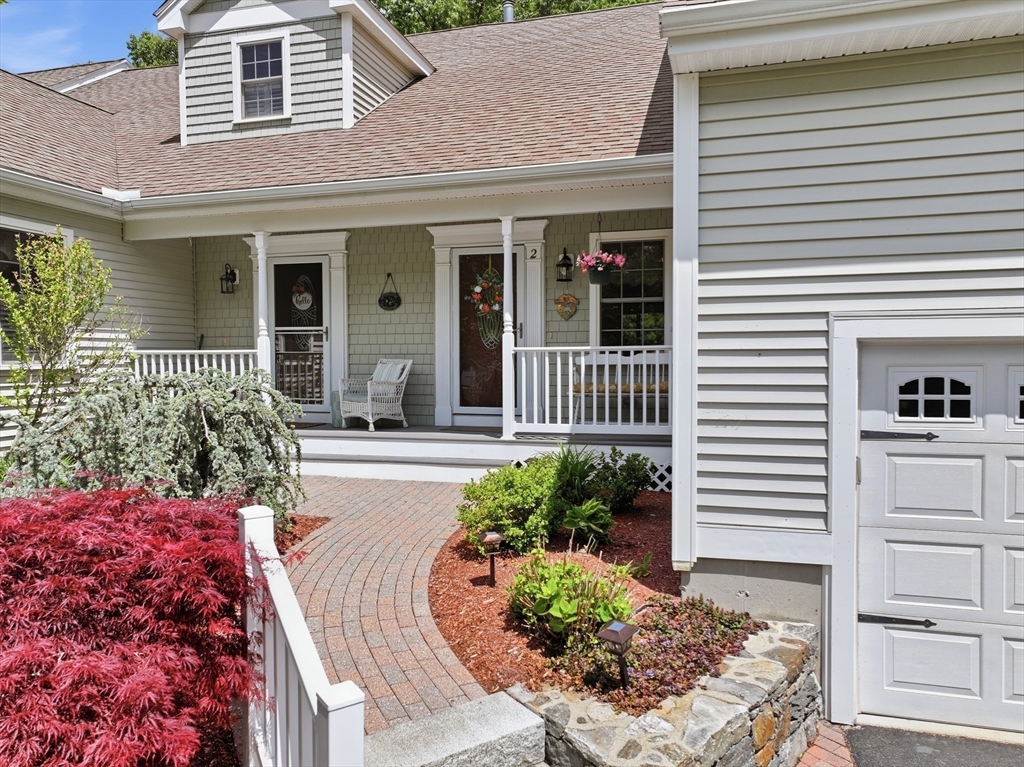
Experience the pinnacle of 55+ living in this prime corner-lot end unit at Brierly Pond II. Arguably the most desirable lot in the complex, this home features lush landscaping and a private stone walkway. The open-concept interior boasts gleaming hardwoods, a fireplace-centered living room, and a chef’s kitchen equipped with an abundance of cabinetry, sleek quartz countertops, and stainless steel appliances. The first-floor primary suite includes a double vanity with quartz counters and a walk-in shower (plus hardwoods under the carpet!). The 2nd floor offers a versatile loft, a full bath, and a second bedroom with a unique nook. The fully finished basement provides a full bath, two additional rooms, and a utility/workshop room. Walk out on to your trex deck and patio enjoying the private setting of your yard. With quartz finishes throughout the kitchen and two baths, a two-car garage, and extra parking, this rare end unit offers luxury with maintenance-free ease.

Save
Ask
Tour
Hide
Share
Listing Snapshot
Price 
$559,900
Days On Site 
0 Days
Bedrooms 
2
Inside Area (SqFt) 
1,949 sqft
Total Baths 
4
Full Baths 
3
Partial Baths 
1
Lot Size 
N/A
Year Built 
2008
MLS® Number 
73526921
Status 
Active
Property Tax 
$7,129
HOA/Condo/Coop Fees 
$401 monthly
Sq Ft Source 
Public Records
Friends & Family
Recent Activity
11 hours agoListing updated with changes from the MLS®
24 hours agoListing first seen on site
General Features
Attached Garage 
Yes
Disclosures 
Condo Unit owners pay a fee bi-yearly of $75.00 or ($150.00 per year) for this Fire suppression system check by Aquarian Water Co. Quick close if possible. Buyer to pay for condo questionnaire and any additional docs they may need.
Garage 
Yes
Garage Spaces 
2
Number Of Stories 
3
Parking 
AttachedOff StreetGarage
Parking Spaces 
4
Property Sub Type 
Condominium
Sewer 
Public Sewer
SqFt Above 
1949
SqFt Below 
702
SqFt Total 
1949
Water Source 
Public
Zoning 
RES
Interior Features
Appliances 
RangeDishwasherDisposalRefrigeratorWasherDryer
Cooling 
Central Air
Electric 
Circuit Breakers150 Amp Service
Fireplace 
Yes
Fireplace Features 
Living Room
Fireplaces 
1
Flooring 
TileCarpetHardwood
Heating 
Natural GasForced AirZoned
Interior 
Central VacuumMaster DownstairsWalk-In Closet(s)Open FloorplanVaulted Ceiling(s)
Laundry Features 
Electric Dryer HookupWasher HookupIn Unit
Bathroom 1 
Level - First
Bathroom 2 
Level - Second
Bathroom 3 
Level - Basement
Bedroom 2 
Level - Second
Dining Room 
Level - First
Kitchen 
Level - First
Living Room 
Level - First
Master Bedroom 
Level - First
Save
Ask
Tour
Hide
Share
Exterior Features
Exterior 
GardenRain Gutters
Lot Features 
Landscaped
Other Structures 
Workshop
Patio And Porch 
PatioDeck
Roof 
Shingle
Community Features
Association Amenities 
Trail(s)
Association Dues 
401
Community Features 
Park
HOA Fee Frequency 
Monthly
Senior Community 
Yes
Listing courtesy of Lora Savage of Century 21 XSELL REALTY


The property listing data and information, or the Images, set forth herein were provided to MLS Property Information Network, Inc. from third party sources, including sellers, lessors, landlords, and public records, and were compiled by MLS Property Information Network, Inc. The property listing data and information, and the Images, are for the personal, non-commercial use of consumers having a good faith interest in purchasing, leasing or renting listed properties of the type displayed to them and may not be used for any purpose other than to identify prospective properties which such consumers may have a good faith interest in purchasing, leasing or renting. MLS Property Information Network, Inc. and its subscribers disclaim any and all representations and warranties as to the accuracy of the property listing data and information, or as to the accuracy of any of the Images, set forth herein.

Last checked 2026-05-30 10:24 PM UTC

Neighborhood & Commute
Source: Walkscore
Disclosure: Community information and market data powered by Constellation Data Labs. Information is deemed reliable but not guaranteed.
Save
Ask
Tour
Hide
Share