Save
Ask
Tour
Hide
Share
$425,000
New Listing

Killian Place
6 Killian Drive 17
Nashua, NH 03062

For Sale|Condominium|Active
3
Beds
2
Total Baths
1
Full Bath
1
Partial Bath
1,374
SqFt
$309
/SqFt
1985
Built
County:
Hillsborough

Due to Coronavirus health concerns, we're offering personal 1-1 online video walkthrough tours where possible.
6 Killian Drive 176 Killian Drive 176 Killian Drive 176 Killian Drive 17
Save
Ask
Tour
Hide
Share

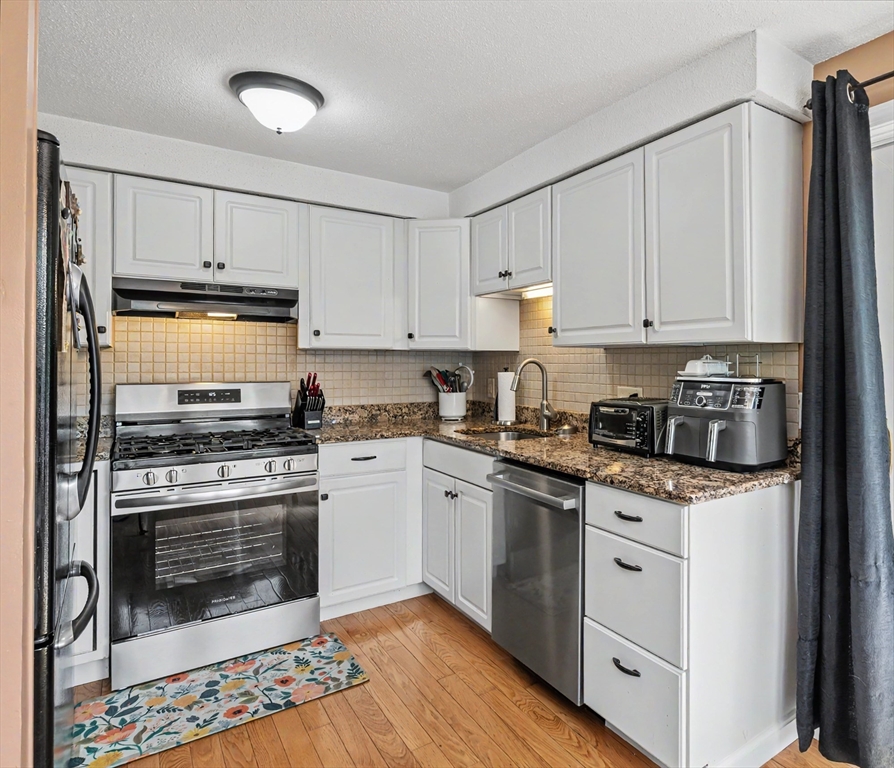
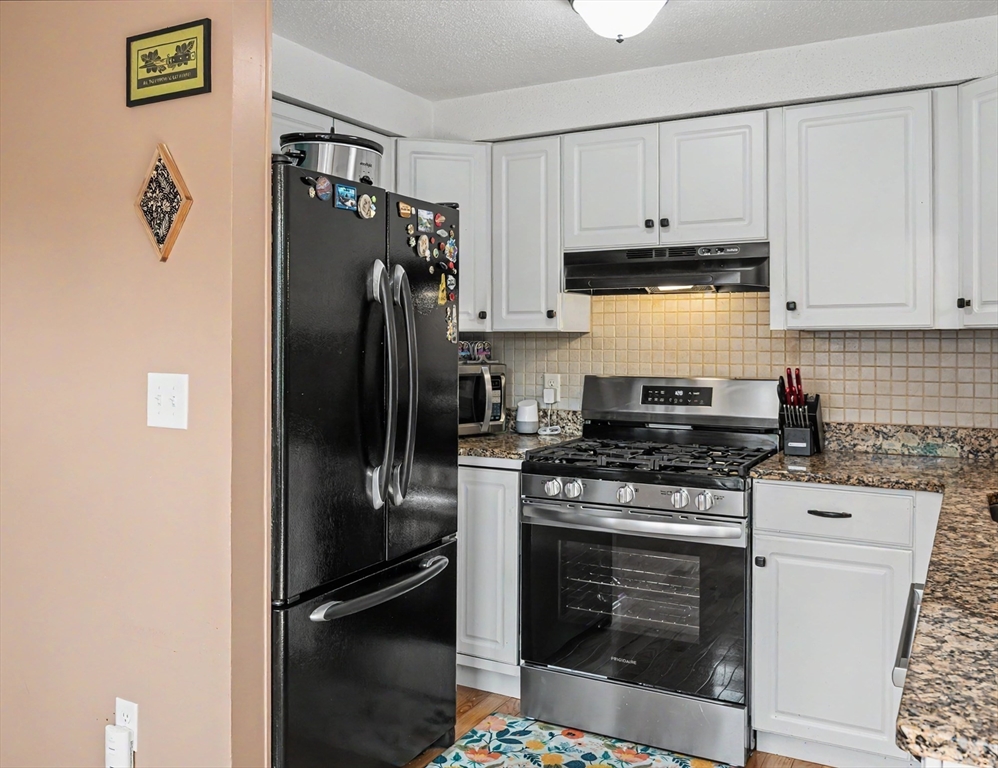
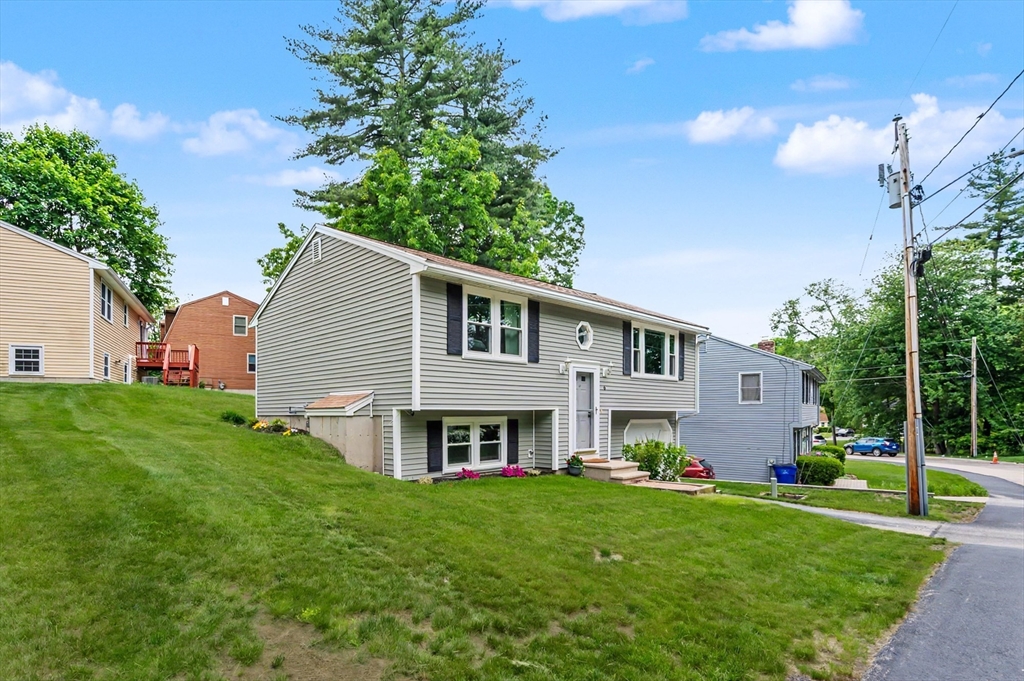
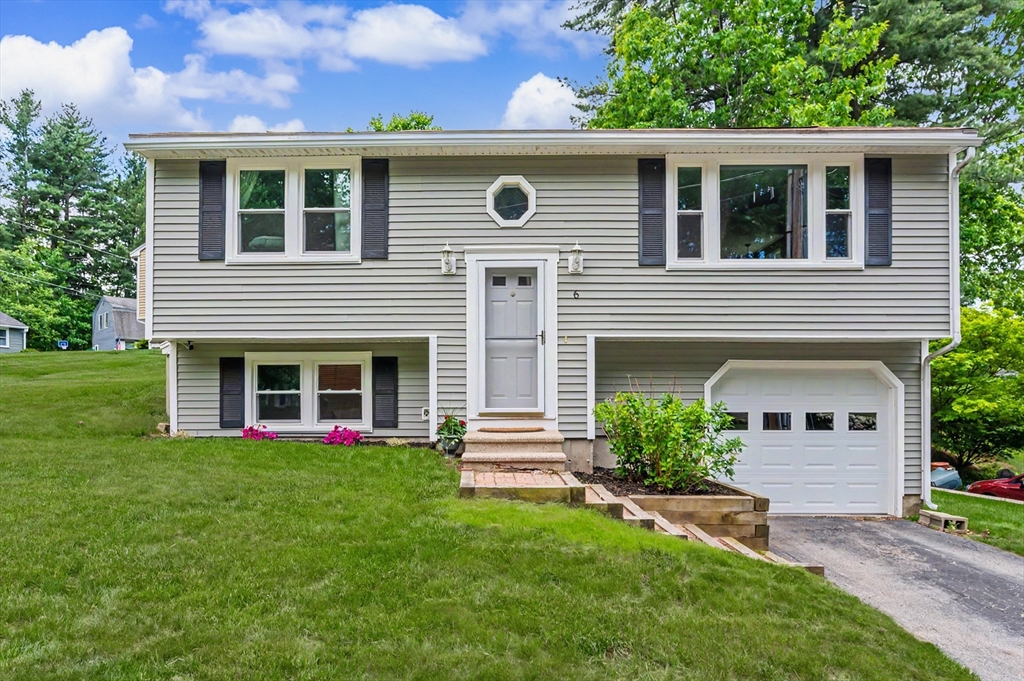
Move-in ready split level detached Townhouse in desirable Killian Place with a great southern Nashua location close to RT. 3. Tiled Floor entry and hardwood staircase lead to an open concept Living room, Dining area and Kitchen w/hardwood floors throughout. Living room has large picture window to let the sun shine in. Dining area w/double windows has sliders that open to a two tier private deck to enjoy outdoor cooking & entertaining. The kitchen boasts granite countertops, 5 burner gas range, Bosch stainless steel dishwasher, black refrigerator w/freezer bottom, white cabinets w/bronze handles & knobs. There are two bedrooms on the main level w/closets and ceiling fan & attached full tiled bath w/window. The lower level has a front to back bedroom w/closet, plush carpeting and attached 1/2 bath w/laundry rm, washer and dryer included. This room could also make for a great family room/rec room. There is also a separate utility room w/furnace and 40 gallon hot water heater. Central Air!

Save
Ask
Tour
Hide
Share
Listing Snapshot
Price 
$425,000
Days On Site 
0 Days
Bedrooms 
3
Inside Area (SqFt) 
1,374 sqft
Total Baths 
2
Full Baths 
1
Partial Baths 
1
Lot Size 
N/A
Year Built 
1985
MLS® Number 
73526927
Status 
Active
Property Tax 
$6,008.28
HOA/Condo/Coop Fees 
$210 monthly
Sq Ft Source 
N/A
Friends & Family
Recent Activity
15 hours agoListing updated with changes from the MLS®
24 hours agoListing first seen on site
General Features
Attached Garage 
Yes
Disclosures 
Owners must mow their own lawns and plow their own driveways. Two multi level back decks will be power washedsanded and painted in June 2026.
Garage 
Yes
Garage Spaces 
1
Green Energy Efficient 
Thermostat
Number Of Stories 
2
Parking 
Garage Door OpenerWorkshop in GarageOff StreetPavedAttachedGarage
Parking Spaces 
2
Pets 
Breed RestrictionsYes
Property Sub Type 
Condominium
Sewer 
Public Sewer
SqFt Above 
864
SqFt Below 
510
SqFt Total 
1374
Water Source 
Public
Zoning 
R-9
Interior Features
Appliances 
RangeDishwasherDisposalMicrowaveRefrigeratorWasherDryer
Cooling 
Central Air
Electric 
Circuit Breakers100 Amp Service
Flooring 
TileCarpetHardwood
Heating 
Natural GasForced Air
Interior 
High Speed InternetMaster DownstairsOpen Floorplan
Laundry Features 
Electric Dryer HookupWasher HookupIn BasementIn Unit
Main Level Bedrooms 
1
Window Features 
Screens
Bathroom 1 
Level - Main
Bathroom 2 
Level - Basement
Bedroom 2 
Level - First
Bedroom 3 
Level - Basement
Dining Room 
Level - Main
Kitchen 
Level - Main
Living Room 
Level - Main
Master Bedroom 
Level - Main
Save
Ask
Tour
Hide
Share
Exterior Features
Construction Details 
Frame
Exterior 
Rain Gutters
Patio And Porch 
Deck
Roof 
Shingle
Windows/Doors 
Screens
Community Features
Association Dues 
210
Community Features 
Park
Financing Terms Available 
Contract
HOA Fee Frequency 
Monthly
Schools
School District
Unknown
Elementary School
New Searles School
Middle School
Brian S. Mccarthy Middle
High School
Nashua High School South
Listing courtesy of Susan Charlotte Penta of eXp Realty


The property listing data and information, or the Images, set forth herein were provided to MLS Property Information Network, Inc. from third party sources, including sellers, lessors, landlords, and public records, and were compiled by MLS Property Information Network, Inc. The property listing data and information, and the Images, are for the personal, non-commercial use of consumers having a good faith interest in purchasing, leasing or renting listed properties of the type displayed to them and may not be used for any purpose other than to identify prospective properties which such consumers may have a good faith interest in purchasing, leasing or renting. MLS Property Information Network, Inc. and its subscribers disclaim any and all representations and warranties as to the accuracy of the property listing data and information, or as to the accuracy of any of the Images, set forth herein.

Last checked 2026-05-30 10:24 PM UTC

Neighborhood & Commute
Source: Walkscore
Disclosure: Community information and market data powered by Constellation Data Labs. Information is deemed reliable but not guaranteed.
Save
Ask
Tour
Hide
Share