
27 Country Club DrWestfield, MA 01085
Due to Coronavirus health concerns, we're offering personal 1-1 online video walkthrough tours where possible.
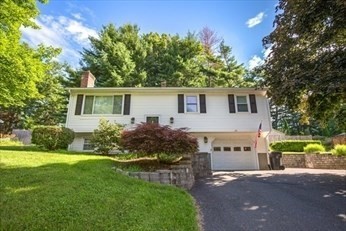
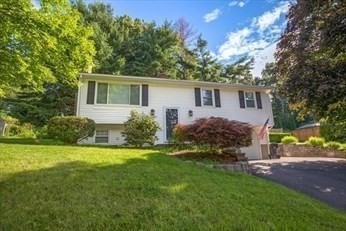
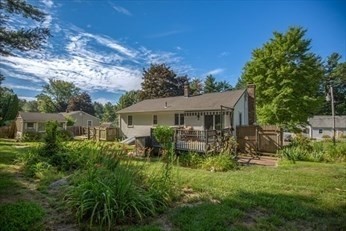
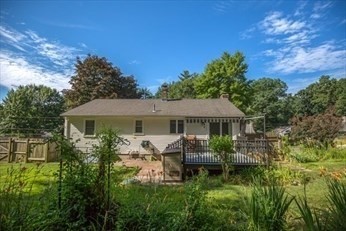
Welcome to this beloved split level home in one of Westfields most desired neighborhoods, this beautifully kept three bedroom 2 full bath home has a lot to offer . Upstairs is where you will find the very bright living room , the windows really make this room shine. The hardwood floors and fireplace really enhance this living area. Next find the kitchen with an eat in dining area and slider that opens up to the fenced in, lovely back yard. Three bedrooms and a full bath are all located on this level of the home. Downstairs you will find plenty of storage areas another full bath, pantry area , laundry room and oversize bonus/family room also with a fireplace . The deck off the kitchen allows you the perfect perch for enjoyment of the back yard oasis. A full storage shed is tastefully located in the back,along with a enclosed generator for those oops no power nights. Don't miss this one, it won't last long.
| 9 hours ago | Listing updated with changes from the MLS® | |
| 23 hours ago | Listing first seen on site |

The property listing data and information, or the Images, set forth herein were provided to MLS Property Information Network, Inc. from third party sources, including sellers, lessors, landlords, and public records, and were compiled by MLS Property Information Network, Inc. The property listing data and information, and the Images, are for the personal, non-commercial use of consumers having a good faith interest in purchasing, leasing or renting listed properties of the type displayed to them and may not be used for any purpose other than to identify prospective properties which such consumers may have a good faith interest in purchasing, leasing or renting. MLS Property Information Network, Inc. and its subscribers disclaim any and all representations and warranties as to the accuracy of the property listing data and information, or as to the accuracy of any of the Images, set forth herein.
Last checked 2026-05-30 10:24 PM UTC