Save
Ask
Tour
Hide
Share
$2,498,000
New Listing

122 Marrett Rd
Lexington, MA 02421

For Sale|Single Family Residence|Active
4
Beds
3
Total Baths
2
Full Baths
1
Partial Bath
3,500
SqFt
$714
/SqFt
2015
Built
County:
Middlesex

Due to Coronavirus health concerns, we're offering personal 1-1 online video walkthrough tours where possible.
Upcoming Open Houses
Due to COVID-19, we recommend you verify Open Houses before attending.
Sat, May 30, 2:30 PM - 4:30 PM
Sun, May 31, 12:00 PM - 2:00 PM
122 Marrett Rd122 Marrett Rd122 Marrett Rd122 Marrett Rd
Save
Ask
Tour
Hide
Share

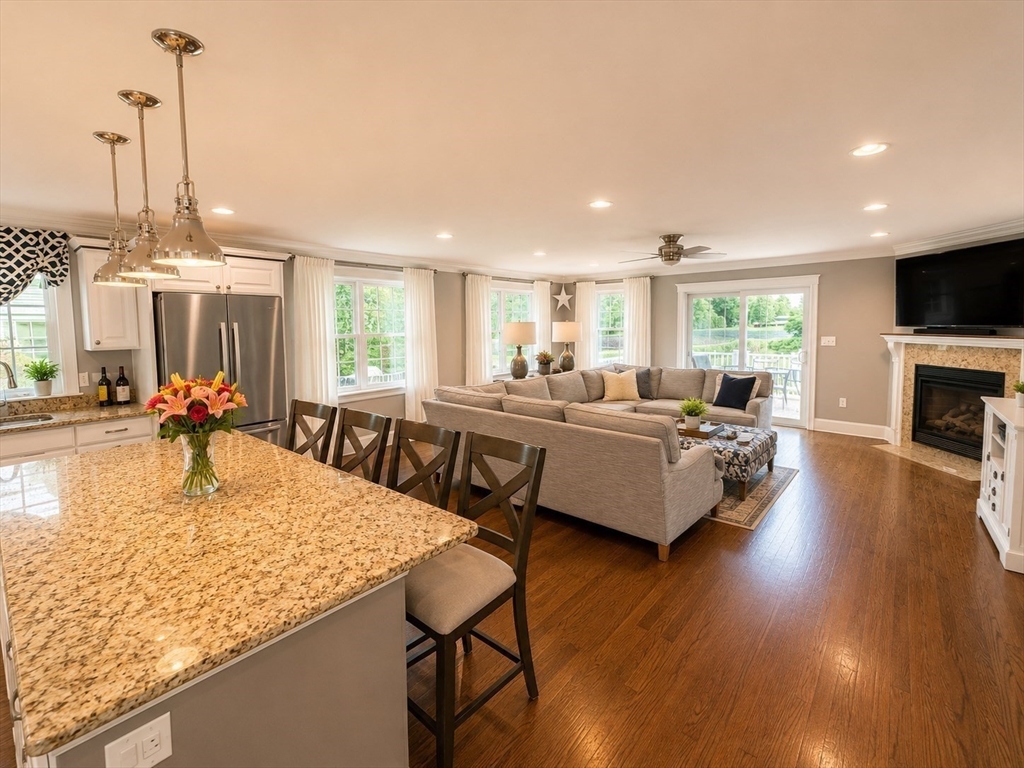
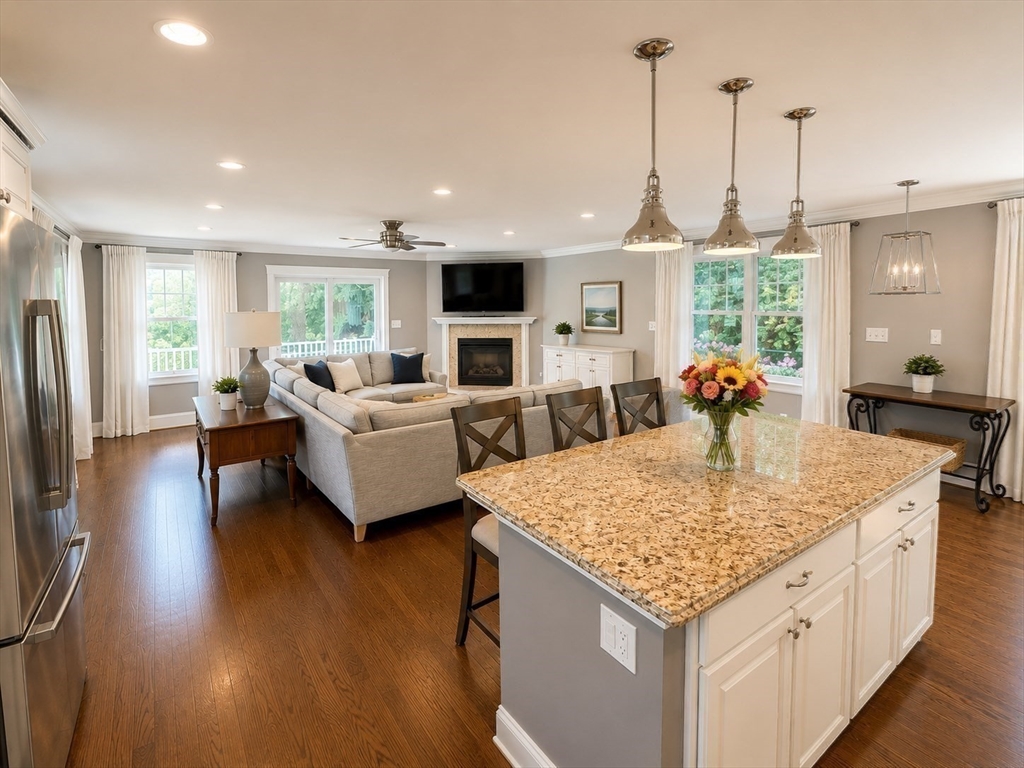
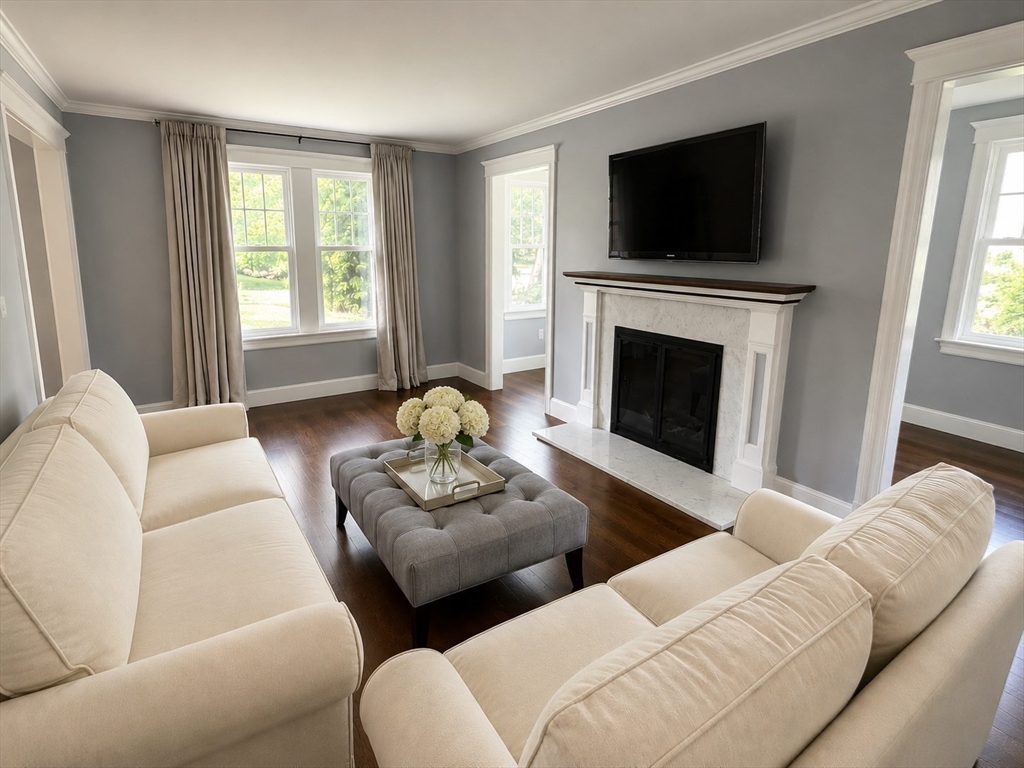
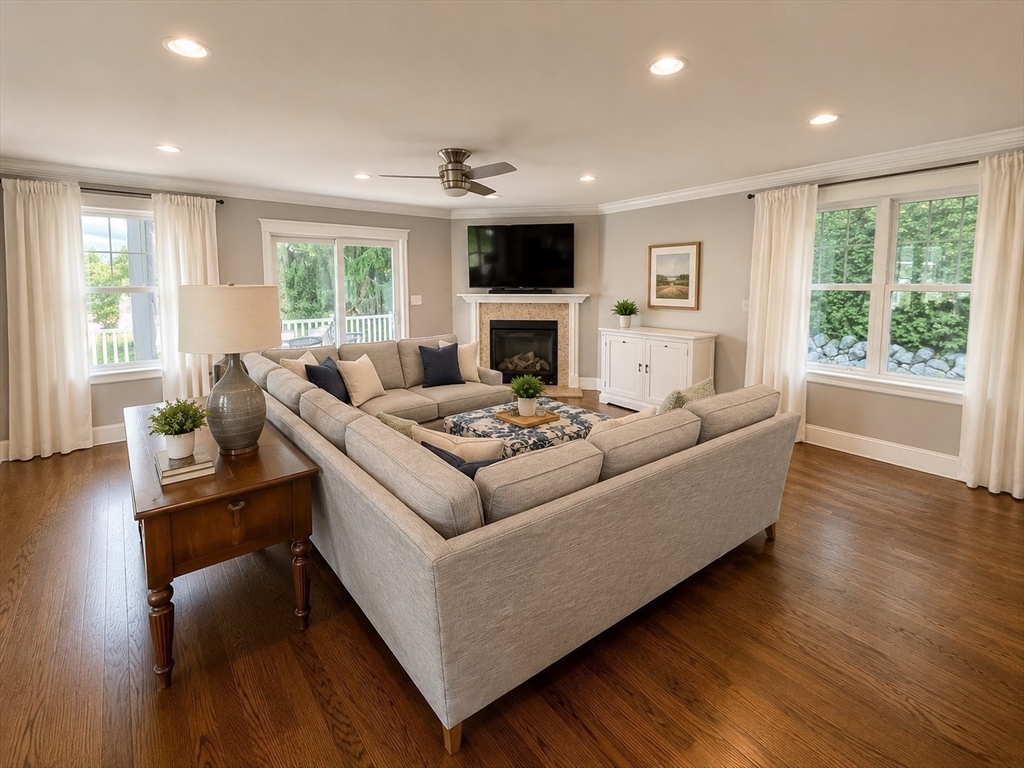
Discover luxury living with Lexington’s most breathtaking views in this elegant Colonial with modern comforts, thoughtfully designed to capture natural light & sweeping scenery. Step onto the spacious deck & enjoy a peaceful backyard setting where privacy & serenity make you feel like you're worlds away, yet you're in the heart of Lexington. Inside the expansive kitchen & great room feature window-lined living spaces & a welcoming fireplace, creating warmth & showcasing stunning countryside vistas in every season. A formal living room, an oversized dining room, a home office, mudroom & half bath complete the main floor. Natural gas forced-air heating, central air & a 3-car garage provide year-round comfort & convenience. The luxurious primary ensuite offers spectacular views, dual walk-in closets & a spa-inspired bath. Three additional bedrooms, a full bath & laundry complete the second floor. Minutes to schools, parks, trails, restaurants & the community center. Welcome Home!

Save
Ask
Tour
Hide
Share
Listing Snapshot
Price 
$2,498,000
Days On Site 
0 Days
Bedrooms 
4
Inside Area (SqFt) 
3,500 sqft
Total Baths 
3
Full Baths 
2
Partial Baths 
1
Lot Size 
0.37 Acres
Year Built 
2015
MLS® Number 
73526940
Status 
Active
Property Tax 
$22,723
HOA/Condo/Coop Fees 
N/A
Sq Ft Source 
Other
Friends & Family
Recent Activity
4 hours agoListing updated with changes from the MLS®
17 hours agoListing first seen on site
General Features
Acres 
0.37
Attached Garage 
Yes
Disclosures 
Some photos have been virtually staged
Foundation 
Concrete PerimeterStone
Garage 
Yes
Garage Spaces 
3
Parking 
PavedAttachedDrivewayGarage
Parking Spaces 
5
Property Sub Type 
Single Family Residence
Sewer 
Public Sewer
SqFt Above 
3500
SqFt Total 
3500
Water Source 
Public
Zoning 
RO
Interior Features
Appliances 
Gas Water HeaterRangeOvenDishwasherMicrowaveRefrigeratorWasherDryer
Basement 
FullUnfinished
Cooling 
Central AirZoned
Electric 
200+ Amp Service
Fireplace 
Yes
Fireplace Features 
Family RoomLiving Room
Fireplaces 
2
Flooring 
Wood
Heating 
Natural GasForced AirZoned
Interior 
PantryWalk-In Closet(s)Ceiling Fan(s)Open FloorplanRecessed LightingCrown Molding
Bathroom 1 
Level - First
Bathroom 2 
Level - Second
Bathroom 3 
Level - Second
Bedroom 2 
Dimensions - 15x11Level - SecondArea - 165
Bedroom 3 
Dimensions - 18x11Level - SecondArea - 198
Bedroom 4 
Dimensions - 11x11Level - SecondArea - 121
Dining Room 
Dimensions - 12x21Level - FirstArea - 252
Family Room 
Dimensions - 17x22Level - MainArea - 374
Kitchen 
Dimensions - 15x22Level - MainArea - 330
Living Room 
Dimensions - 12x21Level - FirstArea - 252
Master Bedroom 
Dimensions - 17x22Level - SecondArea - 374
Office 
Dimensions - 7x19Level - BasementArea - 133
Save
Ask
Tour
Hide
Share
Exterior Features
Lot Features 
LevelLandscaped
Patio And Porch 
Deck
Roof 
Shingle
View 
Scenic
Waterview 
Scenic
Community Features
Community Features 
Tennis Court(s)ParkGolf
Schools
School District
Unknown
Elementary School
Lexington
Middle School
Clarke
High School
Lexington Hs
Listing courtesy of Perla Walling-Sotolongo of Coldwell Banker Realty - Lexington


The property listing data and information, or the Images, set forth herein were provided to MLS Property Information Network, Inc. from third party sources, including sellers, lessors, landlords, and public records, and were compiled by MLS Property Information Network, Inc. The property listing data and information, and the Images, are for the personal, non-commercial use of consumers having a good faith interest in purchasing, leasing or renting listed properties of the type displayed to them and may not be used for any purpose other than to identify prospective properties which such consumers may have a good faith interest in purchasing, leasing or renting. MLS Property Information Network, Inc. and its subscribers disclaim any and all representations and warranties as to the accuracy of the property listing data and information, or as to the accuracy of any of the Images, set forth herein.

Last checked 2026-05-30 04:25 PM UTC

Neighborhood & Commute
Source: Walkscore
Disclosure: Community information and market data powered by Constellation Data Labs. Information is deemed reliable but not guaranteed.
Save
Ask
Tour
Hide
Share