Save
Ask
Tour
Hide
Share
$925,000
New Listing

16 Flint Rd
Oakham, MA 01068

For Sale|Single Family Residence|Active
3
Beds
2
Total Baths
1
Full Bath
1
Partial Bath
1,680
SqFt
$551
/SqFt
1965
Built
County:
Worcester

Due to Coronavirus health concerns, we're offering personal 1-1 online video walkthrough tours where possible.
Upcoming Open Houses
Due to COVID-19, we recommend you verify Open Houses before attending.
Sat, May 30, 1:30 PM - 3:00 PM
Sun, May 31, 1:00 PM - 2:30 PM
16 Flint Rd16 Flint Rd16 Flint Rd16 Flint Rd
Save
Ask
Tour
Hide
Share

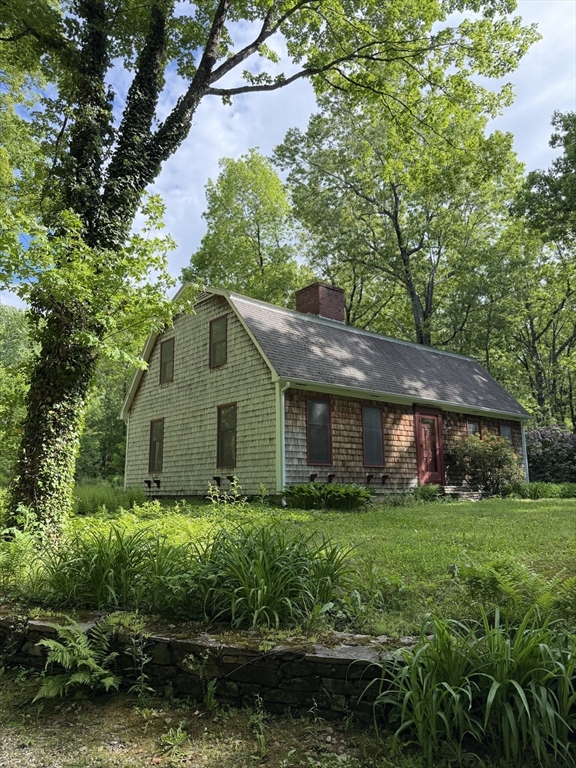
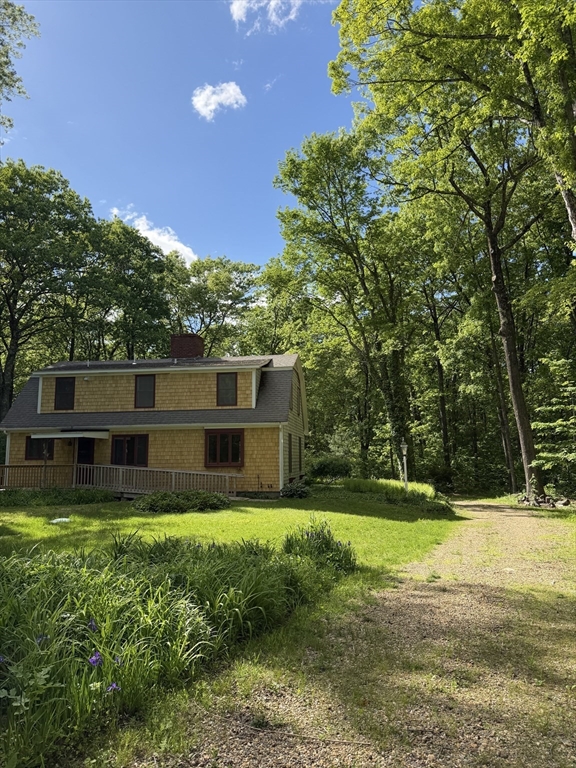
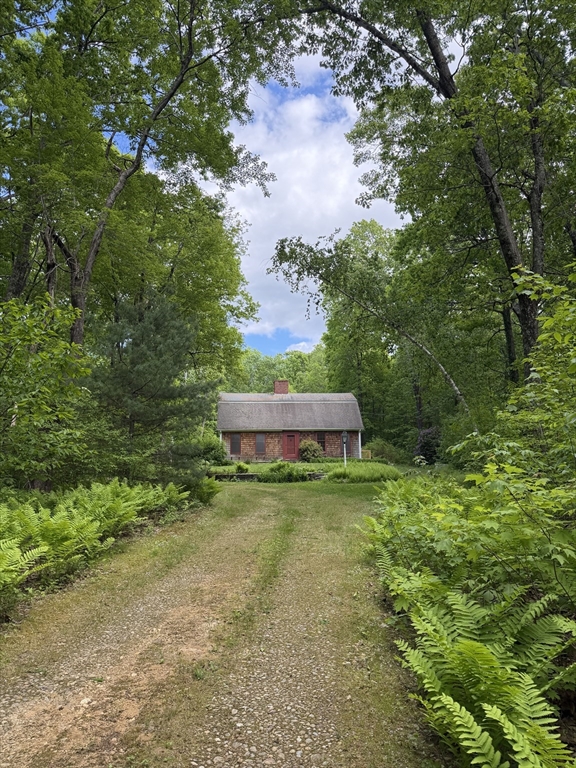
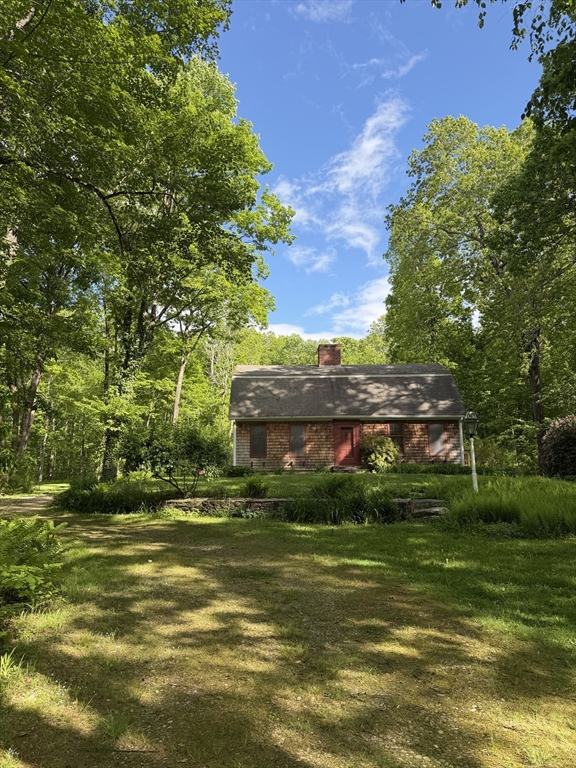
Escape to ultimate privacy in Oakham! Set on 9.7 acres and surrounded by protected state forest, this home is offering exceptional seclusion and a rare natural setting. This 3-bedroom, 1.5-bath property features hardwood flooring on the second floor, carpet in one bedroom, vinyl flooring in the living room, and ceramic tile in the kitchen. Recent updates include a brand new septic system, shingles replaced, and a remodeled first-floor half bath. Opportunities can include room for expansive wooded land behind with potential for recreation, privacy, or future use. Located on a private road away from major traffic, the property delivers a quiet, peaceful natural setting that resembles northern New England. Despite its secluded setting, it remains within a short radius to golf clubs like Kettle Brook, Worcester Regional Airport, and the city of Worcester. Perfect balance of accessibility and privacy, this home is ideal for those seeking both rural living and proximity to city amenities.

Save
Ask
Tour
Hide
Share
Listing Snapshot
Price 
$925,000
Days On Site 
0 Days
Bedrooms 
3
Inside Area (SqFt) 
1,680 sqft
Total Baths 
2
Full Baths 
1
Partial Baths 
1
Lot Size 
9.7 Acres
Year Built 
1965
MLS® Number 
73526942
Status 
Active
Property Tax 
$3,870
HOA/Condo/Coop Fees 
N/A
Sq Ft Source 
Public Records
Friends & Family
Recent Activity
14 hours agoListing updated with changes from the MLS®
17 hours agoListing first seen on site
General Features
Acres 
9.7
Disclosures 
Seller never lived on the property. Unknown condition of the fireplace(s).
Foundation 
Concrete Perimeter
Garage 
Yes
Garage Spaces 
2
Parking 
DetachedUnpaved
Parking Spaces 
8
Property Sub Type 
Single Family Residence
Sewer 
Private Sewer
SqFt Above 
1680
SqFt Total 
1680
Water Source 
Private
Zoning 
R
Interior Features
Appliances 
Electric Water HeaterRangeRefrigeratorWasherDryer
Basement 
FullSump Pump
Electric 
200+ Amp Service
Fireplace 
Yes
Fireplace Features 
KitchenLiving Room
Fireplaces 
2
Flooring 
WoodTileVinylCarpet
Heating 
CentralBaseboardOilZoned
Interior 
Central Vacuum
Laundry Features 
Electric Dryer HookupWasher Hookup
Bathroom 1 
Level - First
Bathroom 2 
Level - Second
Bedroom 2 
Level - Second
Bedroom 3 
Level - Second
Dining Room 
Level - First
Family Room 
Level - First
Kitchen 
Level - First
Living Room 
Level - First
Master Bedroom 
Level - Second
Save
Ask
Tour
Hide
Share
Exterior Features
Construction Details 
Stone
Lot Features 
WoodedLevel
Patio And Porch 
Deck
Road Frontage 
Private Road
Roof 
Shingle
Community Features
Accessibility Features 
Accessible Entrance
Community Features 
ParkGolf
Financing Terms Available 
Contract
Listing courtesy of Herminio Cruz of eXp Realty


The property listing data and information, or the Images, set forth herein were provided to MLS Property Information Network, Inc. from third party sources, including sellers, lessors, landlords, and public records, and were compiled by MLS Property Information Network, Inc. The property listing data and information, and the Images, are for the personal, non-commercial use of consumers having a good faith interest in purchasing, leasing or renting listed properties of the type displayed to them and may not be used for any purpose other than to identify prospective properties which such consumers may have a good faith interest in purchasing, leasing or renting. MLS Property Information Network, Inc. and its subscribers disclaim any and all representations and warranties as to the accuracy of the property listing data and information, or as to the accuracy of any of the Images, set forth herein.

Last checked 2026-05-30 04:25 PM UTC

Neighborhood & Commute
Source: Walkscore
Disclosure: Community information and market data powered by Constellation Data Labs. Information is deemed reliable but not guaranteed.
Save
Ask
Tour
Hide
Share