Save
Ask
Tour
Hide
Share
$795,000
New Listing

Macintosh Farms
14 Baldwin Dr 14
Sharon, MA 02067

For Sale|Condominium|Active Under Contract
2
Beds
3
Total Baths
2
Full Baths
1
Partial Bath
2,213
SqFt
$359
/SqFt
1997
Built
County:
Norfolk

Due to Coronavirus health concerns, we're offering personal 1-1 online video walkthrough tours where possible.
14 Baldwin Dr 1414 Baldwin Dr 1414 Baldwin Dr 1414 Baldwin Dr 14
Save
Ask
Tour
Hide
Share

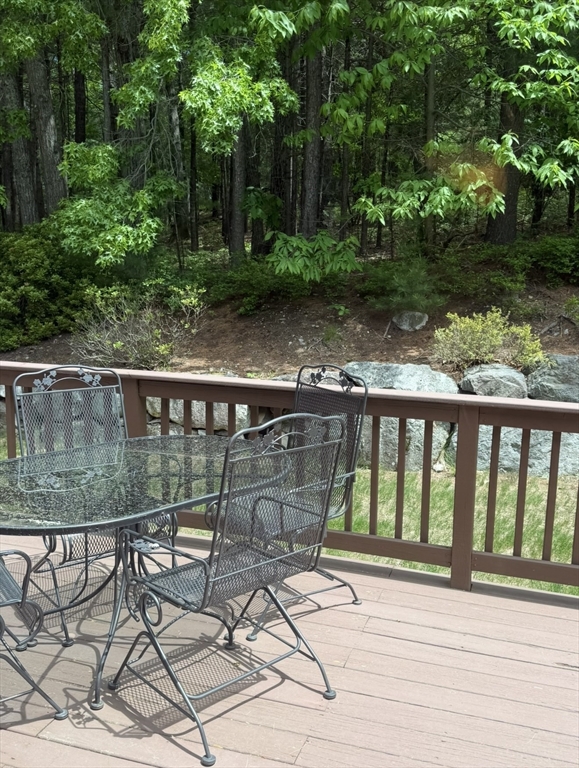
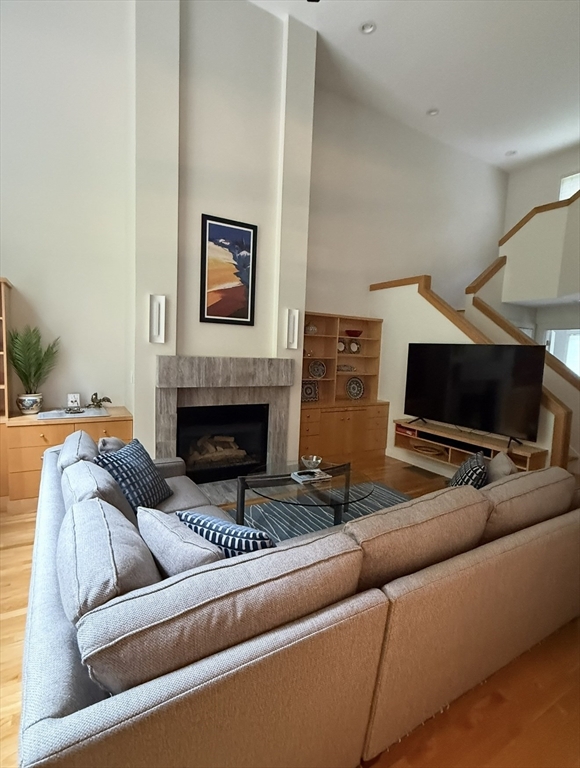
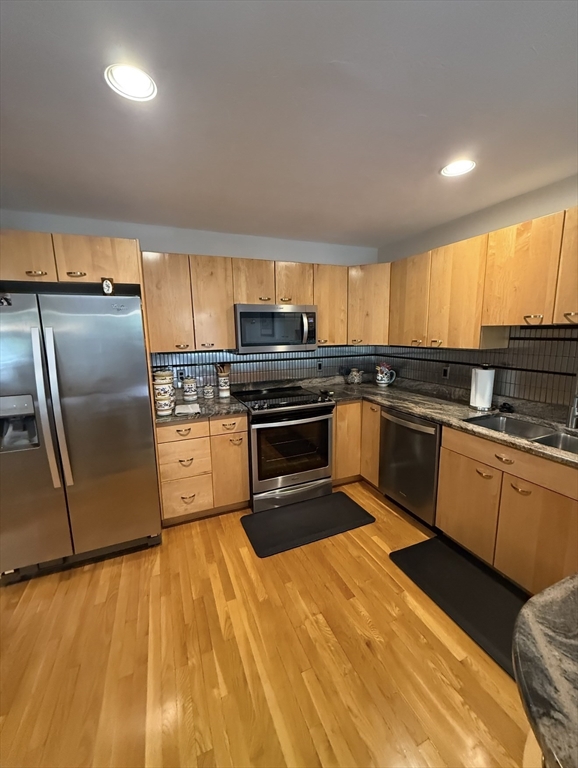
SUNDRENCHED best describes this CONTEMPORARY "Juniper" style townhome in highly desired Macintosh Farms...This STUNNING home showcases SOARING ceilings & explodes w/natural light throughout! Enter to the DRAMATIC CATHEDRAL living room w/FIREPLACE, FLOOR-TO-CEILING PICTURE WINDOWS opening to the SUNFILLED dining room w/access to a LG deck overlooking PVT prof landscaped grounds; enjoy the GORGEOUS LARGE eat-in kitchen w/GRANITE counters, NATURAL GAS & dining area w/PICTURE window allowing sun in all day long; 1/2 bath completes 1st fl. Retreat upstairs to a FABULOUS primary suite featuring walk-in closet & PVT bath w/JACUZZI tub & separate shower; add'l SPACIOUS bedroom, loft area, full bath & laundry. NATURAL GAS, A/C & 2 CAR GARAGE w/UPDATES including ROOF, HVAC & BATHROOMS! This community offers top notch amenities incl pool, tennis courts, pickle ball, club house & acres of picturesque wooded walking trails. THIS IS THE ONE!

Save
Ask
Tour
Hide
Share
Listing Snapshot
Price 
$795,000
Days On Site 
0 Days
Bedrooms 
2
Inside Area (SqFt) 
2,213 sqft
Total Baths 
3
Full Baths 
2
Partial Baths 
1
Lot Size 
N/A
Year Built 
1997
MLS® Number 
73526946
Status 
Active Under Contract
Property Tax 
$10,756.48
HOA/Condo/Coop Fees 
$772 monthly
Sq Ft Source 
Public Records
Friends & Family
Recent Activity
4 hours agoListing updated with changes from the MLS®
5 hours agoStatus changed to Active Under Contract
6 hours agoPrice changed to $795,000
17 hours agoListing first seen on site
General Features
Attached Garage 
Yes
Disclosures 
ROOF (2023); FURNACE (2022); HVAC (2022); BATHROOMS UPDATED; NEW CARPET (2026); APPLIANCES (2020); ELECTRIC FIREPLACE (2021); EXTERIOR SIDING UPDATED W/TYVEK WRAP; EXTERIOR LIGHTING UPDATED; ECOBEE SMART THERMOSTAT SYSTEM
Garage 
Yes
Garage Spaces 
2
Number Of Stories 
2
Parking 
AttachedGarage Door OpenerOff StreetPavedGarage
Parking Spaces 
6
Pets 
Yes
Property Sub Type 
Condominium
Security 
Security System
Sewer 
Other
SqFt Above 
2213
SqFt Total 
2213
Water Source 
Public
Zoning 
Res
Interior Features
Appliances 
RangeDishwasherRefrigeratorWasherDryer
Cooling 
Central Air
Fireplace 
Yes
Fireplaces 
1
Flooring 
TileCarpetHardwood
Heating 
Natural GasForced Air
Laundry Features 
In Unit
Bathroom 1 
Level - First
Bathroom 2 
Level - Second
Bathroom 3 
Level - Second
Bedroom 2 
Level - Second
Dining Room 
Level - First
Kitchen 
Level - First
Living Room 
Level - First
Master Bedroom 
Level - Second
Save
Ask
Tour
Hide
Share
Exterior Features
Construction Details 
Frame
Lot Features 
Landscaped
Patio And Porch 
Deck
Pool Features 
AssociationIn Ground
Roof 
Shingle
Community Features
Association Amenities 
PoolTennis Court(s)Recreation FacilitiesClubhouse
Association Dues 
772
Community Features 
PoolTennis Court(s)ParkGolf
HOA Fee Frequency 
Monthly
Schools
School District
Unknown
Elementary School
Cottage
Middle School
Sharon
High School
Sharon
Listing courtesy of Deborah Piazza of Coldwell Banker Realty - Sharon


The property listing data and information, or the Images, set forth herein were provided to MLS Property Information Network, Inc. from third party sources, including sellers, lessors, landlords, and public records, and were compiled by MLS Property Information Network, Inc. The property listing data and information, and the Images, are for the personal, non-commercial use of consumers having a good faith interest in purchasing, leasing or renting listed properties of the type displayed to them and may not be used for any purpose other than to identify prospective properties which such consumers may have a good faith interest in purchasing, leasing or renting. MLS Property Information Network, Inc. and its subscribers disclaim any and all representations and warranties as to the accuracy of the property listing data and information, or as to the accuracy of any of the Images, set forth herein.

Last checked 2026-05-30 04:25 PM UTC

Neighborhood & Commute
Source: Walkscore
Disclosure: Community information and market data powered by Constellation Data Labs. Information is deemed reliable but not guaranteed.
Save
Ask
Tour
Hide
Share