
46 Chestnut St PlEast Longmeadow, MA 01028
Due to Coronavirus health concerns, we're offering personal 1-1 online video walkthrough tours where possible.
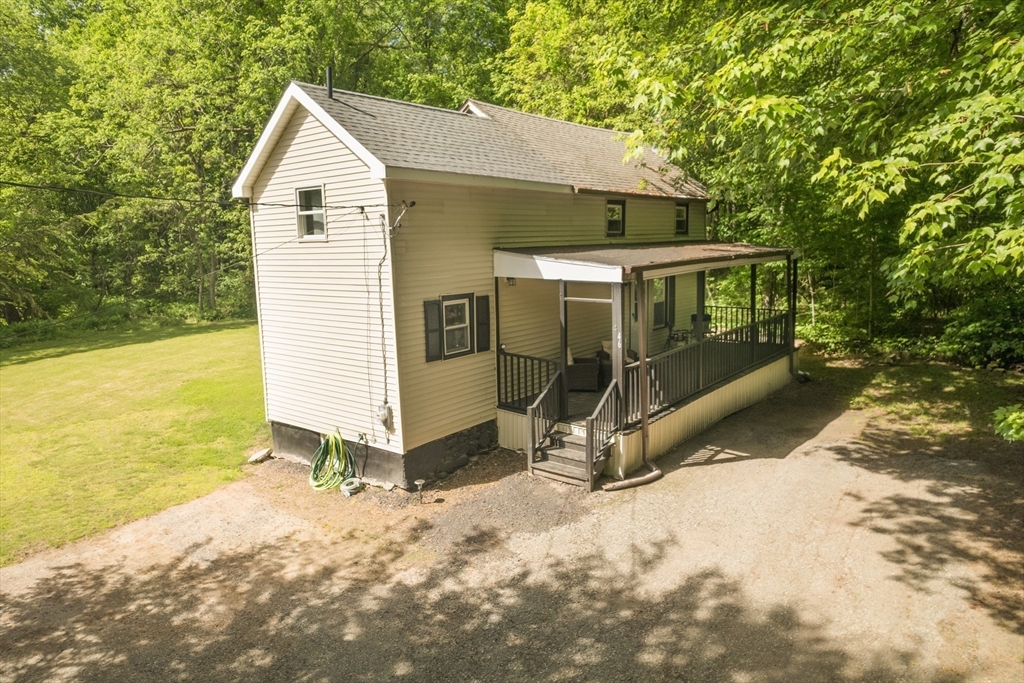
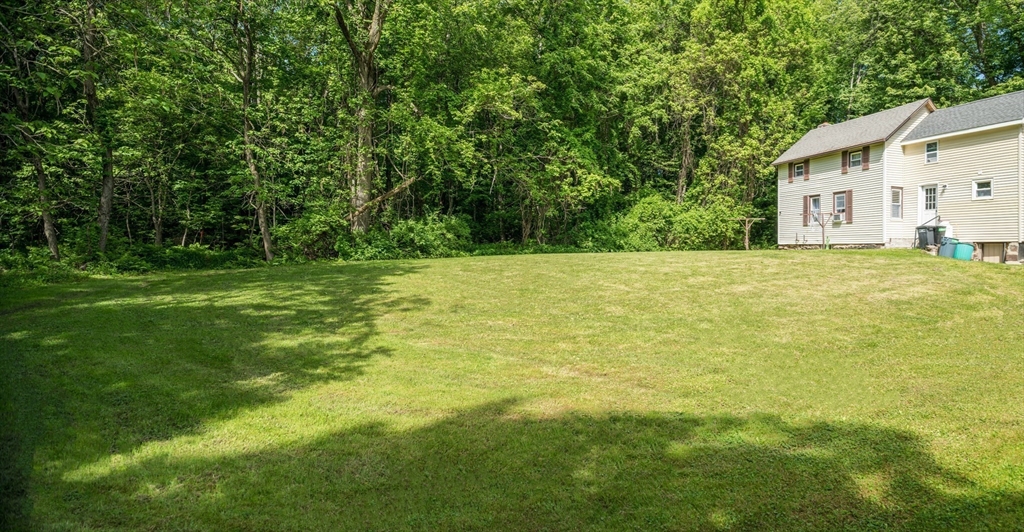
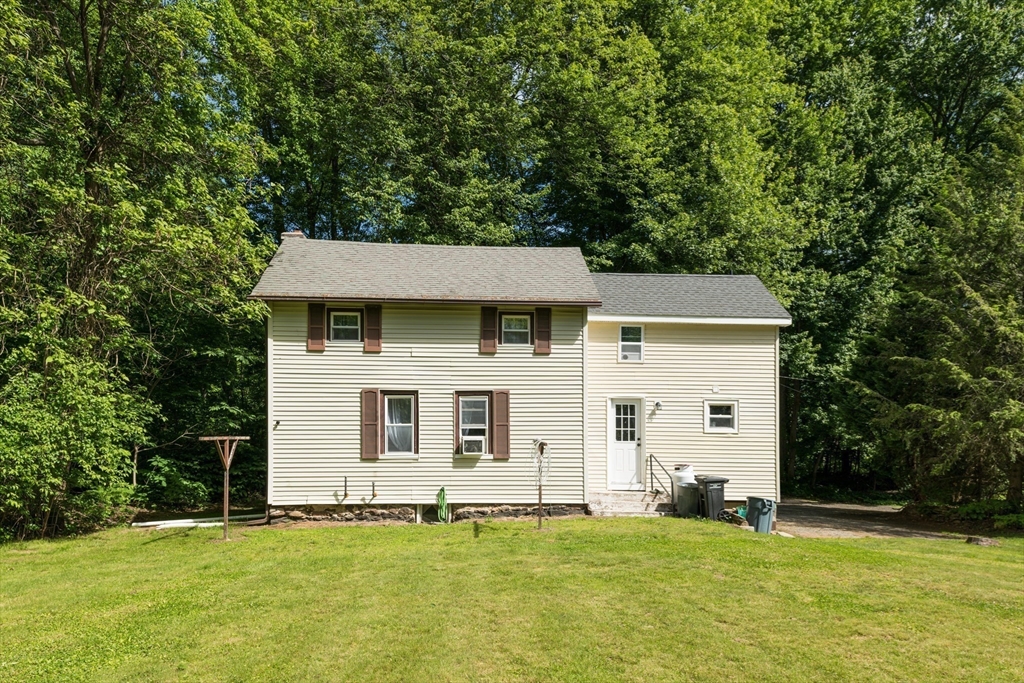
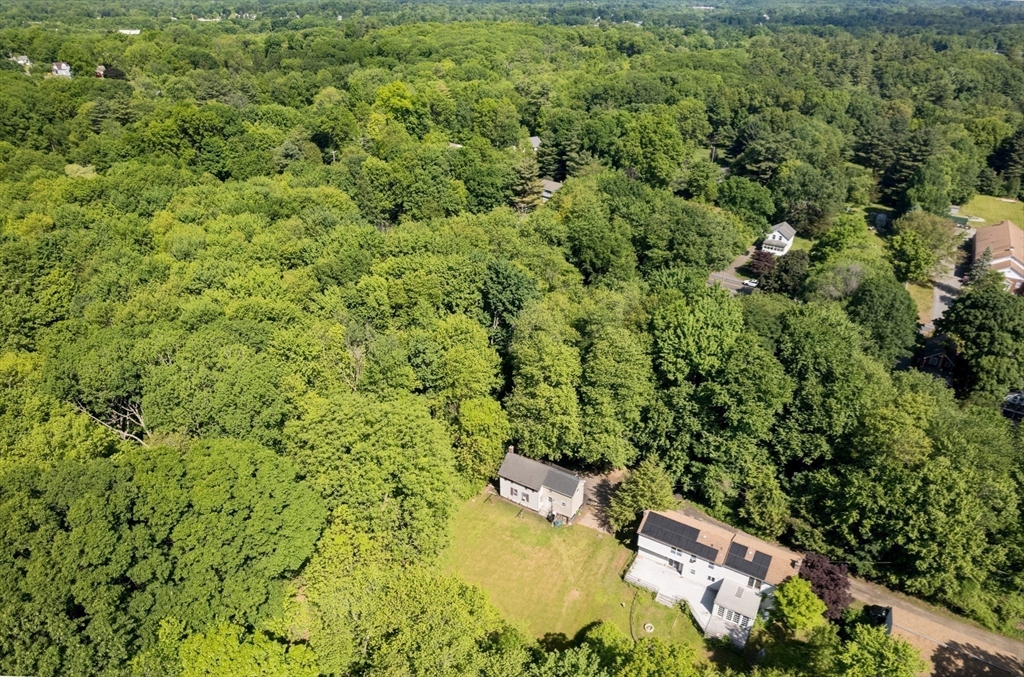
Tucked at the end of a quiet, private dead-end street in desirable East Longmeadow, this fully renovated colonial sits on a private .29-acre lot with a beautiful front porch — the perfect spot to enjoy your morning coffee surrounded by nature. If you've been searching for a move-in ready home that has it all, your search ends here.The main level features hardwood floors, an open living and dining area, a renovated kitchen with granite counters and stainless appliances, and a brand new full bath. Upstairs you'll find two comfortable bedrooms with new carpet, a second full bath, and an in-unit laundry area complete with a brand new stackable washer and dryer — included! New partial roof, updated electrical and plumbing, and fresh paint throughout mean the big-ticket items are already done. For added peace of mind, a brand new trench drain system and sump pump were installed in the basement in 2025. Don't miss this one!
| 32 minutes ago | Listing updated with changes from the MLS® | |
| 40 minutes ago | Listing first seen on site |

The property listing data and information, or the Images, set forth herein were provided to MLS Property Information Network, Inc. from third party sources, including sellers, lessors, landlords, and public records, and were compiled by MLS Property Information Network, Inc. The property listing data and information, and the Images, are for the personal, non-commercial use of consumers having a good faith interest in purchasing, leasing or renting listed properties of the type displayed to them and may not be used for any purpose other than to identify prospective properties which such consumers may have a good faith interest in purchasing, leasing or renting. MLS Property Information Network, Inc. and its subscribers disclaim any and all representations and warranties as to the accuracy of the property listing data and information, or as to the accuracy of any of the Images, set forth herein.
Last checked 2026-05-30 04:25 PM UTC