
129 Rangeley RdBrookline, MA 02467
Due to Coronavirus health concerns, we're offering personal 1-1 online video walkthrough tours where possible.
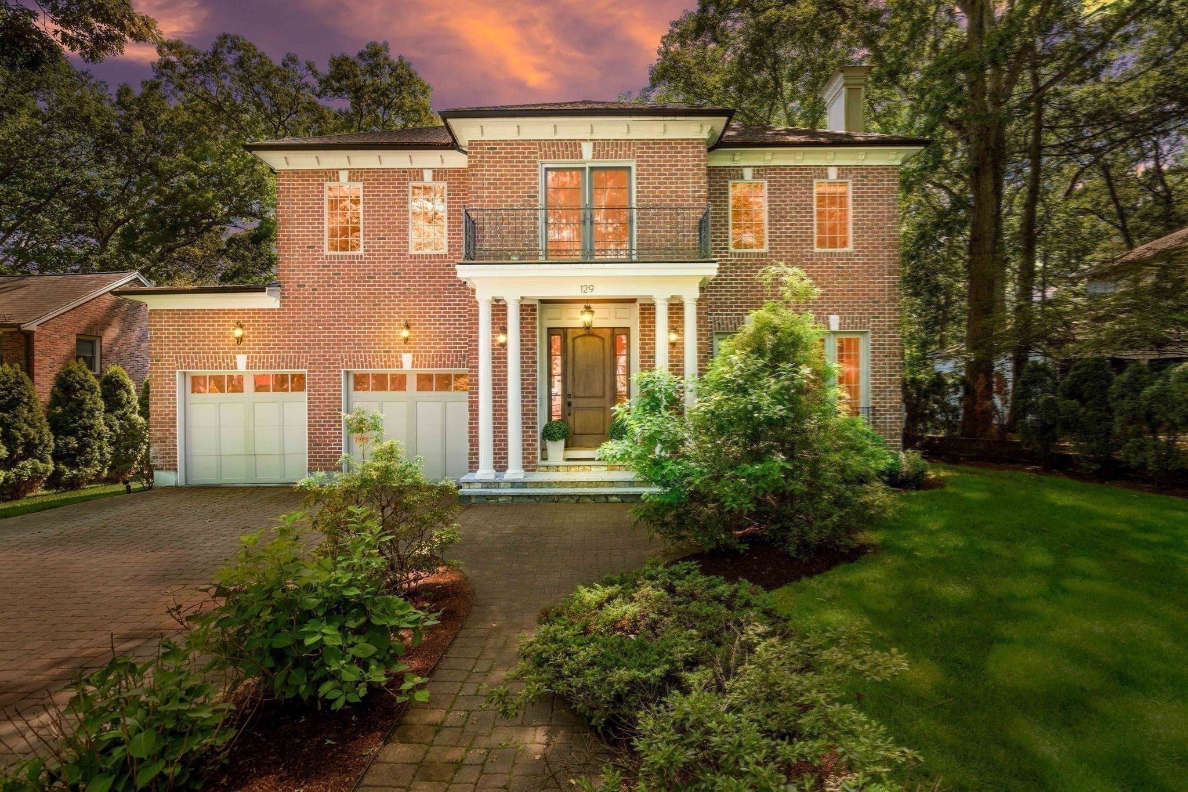
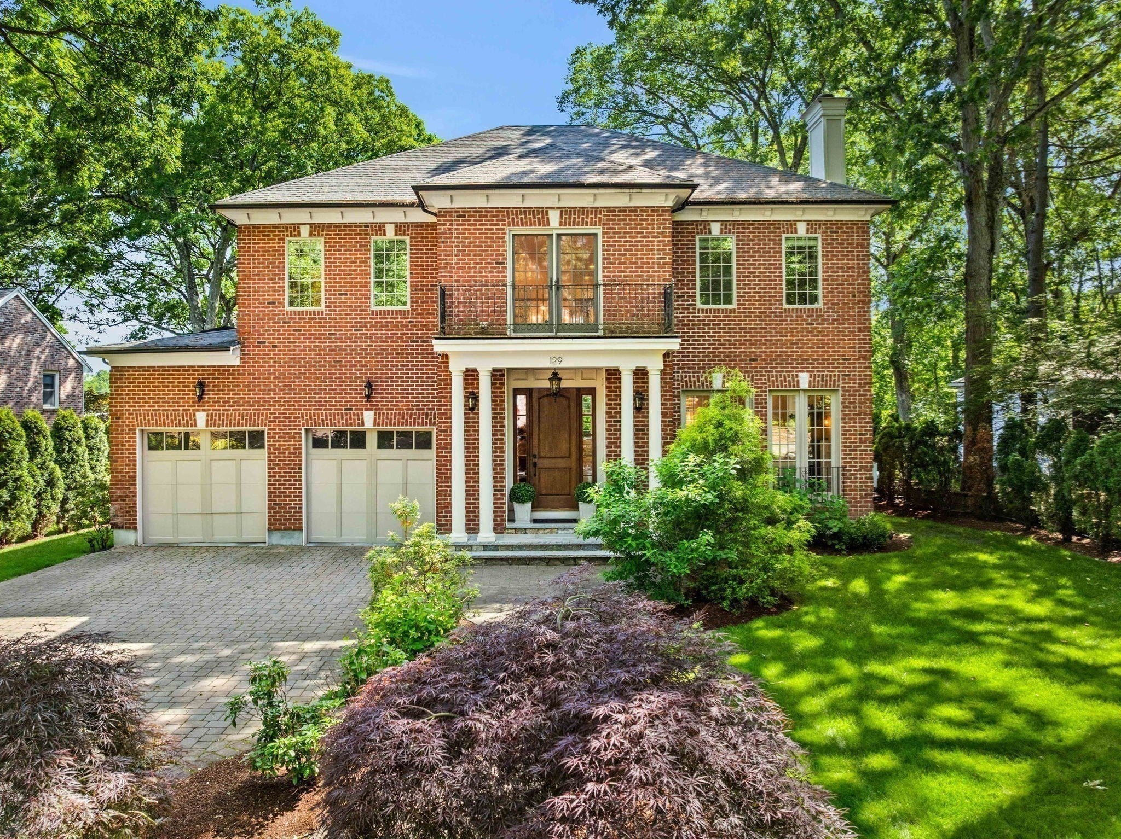
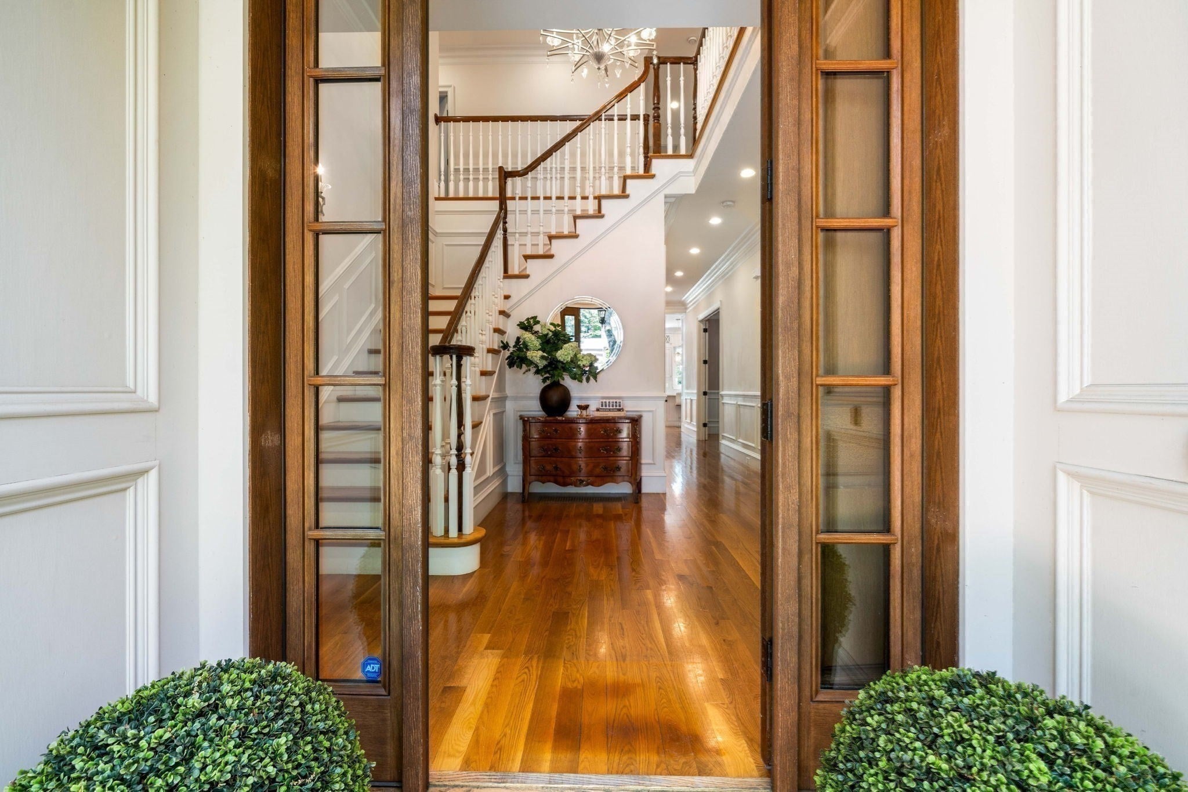
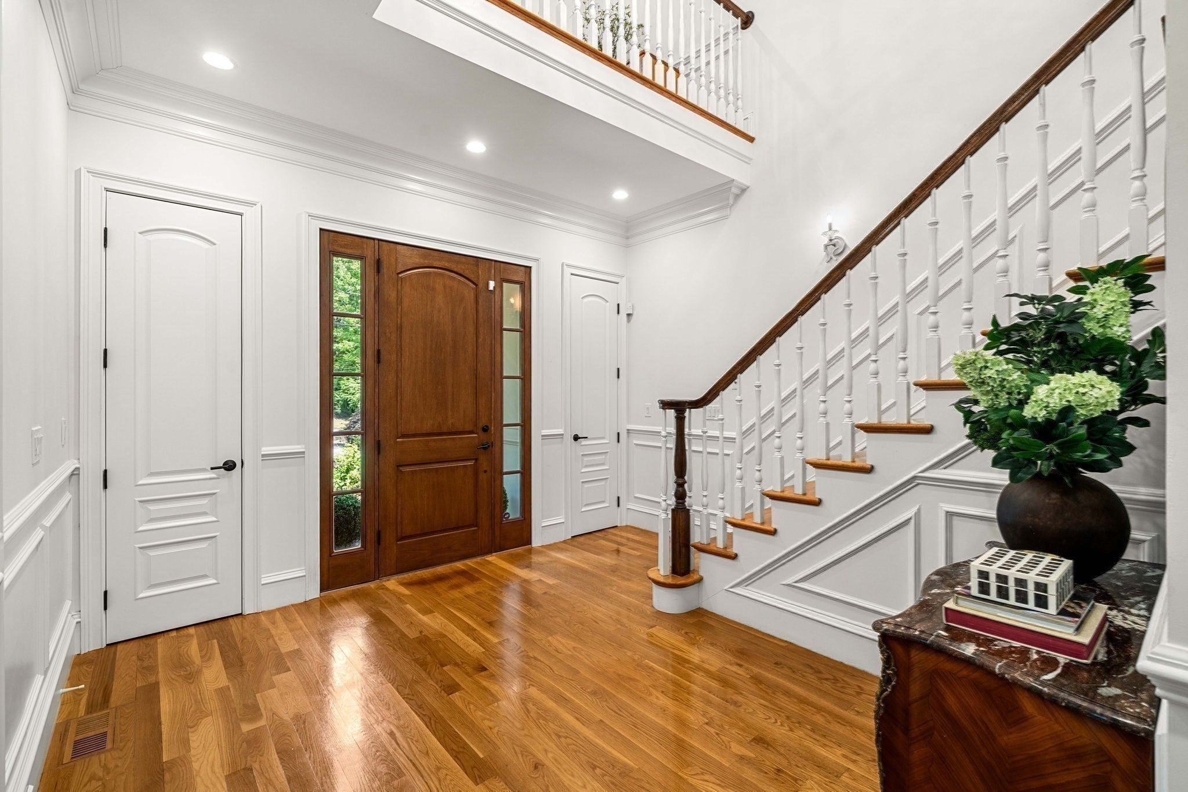
Exceptional 2016 brick Colonial offering 6,359 sq. ft. of beautifully finished living space with 6 bedrooms, 6.5 baths, including a main-level bedroom suite, and a heated 3-car garage. Set on a private, professionally landscaped .38-acre level lot on a quiet, tree-lined street in desirable Chestnut Hill, this meticulously maintained home offers generous scale, modern amenities and move-in-ready condition.A grand two-story foyer introduces the light-filled main level, where 10' ceilings, hardwood floors and detailed millwork complement well-proportioned rooms. An elegant living room with fireplace connects to the formal dining room and a butler’s pantry with sink, dishwasher and extensive cabinetry.The open kitchen features a center island, premium appliances, custom cabinetry and dining area, and flows directly into the spacious family room with fireplace and floor-to-ceiling windows overlooking the grounds. French doors open to stone patios and the expansive lawn perfect for outdoor entertaining. A powder room and mudroom with built-in cubbies and access to the garage complete this floor.Upstairs, hardwood floors continue throughout. The spacious primary suite features a fireplace, large walk-in closet, generous bath and oversized windows overlooking the grounds. Four additional bedrooms, including two with ensuite baths and one currently used as an office, plus a full bath, laundry room and open landing with Juliet balcony complete the second floor.The expansive finished lower level provides additional space for recreation, work and entertaining, including a home theater/game room with bar, exercise room, private office, full bath, wine room ready for customization and ample storage, with bulkhead access to the backyard.Solar panels installed in 2026 provide energy savings and net-metering benefits. Convenient to public and private schools, shopping, dining, golf, and Boston, this substantial Chestnut Hill residence offers an exceptional combination of space, privacy, condition and modern functionality.
| 3 days ago | Listing updated with changes from the MLS® | |
| 3 days ago | Status changed to Active | |
| 2 months ago | Price changed to $4,650,000 | |
| 3 months ago | Listing first seen on site |

The property listing data and information, or the Images, set forth herein were provided to MLS Property Information Network, Inc. from third party sources, including sellers, lessors, landlords, and public records, and were compiled by MLS Property Information Network, Inc. The property listing data and information, and the Images, are for the personal, non-commercial use of consumers having a good faith interest in purchasing, leasing or renting listed properties of the type displayed to them and may not be used for any purpose other than to identify prospective properties which such consumers may have a good faith interest in purchasing, leasing or renting. MLS Property Information Network, Inc. and its subscribers disclaim any and all representations and warranties as to the accuracy of the property listing data and information, or as to the accuracy of any of the Images, set forth herein.
Last checked 2026-09-18 08:57 AM UTC