Save
Ask
Tour
Hide
Share
$699,987
46 Days On Site

21 Tosca Drive
Brockton, MA 02301

Single Family Residence|Pending
4
Beds
2
Total Baths
2
Full Baths
2,033
SqFt
$344
/SqFt
1966
Built
County:
Plymouth

Due to Coronavirus health concerns, we're offering personal 1-1 online video walkthrough tours where possible.
21 Tosca Drive21 Tosca Drive21 Tosca Drive21 Tosca Drive
Save
Ask
Tour
Hide
Share

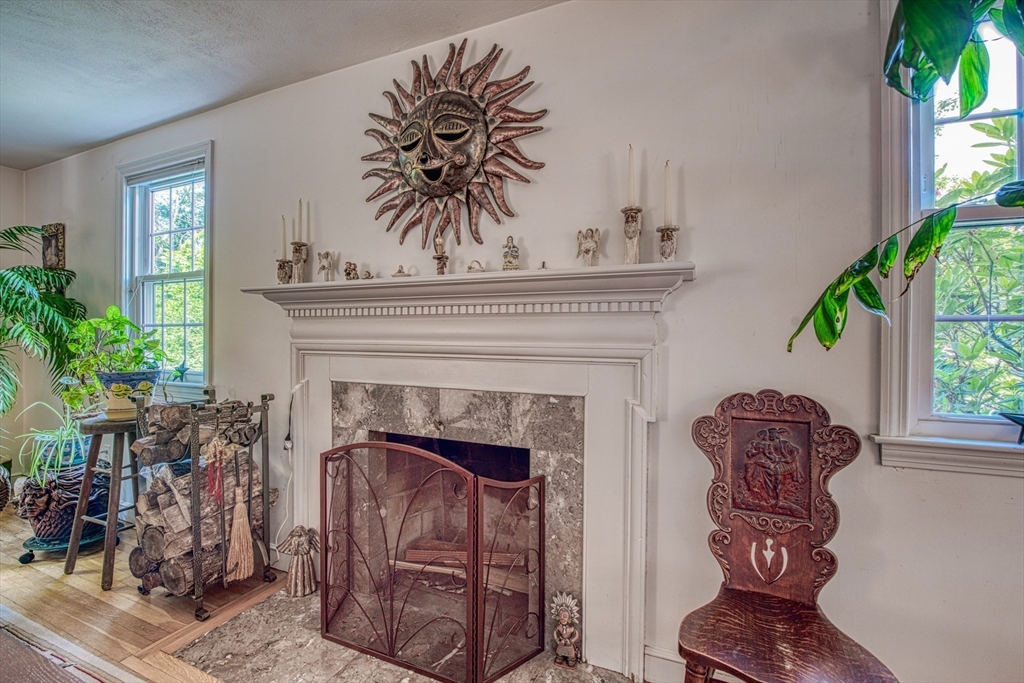
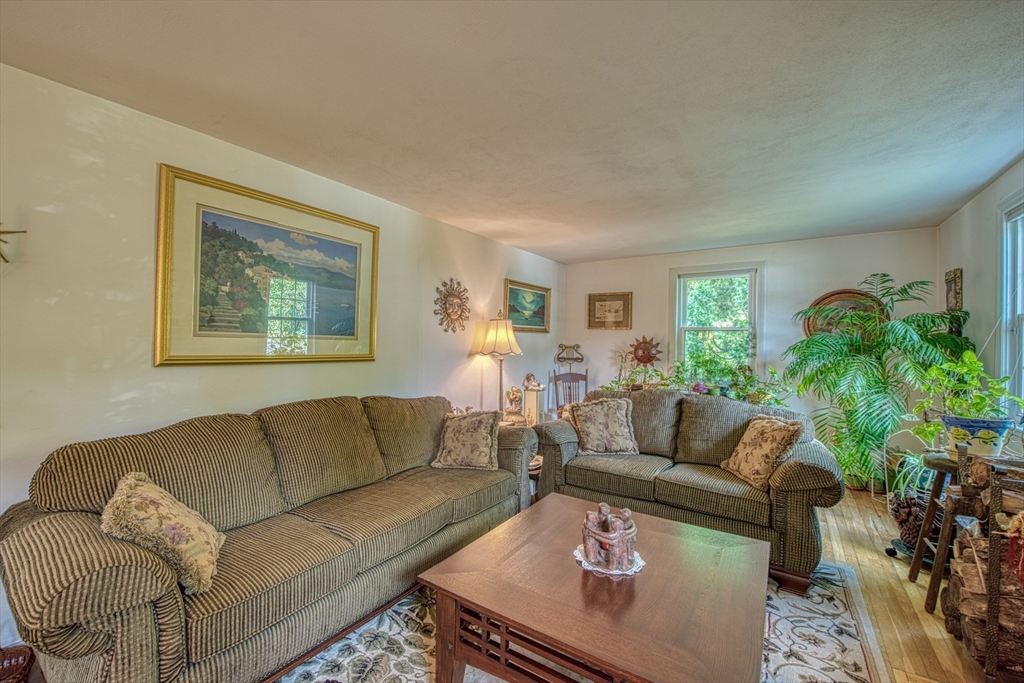
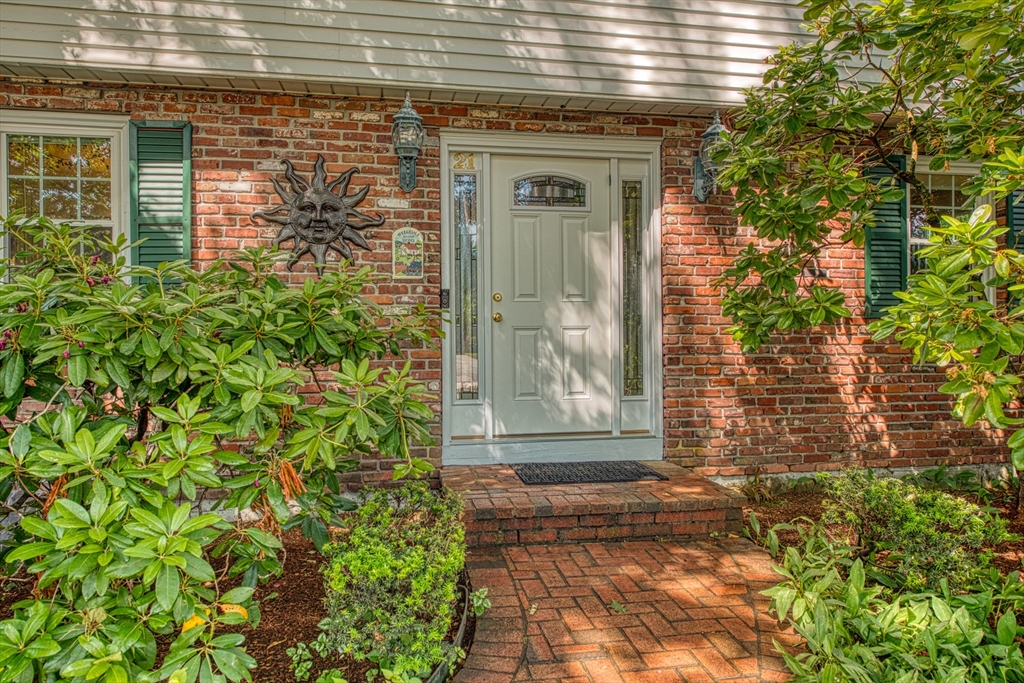
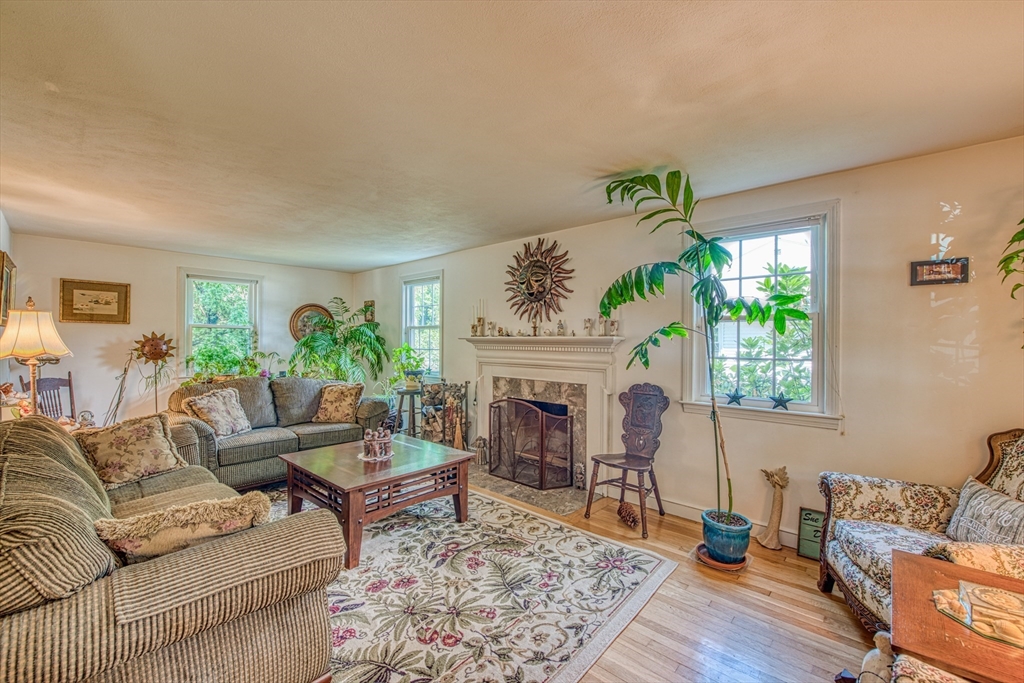
You're not going to want to miss this beautiful, well maintained Colonial in deep Westside Brockton neighborhood, ideally located on the Easton line abutting conservation land. This meticulously maintained home and grounds features a front to back Livingroom with marble fireplace, eat in Kitchen with wrap around granite countertops and stainless appliances, Diningroom and Familyroom all for everyday living or hosting guests. 4 spacious Bedrooms and 2 full updated Bathrooms. Lower level has a Bonus room with fireplace!!!! Hardwood and tile floors throughout!!! New windows, doors, furnace and central air. Large 2 car Garage and Mudroom. Private, gorgeous fenced in backyard with gate leading to a sitting area next to a babbling brook!!! Close to Highway, schools, shopping and walking trails in Wild Lands Trust!!!

Save
Ask
Tour
Hide
Share
Listing Snapshot
Price 
$699,987
Days On Site 
46 Days
Bedrooms 
4
Inside Area (SqFt) 
2,033 sqft
Total Baths 
2
Full Baths 
2
Partial Baths 
N/A
Lot Size 
0.43 Acres
Year Built 
1966
MLS® Number 
73535299
Status 
Pending
Property Tax 
$6,806
HOA/Condo/Coop Fees 
N/A
Sq Ft Source 
Public Records
Friends & Family
Recent Activity
7 days agoListing updated with changes from the MLS®
a week agoStatus changed to Pending
a month agoPrice changed to $699,987
2 months agoListing first seen on site
General Features
Acres 
0.43
Disclosures 
Listing Agent is Seller. As is condition.
Foundation 
Concrete Perimeter
Garage 
Yes
Garage Spaces 
2
Green Energy Efficient 
Thermostat
Parking 
PavedOff Street
Parking Spaces 
12
Property Sub Type 
Single Family Residence
Security 
Security System
Sewer 
Public Sewer
SqFt Above 
2033
SqFt Below 
240
SqFt Total 
2033
Style 
ColonialGarrison
Water Source 
Public
Zoning 
RES
Interior Features
Appliances 
Electric Water HeaterWater HeaterRangeDishwasherDisposalMicrowave
Basement 
FullPartially FinishedWalk-Out AccessInterior EntrySump PumpConcrete
Cooling 
Central Air
Electric 
220 VoltsCircuit Breakers
Fireplace 
Yes
Fireplace Features 
Living Room
Fireplaces 
2
Flooring 
TileCarpetHardwood
Heating 
Forced AirOil
Interior 
StoragePantryCeiling Fan(s)
Laundry Features 
Electric Dryer HookupWasher HookupIn Basement
Window Features 
Insulated WindowsScreens
Bathroom 1 
Dimensions - 6.5x12Level - MainArea - 78
Bathroom 2 
Dimensions - 7.5x7.5Level - SecondArea - 56
Bedroom 2 
Dimensions - 11x11Level - SecondArea - 121
Bedroom 3 
Dimensions - 11x12Level - SecondArea - 132
Bedroom 4 
Dimensions - 11x11Level - SecondArea - 121
Dining Room 
Dimensions - 11x11Level - FirstArea - 121
Family Room 
Dimensions - 9.5x21.5Level - MainArea - 204
Kitchen 
Dimensions - 18x12Level - MainArea - 216
Living Room 
Dimensions - 11x23Level - FirstArea - 253
Master Bedroom 
Dimensions - 17x12.5Level - SecondArea - 212
Save
Ask
Tour
Hide
Share
Exterior Features
Construction Details 
FrameBrick
Exterior 
Rain GuttersStorageGarden
Fencing 
Fenced
Lot Features 
WoodedClearedLevelLandscaped
Other Structures 
Storage
Patio And Porch 
Deck
Roof 
Shingle
View 
Water
Waterfront Features 
Stream
Waterview 
Water
Windows/Doors 
Insulated WindowsScreens
Community Features
Community Features 
ParkGolf
Roads 
Paved
Schools
School District
Unknown
Elementary School
Hancock
Middle School
West Jr High
High School
Brockton Hs
Listing courtesy of Susan Hays of Keller Williams Realty


The property listing data and information, or the Images, set forth herein were provided to MLS Property Information Network, Inc. from third party sources, including sellers, lessors, landlords, and public records, and were compiled by MLS Property Information Network, Inc. The property listing data and information, and the Images, are for the personal, non-commercial use of consumers having a good faith interest in purchasing, leasing or renting listed properties of the type displayed to them and may not be used for any purpose other than to identify prospective properties which such consumers may have a good faith interest in purchasing, leasing or renting. MLS Property Information Network, Inc. and its subscribers disclaim any and all representations and warranties as to the accuracy of the property listing data and information, or as to the accuracy of any of the Images, set forth herein.

Last checked 2026-07-28 07:57 PM UTC

Neighborhood & Commute
Source: Walkscore
Disclosure: Community information and market data powered by Constellation Data Labs. Information is deemed reliable but not guaranteed.
Save
Ask
Tour
Hide
Share