
135 Bulat DrSpringfield, MA 01129
Due to Coronavirus health concerns, we're offering personal 1-1 online video walkthrough tours where possible.
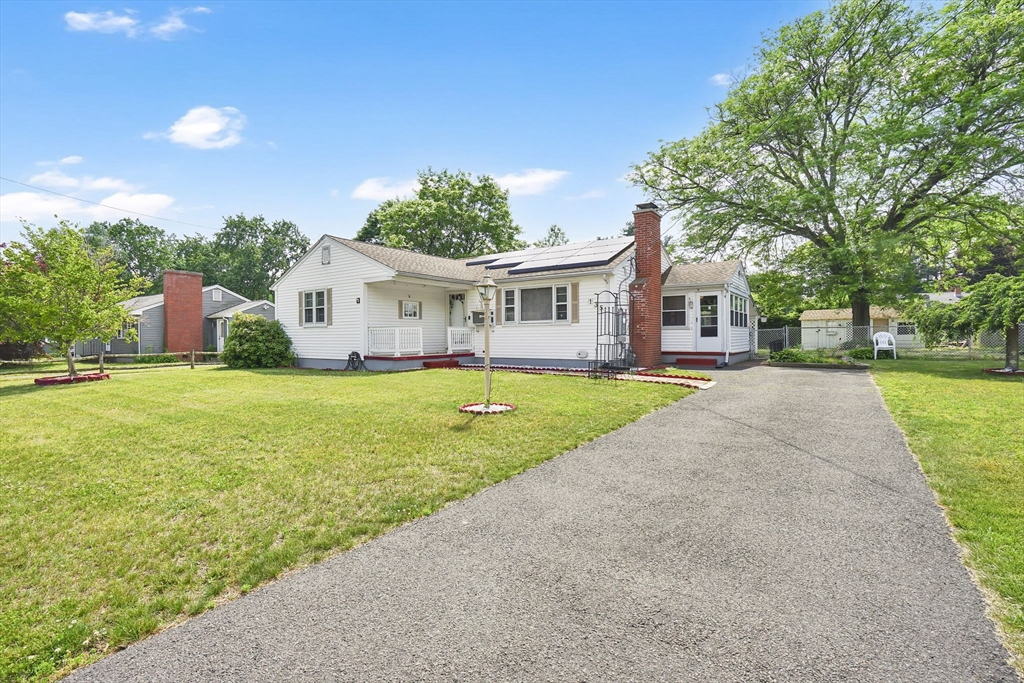
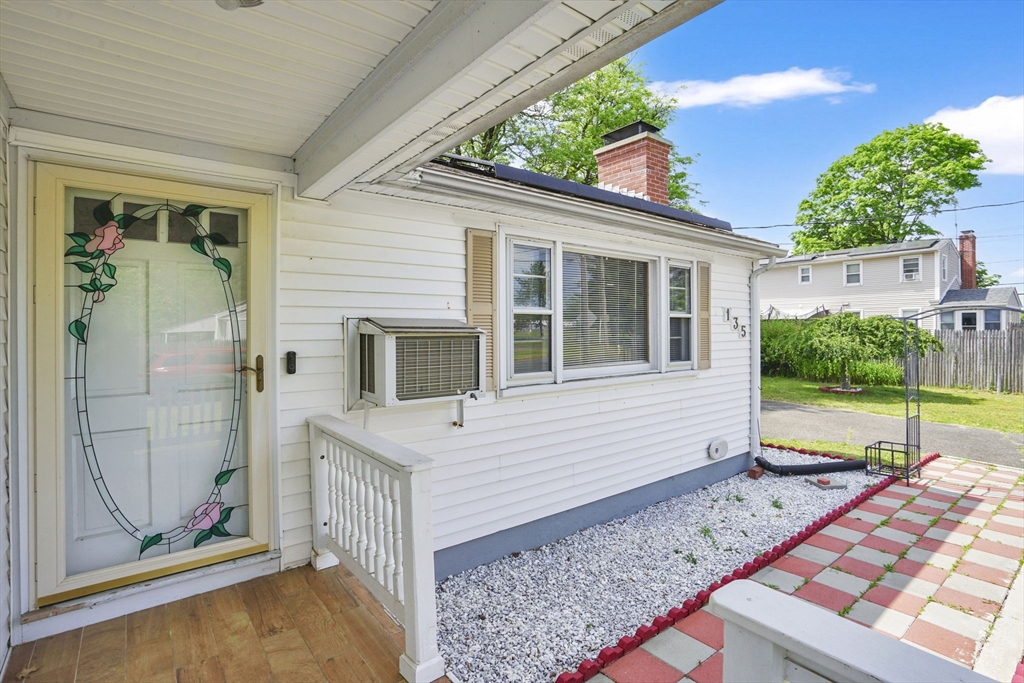
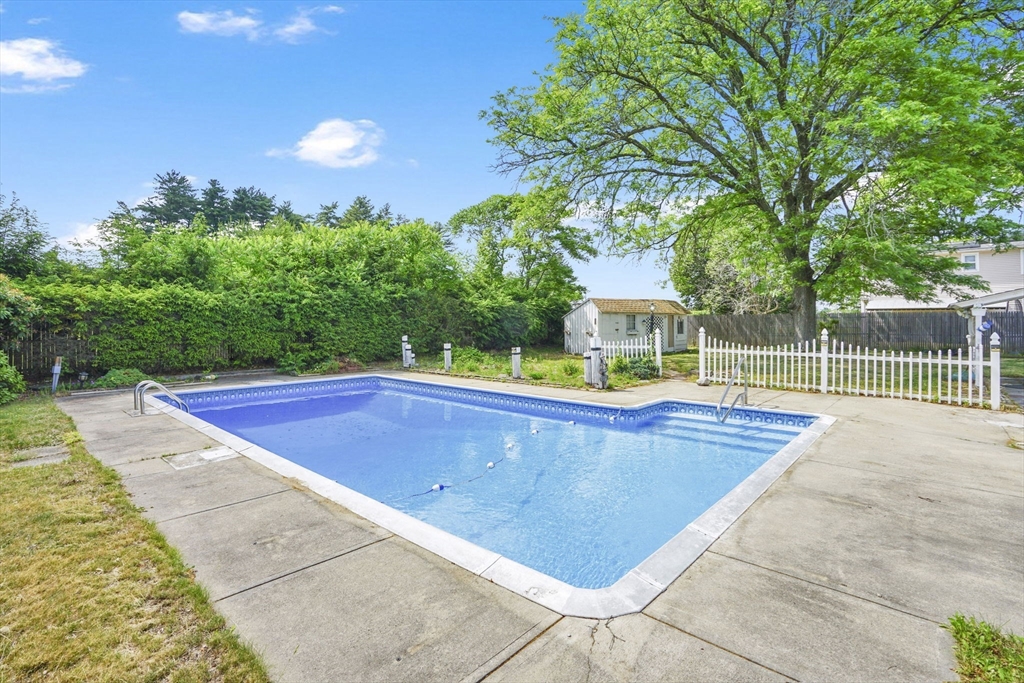
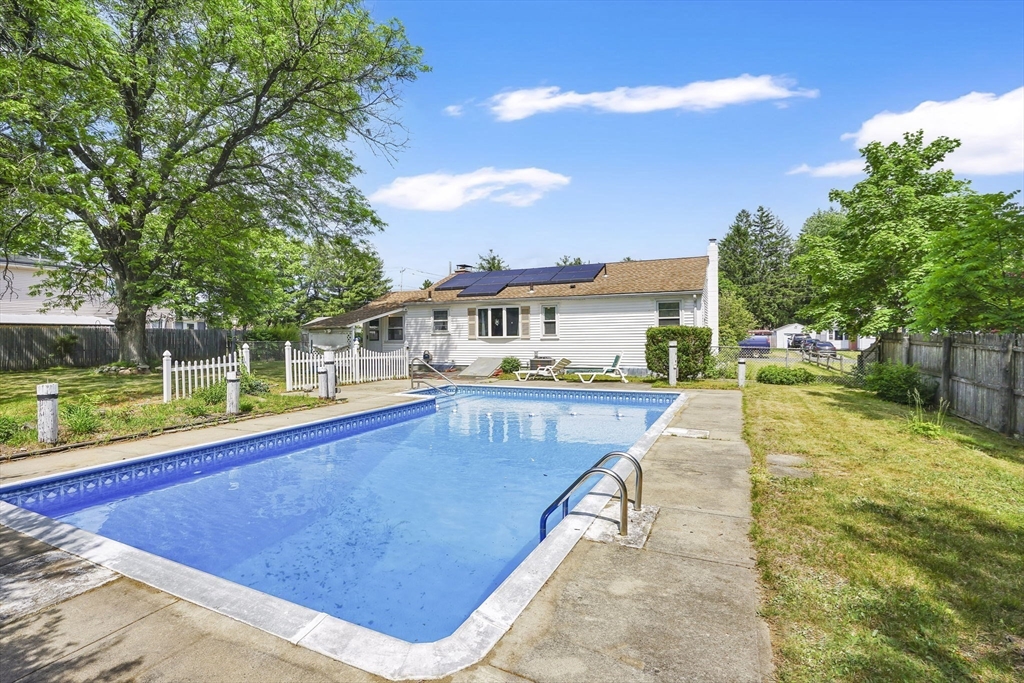
Back on Market due to buyer financing—no fault of the home! Looking for a spacious 16 Acres Ranch with your own private backyard oasis? This 3-bedroom, 2-full-bath home sits on a quiet street in a great neighborhood and features updated luxury vinyl flooring, a cozy living room with fireplace and exposed wood beam, an updated kitchen with black stone countertops, subway tile backsplash, white cabinetry, generous dining area, and an updated full bath with tiled walk-in shower. A finished 3-season porch with brand-new luxury vinyl plank flooring creates the perfect space to relax or conveniently access the backyard and pool. Stay comfortable with central air while enjoying low electric bills thanks to solar panels. The partially finished basement offers a family room, recreation space, full bath, workshop, laundry area, and storage. Outside, enjoy the in-ground pool, covered patio, flagstone patio, fenced yard, mature shade tree, and storage shed. Schedule your showing today!
| 4 hours ago | Listing updated with changes from the MLS® | |
| a week ago | Price changed to $359,900 | |
| a week ago | Status changed to Active | |
| 2 months ago | Listing first seen on site |

The property listing data and information, or the Images, set forth herein were provided to MLS Property Information Network, Inc. from third party sources, including sellers, lessors, landlords, and public records, and were compiled by MLS Property Information Network, Inc. The property listing data and information, and the Images, are for the personal, non-commercial use of consumers having a good faith interest in purchasing, leasing or renting listed properties of the type displayed to them and may not be used for any purpose other than to identify prospective properties which such consumers may have a good faith interest in purchasing, leasing or renting. MLS Property Information Network, Inc. and its subscribers disclaim any and all representations and warranties as to the accuracy of the property listing data and information, or as to the accuracy of any of the Images, set forth herein.
Last checked 2026-07-28 06:01 PM UTC