Save
Ask
Tour
Hide
Share
$389,900
New Listing

289 Chace Street B
Clinton, MA 01510

For Sale|Condominium|Active
3
Beds
2
Total Baths
2
Full Baths
1,437
SqFt
$271
/SqFt
2008
Built
County:
Worcester

Due to Coronavirus health concerns, we're offering personal 1-1 online video walkthrough tours where possible.
Upcoming Open Houses
Due to COVID-19, we recommend you verify Open Houses before attending.
Sat, Jul 11, 1:00 PM - 4:00 PM
289 Chace Street B289 Chace Street B289 Chace Street B289 Chace Street B
Save
Ask
Tour
Hide
Share

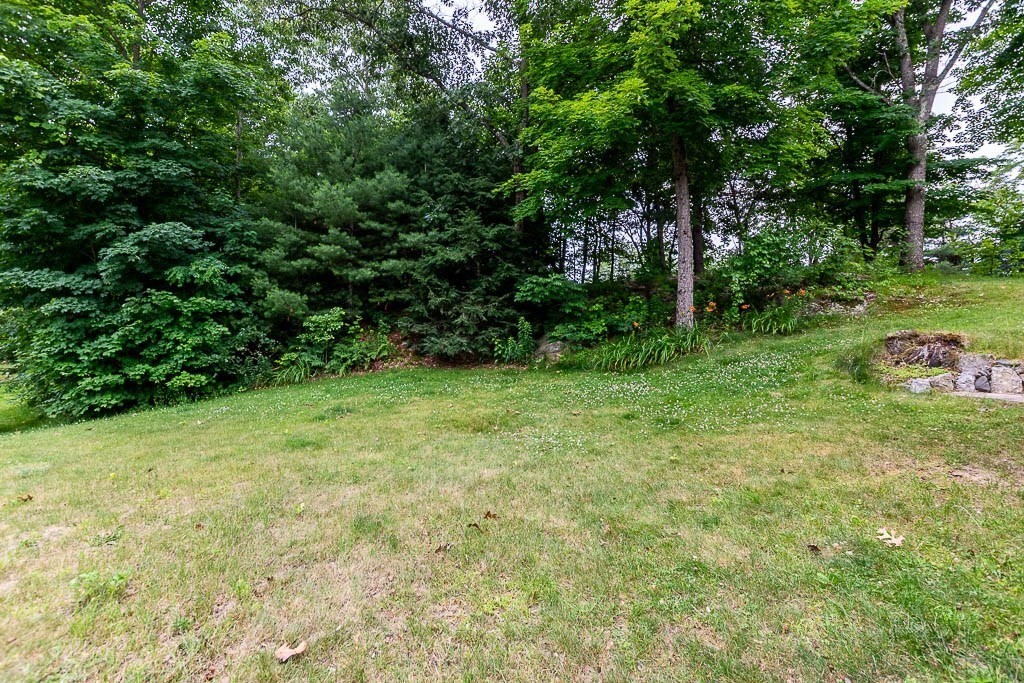
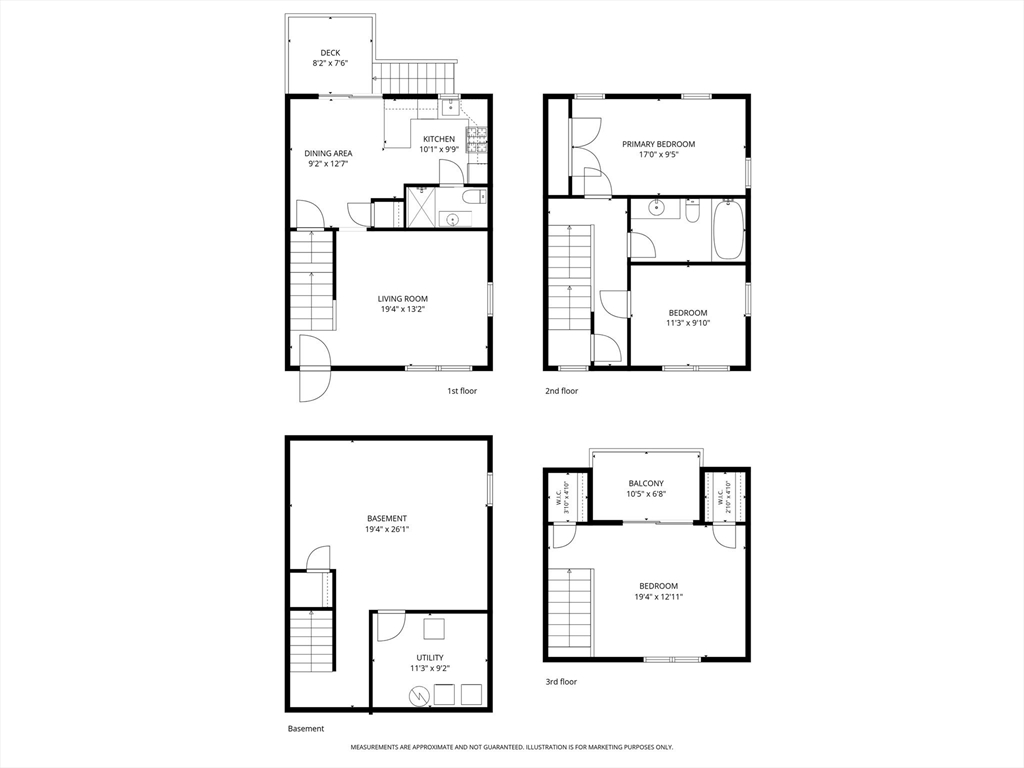
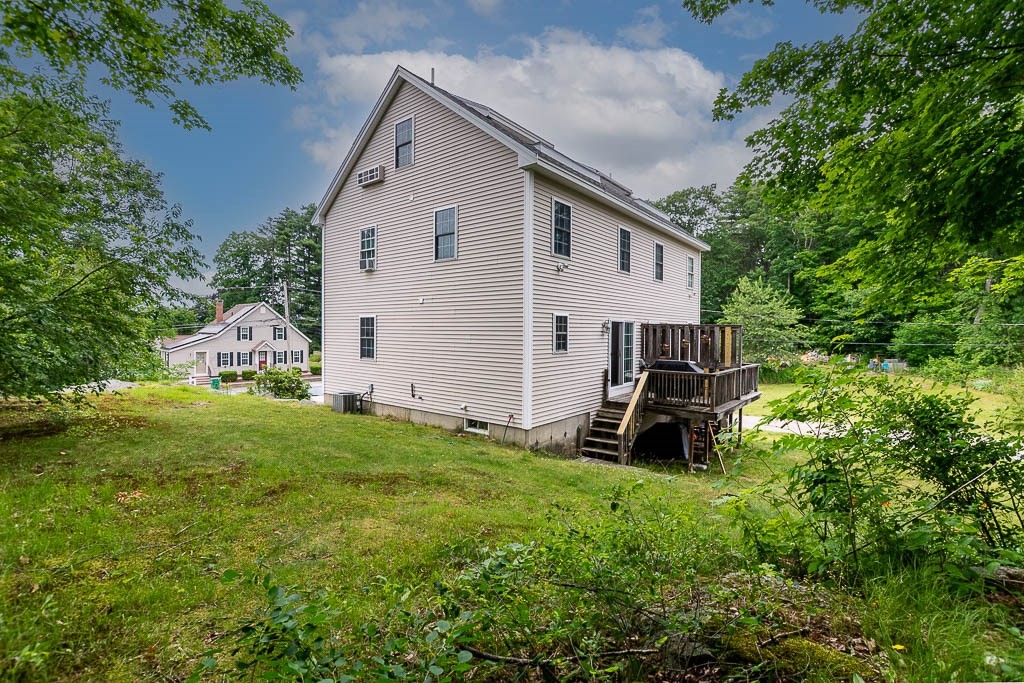
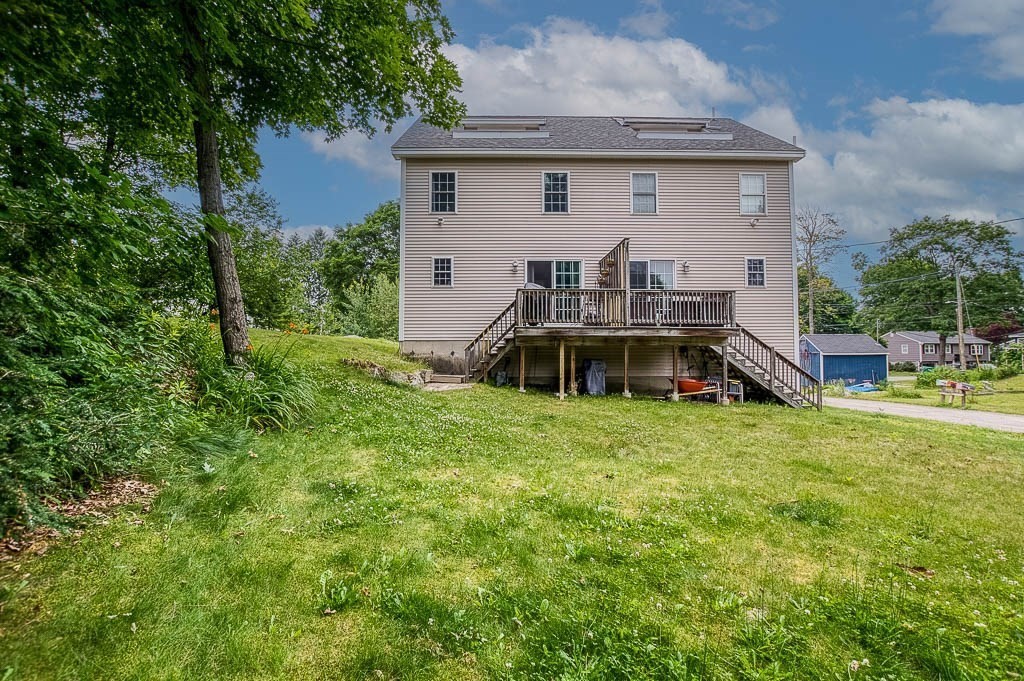
First showings. Please join us to view this 3 bed, 2 bath condo/duplex on July 11, 1:00 - 4:00. No HOA fees. Owners share annual master insurance premium. Front entrance leads into living room with stairs to two upper levels or rear entrance via the deck off of the eat-in kitchen with stainless steel appliances, granite counters and wood cabinetry.. Three quarter bath on main level. The second level boasts double closets in each bed room, a full bath, linen and hall closets. The third level offers another bed room or choice of use with a mini split and also has double closets and a roof deck. Poured cement, interior access, unfinished basement with separate laundry room and central vac system. Spacious yard.with mature plantings. Wachusett Reservoir and Central Park are only two of this town's beautiful offerings. Easy drive back to routes 117, 62 and 495.

Save
Ask
Tour
Hide
Share
Listing Snapshot
Price 
$389,900
Days On Site 
0 Days
Bedrooms 
3
Inside Area (SqFt) 
1,437 sqft
Total Baths 
2
Full Baths 
2
Partial Baths 
N/A
Lot Size 
N/A
Year Built 
2008
MLS® Number 
73539857
Status 
Active
Property Tax 
$4,181
HOA/Condo/Coop Fees 
N/A
Sq Ft Source 
N/A
Friends & Family
Recent Activity
2 hours agoListing updated with changes from the MLS®
2 hours agoListing first seen on site
General Features
Disclosures 
Sale of condo contingent on seller finding satisfactory housingseller actively looking.. Buyers and buyers agents to perform due diligence. Full bath room tub has been sealed due to damage.
Number Of Stories 
3
Parking 
Off StreetAssignedPaved
Parking Spaces 
4
Pets 
Cats OKDogs OKSize LimitYes
Property Sub Type 
Condominium
Sewer 
Public Sewer
SqFt Above 
1437
SqFt Below 
552
SqFt Total 
1437
Water Source 
Public
Zoning 
R1
Interior Features
Appliances 
RangeDishwasherMicrowaveRefrigeratorWasherDryer
Cooling 
Central AirDuctless
Electric 
100 Amp Service
Flooring 
TileCarpet
Heating 
OilDuctlessZoned
Interior 
Central VacuumWired for SoundCeiling Fan(s)
Laundry Features 
In BasementIn UnitElectric Dryer HookupWasher Hookup
Window Features 
Insulated Windows
Bathroom 1 
Level - First
Bathroom 2 
Level - Second
Bedroom 2 
Level - Second
Bedroom 3 
Level - Third
Dining Room 
Level - First
Kitchen 
Level - First
Living Room 
Level - First
Master Bedroom 
Level - Second
Save
Ask
Tour
Hide
Share
Exterior Features
Construction Details 
Frame
Patio And Porch 
DeckPatio
Roof 
Shingle
Windows/Doors 
Insulated Windows
Community Features
Community Features 
PoolTennis Court(s)ParkStable(s)Golf
Financing Terms Available 
Contract
Schools
School District
Unknown
Elementary School
Clinton Elementary School
Middle School
Clinton Middle School
High School
Clinton High School
Listing courtesy of Jennifer McNally of Laforce Realty Corp.


The property listing data and information, or the Images, set forth herein were provided to MLS Property Information Network, Inc. from third party sources, including sellers, lessors, landlords, and public records, and were compiled by MLS Property Information Network, Inc. The property listing data and information, and the Images, are for the personal, non-commercial use of consumers having a good faith interest in purchasing, leasing or renting listed properties of the type displayed to them and may not be used for any purpose other than to identify prospective properties which such consumers may have a good faith interest in purchasing, leasing or renting. MLS Property Information Network, Inc. and its subscribers disclaim any and all representations and warranties as to the accuracy of the property listing data and information, or as to the accuracy of any of the Images, set forth herein.

Last checked 2026-07-06 08:45 AM UTC

Neighborhood & Commute
Source: Walkscore
Disclosure: Community information and market data powered by Constellation Data Labs. Information is deemed reliable but not guaranteed.
Save
Ask
Tour
Hide
Share