Save
Ask
Tour
Hide
Share
$589,900
New Listing

32 Crestview Drive
Holden, MA 01520

For Sale|Single Family Residence|Active
3
Beds
3
Total Baths
3
Full Baths
2,480
SqFt
$238
/SqFt
1955
Built
County:
Worcester

Due to Coronavirus health concerns, we're offering personal 1-1 online video walkthrough tours where possible.
Upcoming Open Houses
Due to COVID-19, we recommend you verify Open Houses before attending.
Sun, Jul 12, 12:00 PM - 2:00 PM
32 Crestview Drive32 Crestview Drive32 Crestview Drive32 Crestview Drive
Save
Ask
Tour
Hide
Share

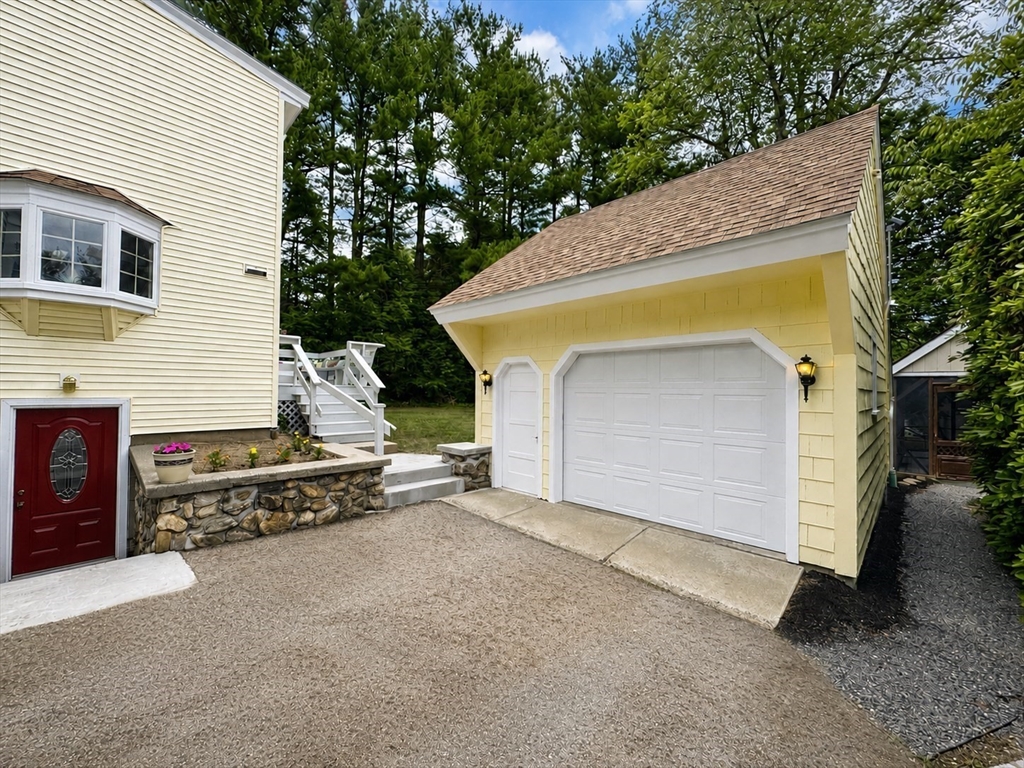
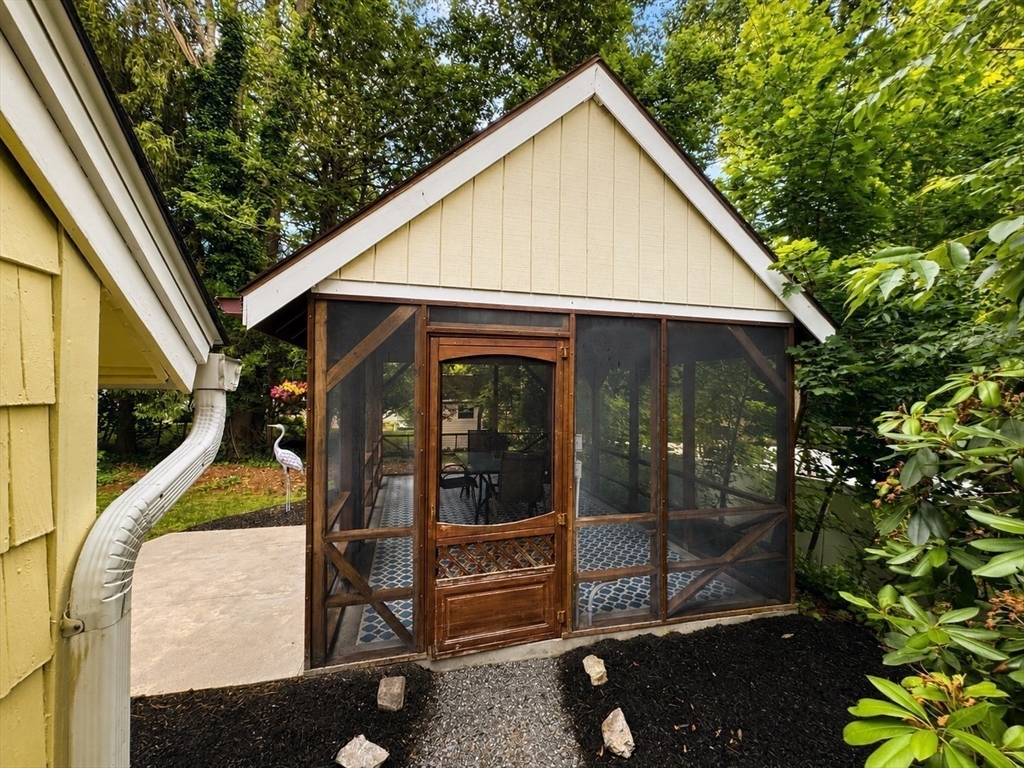
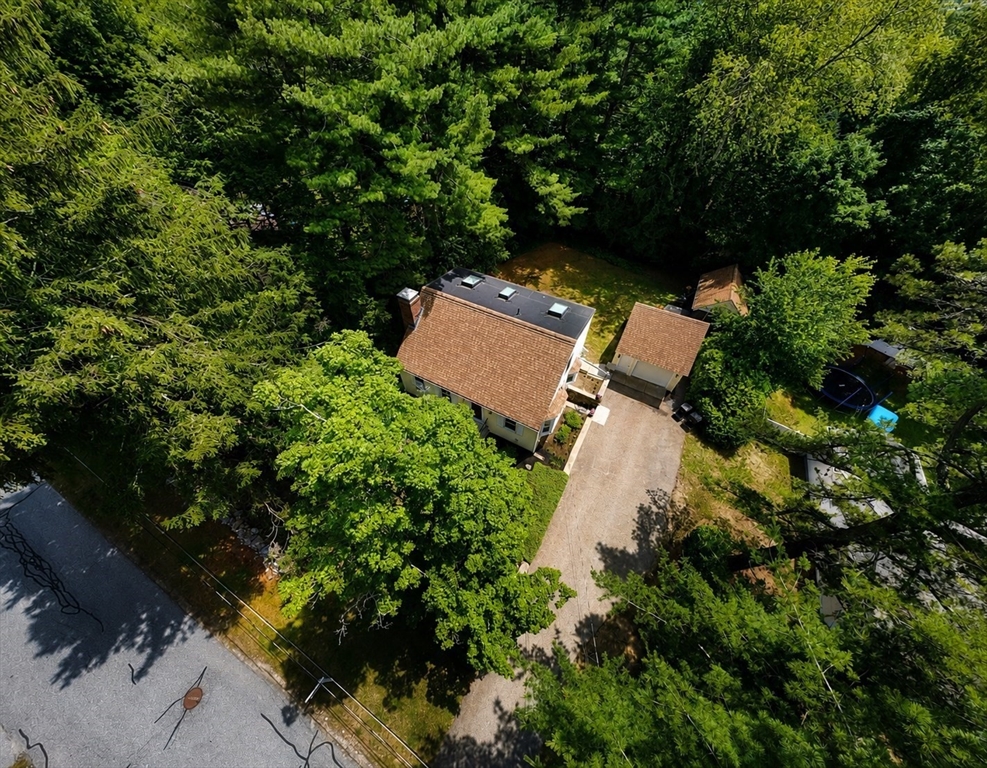
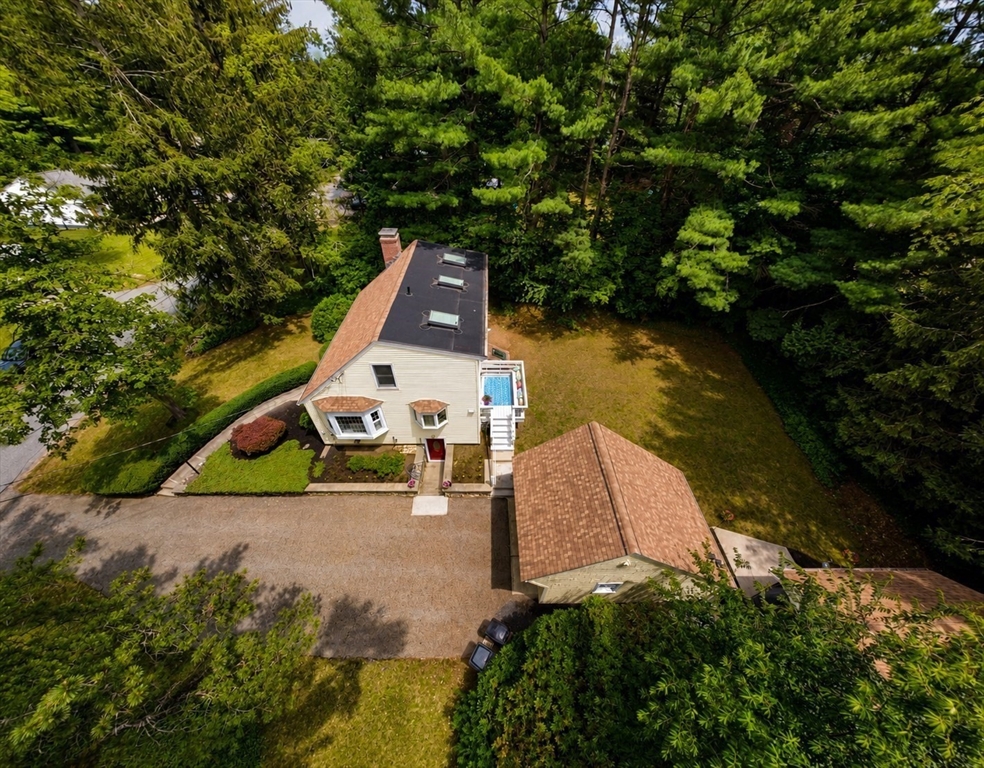
Oversized Cape Cod-style home featuring 3 spacious bedrooms, ample closet space, 3 full baths, and a finished walk-out lower level offering flexible living space. The updated kitchen features French doors leading to a large deck, while hardwood floors throughout the main and upper levels add warmth and character. The lower level includes radiant heat, a new skylight, wall A/C, and laundry. Enjoy the expansive deck with built-in seating overlooking a private backyard and oversized screened-in porch, perfect for relaxing or entertaining. Recent updates include 4 Velux VCM skylights, interior painting and carpentry, garage exterior paint/repairs, chimney restoration, new dishwasher, and rebuilt front stairs. Detached 1-car garage, ample off-street parking, and roof approximately 12 years old. Conveniently located near major routes, shopping, dining, and everyday amenities. Come see for yourself...

Save
Ask
Tour
Hide
Share
Listing Snapshot
Price 
$589,900
Days On Site 
0 Days
Bedrooms 
3
Inside Area (SqFt) 
2,480 sqft
Total Baths 
3
Full Baths 
3
Partial Baths 
N/A
Lot Size 
0.35 Acres
Year Built 
1955
MLS® Number 
73540550
Status 
Active
Property Tax 
$5,817
HOA/Condo/Coop Fees 
N/A
Sq Ft Source 
Public Records
Friends & Family
Recent Activity
2 hours agoListing updated with changes from the MLS®
2 hours agoListing first seen on site
General Features
Acres 
0.35
Disclosures 
Both fireplaces not workingmay need chimney inserts2 window internal seals broken & 2nd flr jet tub not working. Tub functional. Seller to pay balance of sewer betterment at closing. Property being sold "as is""where is". Buyer & Buyer Agent to do all due diligence.
Foundation 
Concrete Perimeter
Garage 
Yes
Garage Spaces 
1
Parking 
PavedDetachedStorageGarage Faces SideOff Street
Parking Spaces 
6
Property Condition 
Updated/Remodeled
Property Sub Type 
Single Family Residence
Sewer 
Public Sewer
SqFt Above 
1544
SqFt Below 
936
SqFt Total 
2480
Style 
Cape
Water Source 
Public
Zoning 
RES
Interior Features
Appliances 
Water HeaterTankless Water HeaterRangeDishwasherMicrowaveRefrigeratorWasherDryerRange Hood
Basement 
FullFinishedWalk-Out AccessInterior EntryConcrete
Cooling 
Window Unit(s)Wall Unit(s)
Electric 
200+ Amp Service
Fireplace 
Yes
Fireplace Features 
Living Room
Fireplaces 
2
Flooring 
TileVinylLaminateMarble
Heating 
BaseboardRadiantOilFireplace(s)Zoned
Interior 
Walk-In Closet(s)Open FloorplanStorageOther
Laundry Features 
Washer HookupSinkIn BasementElectric Dryer Hookup
Window Features 
Skylight(s)
Bathroom 1 
Dimensions - 8.3x6.5Level - FirstArea - 53
Bathroom 2 
Dimensions - 8x8.1Level - SecondArea - 64
Bathroom 3 
Dimensions - 10.1x5.7Level - BasementArea - 57
Bedroom 2 
Dimensions - 12x16.2Level - SecondArea - 194
Bedroom 3 
Dimensions - 12.8x11.5Level - FirstArea - 147
Dining Room 
Dimensions - 12.3x13.3Level - FirstArea - 163
Kitchen 
Dimensions - 12.8x15Level - FirstArea - 192
Living Room 
Dimensions - 22x12.2Level - FirstArea - 268
Master Bedroom 
Dimensions - 15.8x15.8Level - SecondArea - 249
Save
Ask
Tour
Hide
Share
Exterior Features
Construction Details 
Frame
Exterior 
Other
Fencing 
Stone
Lot Features 
Level
Patio And Porch 
Deck
Roof 
ShingleRubber
Windows/Doors 
Skylight(s)
Community Features
Community Features 
PoolTennis Court(s)Park
Roads 
Paved
Schools
School District
Unknown
Elementary School
Dawson
Middle School
Mountview
High School
Wachusett Regional
Listing courtesy of LiSandra Rodriguez-Pagan of Eastern Alliance Realty, LLC


The property listing data and information, or the Images, set forth herein were provided to MLS Property Information Network, Inc. from third party sources, including sellers, lessors, landlords, and public records, and were compiled by MLS Property Information Network, Inc. The property listing data and information, and the Images, are for the personal, non-commercial use of consumers having a good faith interest in purchasing, leasing or renting listed properties of the type displayed to them and may not be used for any purpose other than to identify prospective properties which such consumers may have a good faith interest in purchasing, leasing or renting. MLS Property Information Network, Inc. and its subscribers disclaim any and all representations and warranties as to the accuracy of the property listing data and information, or as to the accuracy of any of the Images, set forth herein.

Last checked 2026-07-06 08:40 AM UTC

Neighborhood & Commute
Source: Walkscore
Disclosure: Community information and market data powered by Constellation Data Labs. Information is deemed reliable but not guaranteed.
Save
Ask
Tour
Hide
Share