Save
Ask
Tour
Hide
Share
$410,900
New Listing

164 Stafford Road
Holland, MA 01521

For Sale|Single Family Residence|Active
3
Beds
2
Total Baths
1
Full Bath
1
Partial Bath
1,829
SqFt
$225
/SqFt
1974
Built
County:
Hampden

Due to Coronavirus health concerns, we're offering personal 1-1 online video walkthrough tours where possible.
Upcoming Open Houses
Due to COVID-19, we recommend you verify Open Houses before attending.
Sat, Jul 18, 11:00 AM - 1:00 PM
Sun, Jul 19, 11:00 AM - 1:00 PM
164 Stafford Road164 Stafford Road164 Stafford Road164 Stafford Road
Save
Ask
Tour
Hide
Share

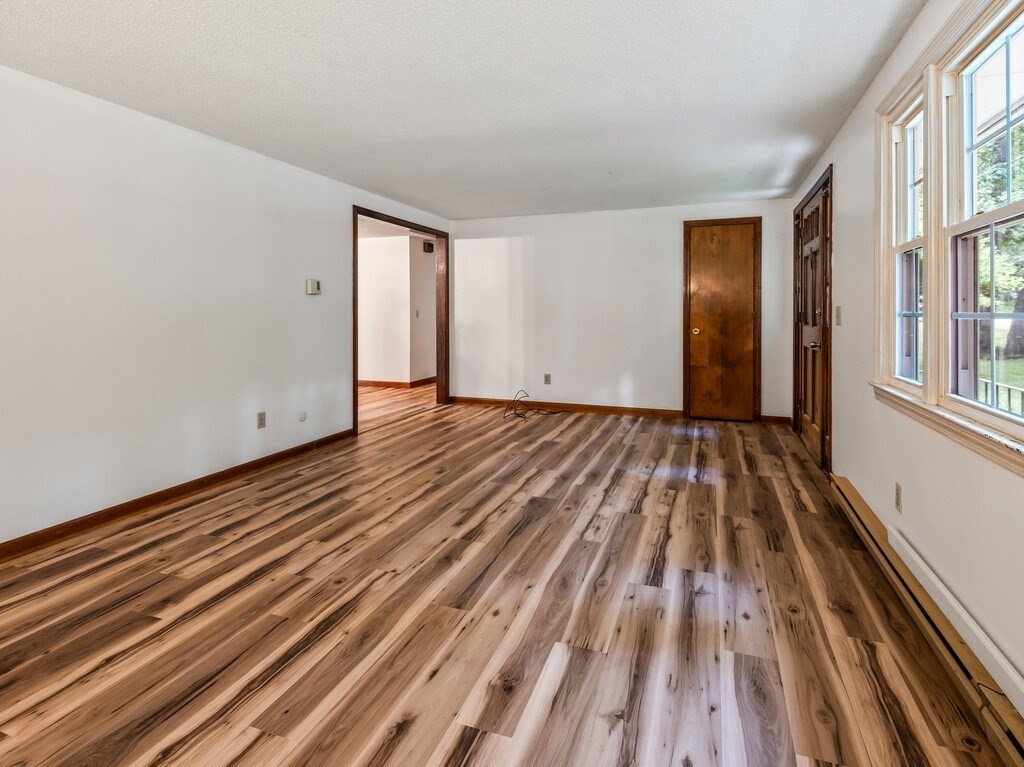
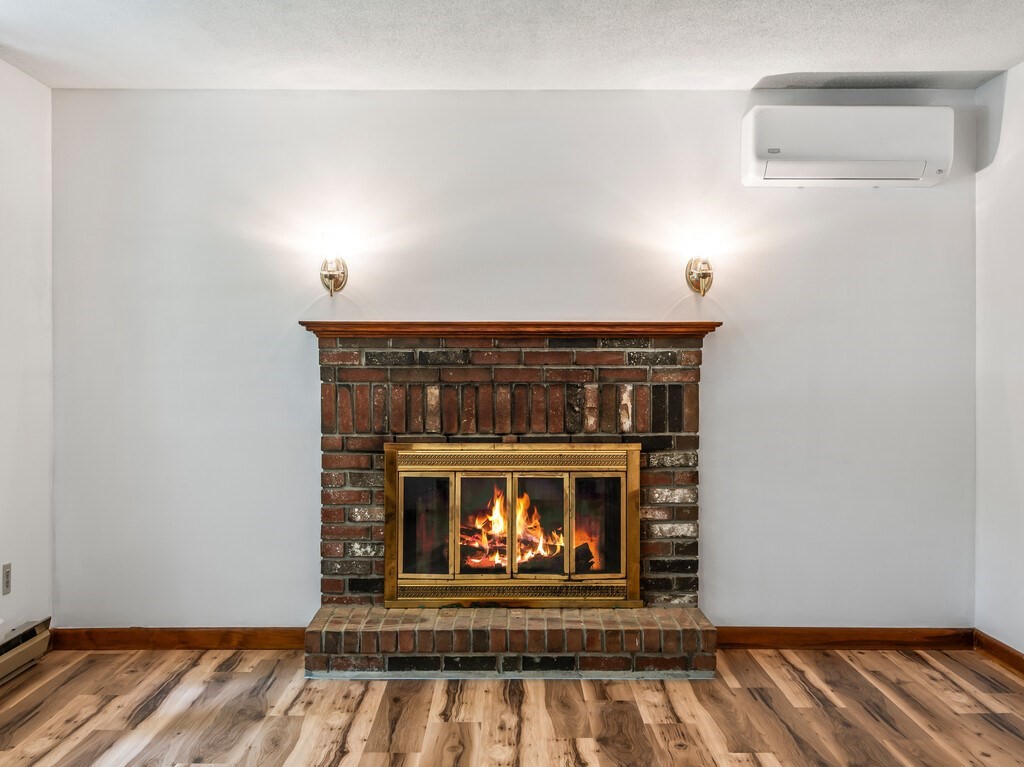
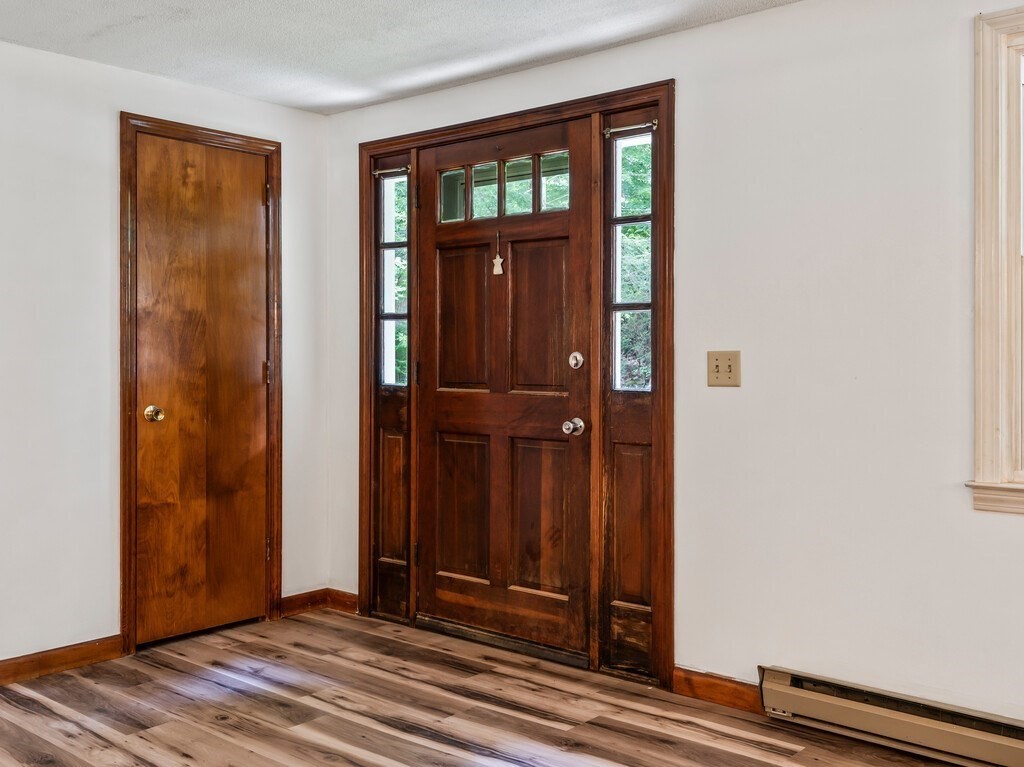
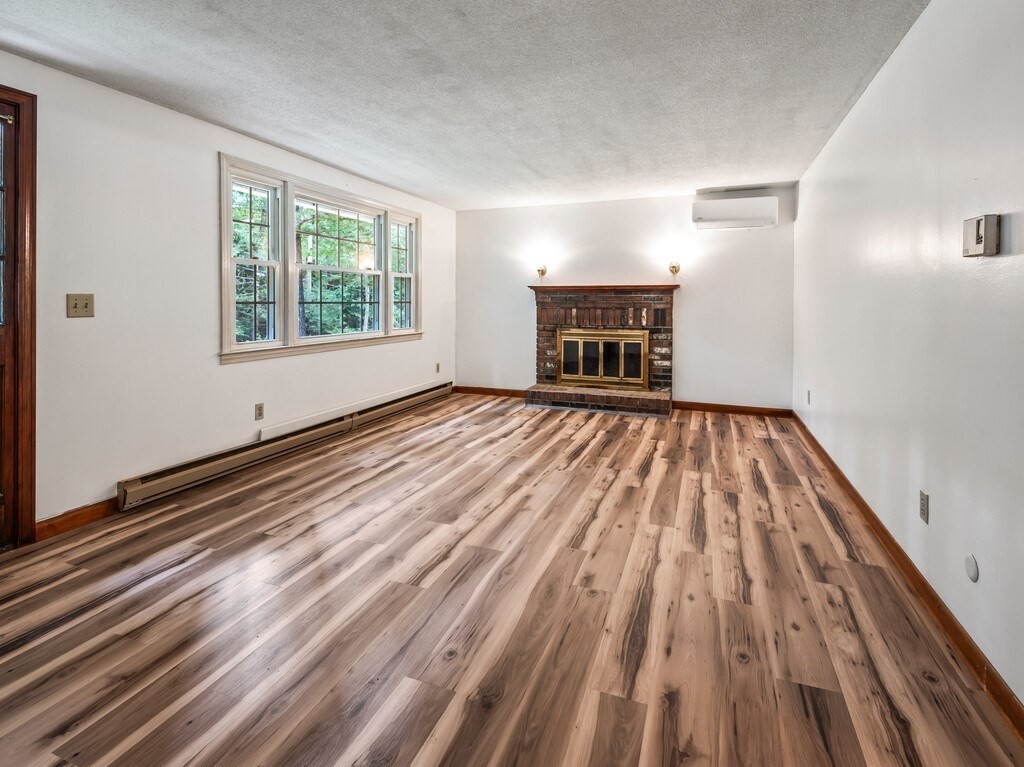
Welcome to this 3 bedroom, 1.5 bath SINGLE LEVEL RANCH, with 2 car garage (auto doors & work area w/access to a large enclosed sunroom that exits to the level back yard). Perfect for cookouts or relaxing on a summer night! The Living Room with wood FP opens to the DR and KIT, All bedrooms nicely sized, with the Main having a dbl. closet and 1/2 bath. Appliances include counter top range, wall oven, dishwasher, refrigerator in kitchen, 2nd refrigerator on LL,, washer & dryer. Mini splits in LR, DR and all bedrooms.Full bath reno approx 6 yrs. Roof approximately 2017, NEW LVP flooring throughout main level, FRESHLY PAINTED! Lower Level offers finished bonus room w/wood stove, laundry room & additional unfinished space for storage, etc. Located approx. 2 miles to Lake Siog Conservation area (beach etc.) and Hamilton Reservoir, which does have public access for boats, kayaks, etc. SOMETHING FOR EVERYONE & MOVE IN READY!! *First Showings begin at OH on July 18*

Save
Ask
Tour
Hide
Share
Listing Snapshot
Price 
$410,900
Days On Site 
0 Days
Bedrooms 
3
Inside Area (SqFt) 
1,829 sqft
Total Baths 
2
Full Baths 
1
Partial Baths 
1
Lot Size 
0.51 Acres
Year Built 
1974
MLS® Number 
73543344
Status 
Active
Property Tax 
$4,739.7
HOA/Condo/Coop Fees 
N/A
Sq Ft Source 
Public Records
Friends & Family
Recent Activity
5 hours agoListing updated with changes from the MLS®
7 hours agoListing first seen on site
General Features
Acres 
0.51
Attached Garage 
Yes
Disclosures 
Seller to have new septic installed prior to closing. & will provide Cert. of Compliance. Wood stove in basement not used in yearstransfered "AS IS". Buyer to perform due diligience to their satisfaction. Seller has never lived in home.
Foundation 
Concrete Perimeter
Garage 
Yes
Garage Spaces 
2
Parking 
PavedAttachedGarage Door OpenerWorkshop in GarageOff StreetGarage
Parking Spaces 
6
Property Sub Type 
Single Family Residence
Sewer 
Private Sewer
SqFt Above 
1300
SqFt Below 
529
SqFt Total 
1829
Style 
Ranch
Water Source 
Private
Zoning 
AR
Interior Features
Appliances 
Electric Water HeaterWater HeaterOvenDishwasherRangeRefrigeratorWasherDryer
Basement 
FullPartially FinishedInterior EntryConcreteUnfinished
Cooling 
Wall Unit(s)DuctlessCeiling Fan(s)
Electric 
Circuit Breakers
Fireplace 
Yes
Fireplace Features 
Living Room
Fireplaces 
1
Flooring 
Concrete
Heating 
BaseboardWoodDuctless
Interior 
Ceiling Fan(s)Master DownstairsOpen Floorplan
Laundry Features 
Electric Dryer HookupWasher HookupIn Basement
Bathroom 1 
Level - First
Bathroom 2 
Level - First
Bedroom 2 
Level - First
Bedroom 3 
Level - First
Dining Room 
Level - First
Family Room 
Level - Basement
Kitchen 
Level - First
Living Room 
Level - First
Master Bedroom 
Level - First
Save
Ask
Tour
Hide
Share
Exterior Features
Construction Details 
Frame
Exterior 
Rain Gutters
Patio And Porch 
PorchEnclosed
Roof 
Shingle
Community Features
Community Features 
GolfOther
Roads 
Paved
Schools
School District
Unknown
Elementary School
Holland Elementary
Middle School
Tantasqua Regional
High School
Tantasqua Regional
Listing courtesy of Wendy S. McFarland of RE/MAX Prof Associates


The property listing data and information, or the Images, set forth herein were provided to MLS Property Information Network, Inc. from third party sources, including sellers, lessors, landlords, and public records, and were compiled by MLS Property Information Network, Inc. The property listing data and information, and the Images, are for the personal, non-commercial use of consumers having a good faith interest in purchasing, leasing or renting listed properties of the type displayed to them and may not be used for any purpose other than to identify prospective properties which such consumers may have a good faith interest in purchasing, leasing or renting. MLS Property Information Network, Inc. and its subscribers disclaim any and all representations and warranties as to the accuracy of the property listing data and information, or as to the accuracy of any of the Images, set forth herein.

Last checked 2026-07-15 01:57 PM UTC

Neighborhood & Commute
Source: Walkscore
Disclosure: Community information and market data powered by Constellation Data Labs. Information is deemed reliable but not guaranteed.
Save
Ask
Tour
Hide
Share