Save
Ask
Tour
Hide
Share
$429,900
New Listing

7 Darby Drive
Westfield, MA 01085

For Sale|Single Family Residence|Active
3
Beds
2
Total Baths
1
Full Bath
1
Partial Bath
1,453
SqFt
$296
/SqFt
1970
Built
County:
Hampden

Due to Coronavirus health concerns, we're offering personal 1-1 online video walkthrough tours where possible.
7 Darby Drive7 Darby Drive7 Darby Drive7 Darby Drive
Save
Ask
Tour
Hide
Share

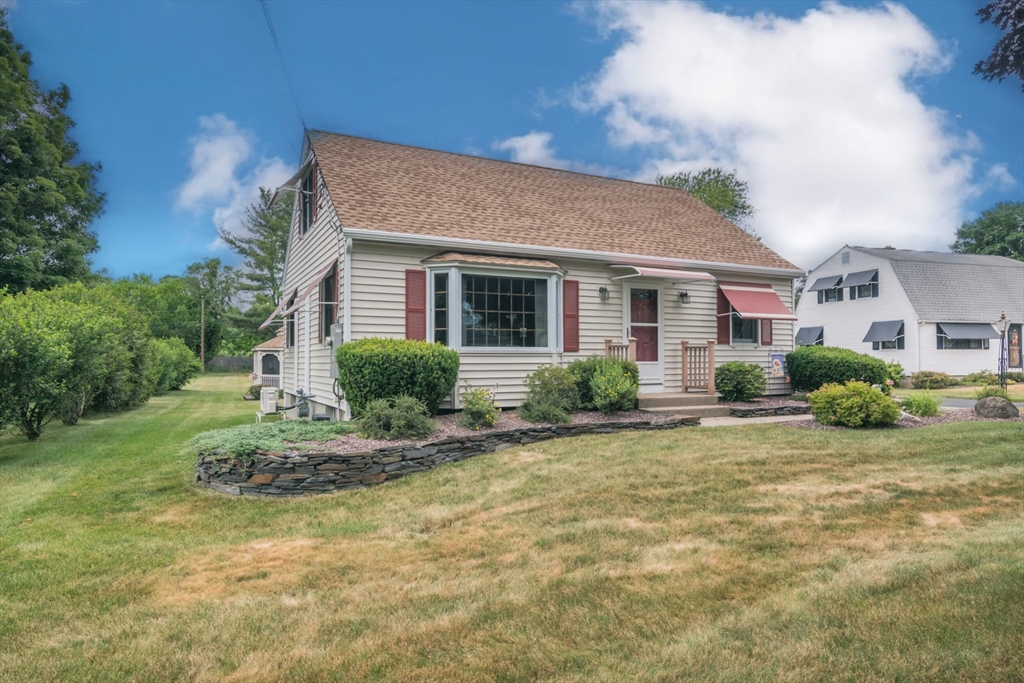
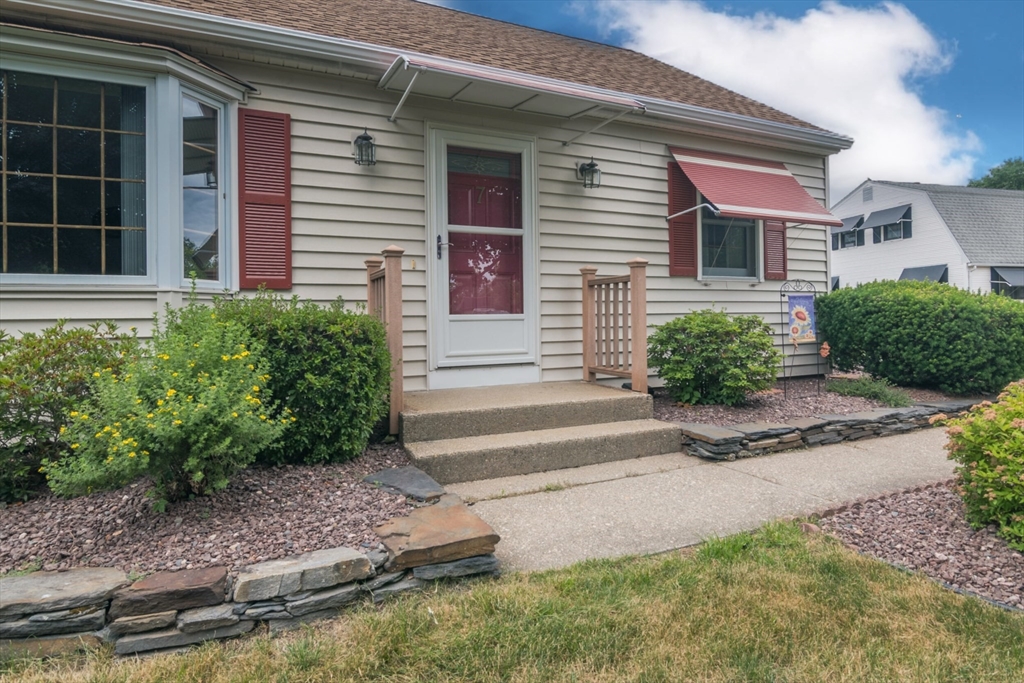
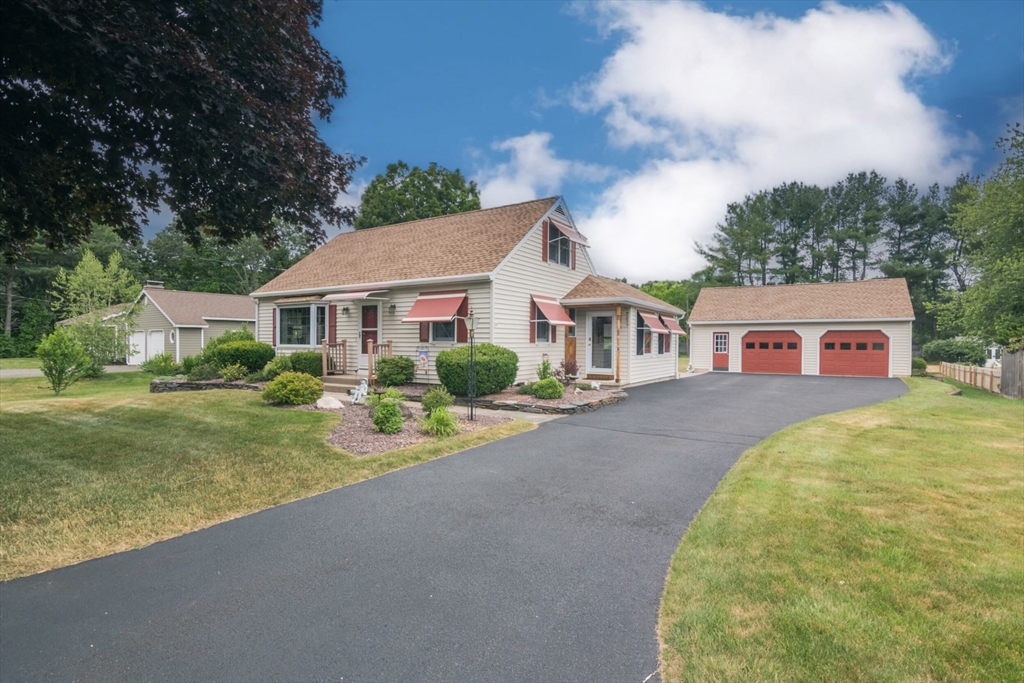
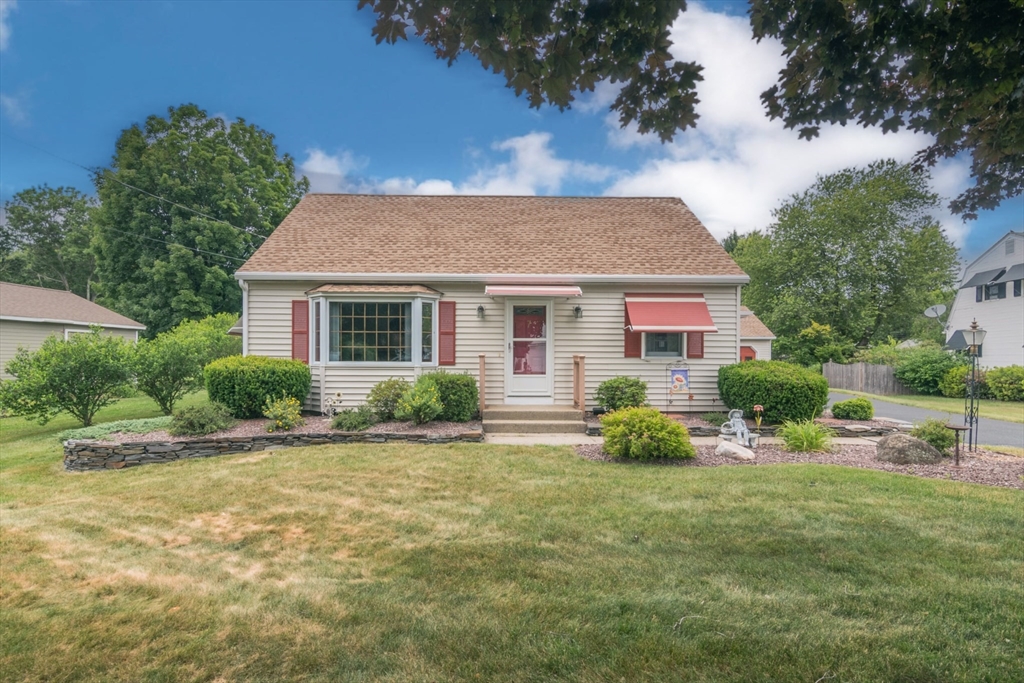
Welcome home to this fabulous Cape Cod perfectly situated on over a ½ acre with an oversized detached 2-car garage. This move-in-ready home offers the perfect blend of charm & comfort. Enjoy relaxing or entertaining in the inviting 3-season sunroom featuring cathedral ceilings, wood beams, custom shades, heat, & direct access to a beautiful paver patio, spacious yard & gazebo. Both the gazebo and sunroom are equipped with durable Tiger Screens. The updated kitchen features SS appliances (all included), hardwood floors, & a tiled backsplash.The inviting living room offers hardwood floors, a bow window, & mini-split for year-round comfort. The 1st-floor bedroom also showcases hardwood floors & its own new mini-split. Upstairs, you'll find 2 additional bedrooms, including 1 with a mini-split, along with a convenient 1/2 bath. Don't miss the opportunity to own this attractive & thoughtfully updated home. Showings to begin at the Open House Sunday 7/12 11-1pm.

Save
Ask
Tour
Hide
Share
Listing Snapshot
Price 
$429,900
Days On Site 
0 Days
Bedrooms 
3
Inside Area (SqFt) 
1,453 sqft
Total Baths 
2
Full Baths 
1
Partial Baths 
1
Lot Size 
0.57 Acres
Year Built 
1970
MLS® Number 
73543428
Status 
Active
Property Tax 
$4,928
HOA/Condo/Coop Fees 
N/A
Sq Ft Source 
Public Records
Friends & Family
Recent Activity
2 hours agoListing updated with changes from the MLS®
2 hours agoListing first seen on site
General Features
Acres 
0.57
Disclosures 
Right of way on back of property. Rose of Sharon bushes are shared. Electric heat in sunroom. See Seller Disclosure. All windows have been replaced except basement windows All APO
Foundation 
Concrete Perimeter
Garage 
Yes
Garage Spaces 
2
Parking 
PavedDetachedGarage Door OpenerStorageOff Street
Parking Spaces 
10
Property Sub Type 
Single Family Residence
Security 
Security System
Sewer 
Private Sewer
SqFt Above 
1453
SqFt Total 
1453
Style 
Cape
Water Source 
Public
Zoning 
-
Interior Features
Appliances 
Gas Water HeaterRangeDishwasherMicrowaveRefrigeratorWasherDryer
Basement 
Interior Entry
Cooling 
DuctlessZoned
Electric 
Circuit Breakers
Flooring 
WoodTileCarpetHardwood
Heating 
Natural GasBaseboardDuctlessZoned
Interior 
Cathedral Ceiling(s)Beamed CeilingsMaster Downstairs
Laundry Features 
In BasementElectric Dryer HookupWasher Hookup
Window Features 
Insulated Windows
Bathroom 1 
Level - First
Bathroom 2 
Level - Second
Bedroom 2 
Level - Second
Bedroom 3 
Level - Third
Dining Room 
Level - First
Kitchen 
Level - First
Living Room 
Level - First
Master Bedroom 
Level - First
Save
Ask
Tour
Hide
Share
Exterior Features
Exterior 
Storage
Lot Features 
Level
Other Structures 
GazeboStorage
Patio And Porch 
Patio
Roof 
Shingle
Windows/Doors 
Insulated Windows
Community Features
Community Features 
ParkGolf
Roads 
Paved
Schools
School District
Unknown
Elementary School
Unknown
Middle School
Unknown
High School
Westfield
Listing courtesy of The Ayre-DeFilipi Team of Ayre Real Estate Co, Inc.


The property listing data and information, or the Images, set forth herein were provided to MLS Property Information Network, Inc. from third party sources, including sellers, lessors, landlords, and public records, and were compiled by MLS Property Information Network, Inc. The property listing data and information, and the Images, are for the personal, non-commercial use of consumers having a good faith interest in purchasing, leasing or renting listed properties of the type displayed to them and may not be used for any purpose other than to identify prospective properties which such consumers may have a good faith interest in purchasing, leasing or renting. MLS Property Information Network, Inc. and its subscribers disclaim any and all representations and warranties as to the accuracy of the property listing data and information, or as to the accuracy of any of the Images, set forth herein.

Last checked 2026-07-06 08:45 AM UTC

Neighborhood & Commute
Source: Walkscore
Disclosure: Community information and market data powered by Constellation Data Labs. Information is deemed reliable but not guaranteed.
Save
Ask
Tour
Hide
Share