Save
Ask
Tour
Hide
Share
$284,900
New Listing

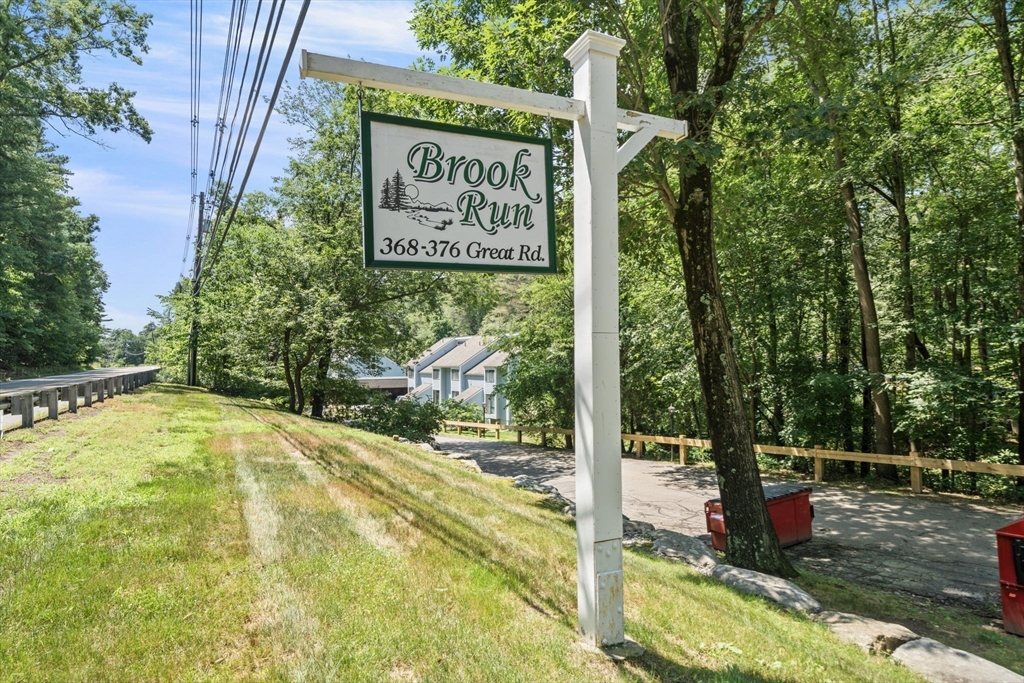
Brook Run
374 Great Rd 11
Acton, MA 01720

For Sale|Condominium|Active
1
Bed
1
Total Bath
1
Full Bath
753
SqFt
$378
/SqFt
1972
Built
County:
Middlesex

Due to Coronavirus health concerns, we're offering personal 1-1 online video walkthrough tours where possible.
374 Great Rd 11374 Great Rd 11374 Great Rd 11374 Great Rd 11
Save
Ask
Tour
Hide
Share

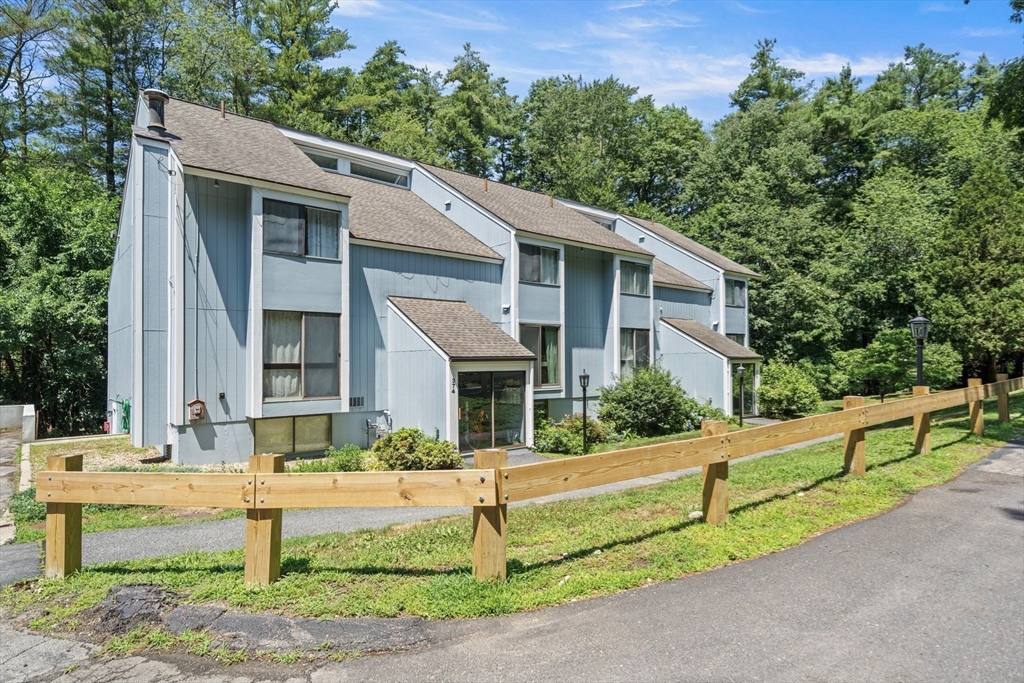
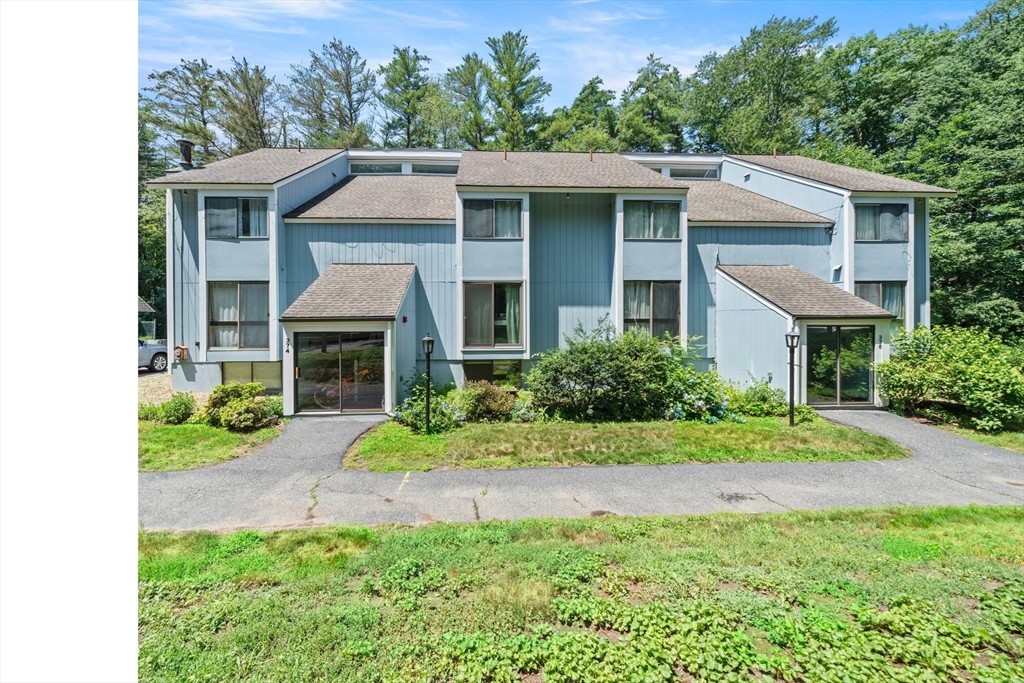
Cozy garden style one bedroom condo overlooking a lovely brook and wooded setting. This charming home boasts an open concept living area which opens to a sunroom and wall of sliders leading out to the sparkling brook and beautiful woods. A truly wonderful spot to sit inside with a cup of coffee and enjoy the view! Adjacent to this unit is a designated storage locker, community sauna, and coin operated laundry area. In addition, there is an inground pool for summer enjoyment and dedicated carport parking. This home is in a great location in a highly desirable town with renowned school system (Acton-Boxborough). Great commuter location and located near shopping, recreation, restaurants and more. Welcome home!

Save
Ask
Tour
Hide
Share
Listing Snapshot
Price 
$284,900
Days On Site 
0 Days
Bedrooms 
1
Inside Area (SqFt) 
753 sqft
Total Baths 
1
Full Baths 
1
Partial Baths 
N/A
Lot Size 
N/A
Year Built 
1972
MLS® Number 
73543589
Status 
Active
Property Tax 
$3,968
HOA/Condo/Coop Fees 
$335
Sq Ft Source 
N/A
Friends & Family
Recent Activity
2 hours agoListing updated with changes from the MLS®
17 hours agoListing first seen on site
General Features
Disclosures 
Common laundry next to unitcoin-operated. Common sauna available.Additional interior pictures will be added.
Garage 
Yes
Number Of Stories 
1
Parking 
CarportAssignedOff StreetPaved
Parking Spaces 
1
Pets 
Yes
Property Sub Type 
Condominium
Sewer 
Public Sewer
SqFt Above 
753
SqFt Total 
753
Water Source 
Public
Zoning 
RA
Interior Features
Appliances 
RangeDishwasherMicrowaveRefrigerator
Cooling 
Wall Unit(s)
Electric 
Circuit Breakers
Flooring 
VinylCarpet
Heating 
Natural GasForced Air
Interior 
Master Downstairs
Bathroom 1 
Level - First
Dining Room 
Dimensions - 16x6Level - FirstArea - 96
Kitchen 
Dimensions - 8x8Level - FirstArea - 64
Living Room 
Dimensions - 16x13Level - FirstArea - 208
Master Bedroom 
Dimensions - 14x9Level - FirstArea - 126
Save
Ask
Tour
Hide
Share
Exterior Features
Pool Features 
AssociationIn Ground
Roof 
Shingle
Community Features
Association Amenities 
Hot WaterPoolLaundryStorage
Association Dues 
335
Building Access 
Unit Placement(Ground,Walkout)
Community Features 
PoolPark
Schools
School District
Unknown
Elementary School
Unknown
Middle School
Unknown
High School
Acton-Boxborough Hs
Listing courtesy of Christine Yoken of LAER Realty Partners


The property listing data and information, or the Images, set forth herein were provided to MLS Property Information Network, Inc. from third party sources, including sellers, lessors, landlords, and public records, and were compiled by MLS Property Information Network, Inc. The property listing data and information, and the Images, are for the personal, non-commercial use of consumers having a good faith interest in purchasing, leasing or renting listed properties of the type displayed to them and may not be used for any purpose other than to identify prospective properties which such consumers may have a good faith interest in purchasing, leasing or renting. MLS Property Information Network, Inc. and its subscribers disclaim any and all representations and warranties as to the accuracy of the property listing data and information, or as to the accuracy of any of the Images, set forth herein.

Last checked 2026-07-12 09:35 AM UTC

Neighborhood & Commute
Source: Walkscore
Disclosure: Community information and market data powered by Constellation Data Labs. Information is deemed reliable but not guaranteed.
Save
Ask
Tour
Hide
Share