Save
Ask
Tour
Hide
Share
$639,726
New Listing

41 Westford St
Chelmsford, MA 01824

For Sale|Single Family Residence|Active
5
Beds
2
Total Baths
2
Full Baths
2,426
SqFt
$264
/SqFt
1790
Built
County:
Middlesex

Due to Coronavirus health concerns, we're offering personal 1-1 online video walkthrough tours where possible.
41 Westford St41 Westford St41 Westford St41 Westford St
Save
Ask
Tour
Hide
Share

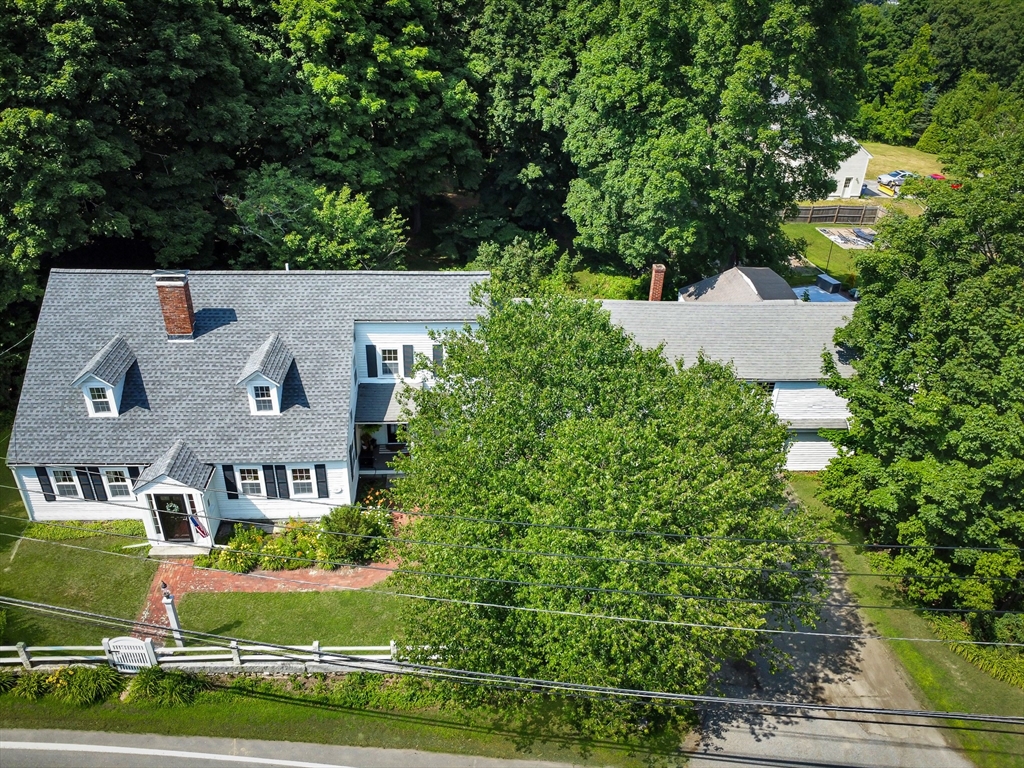
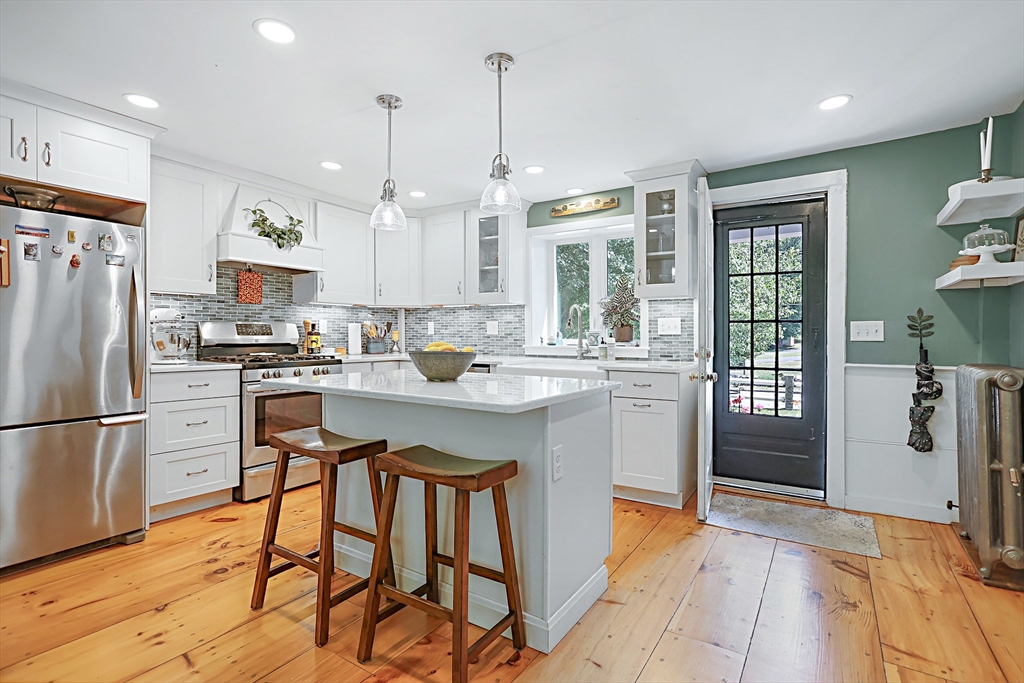
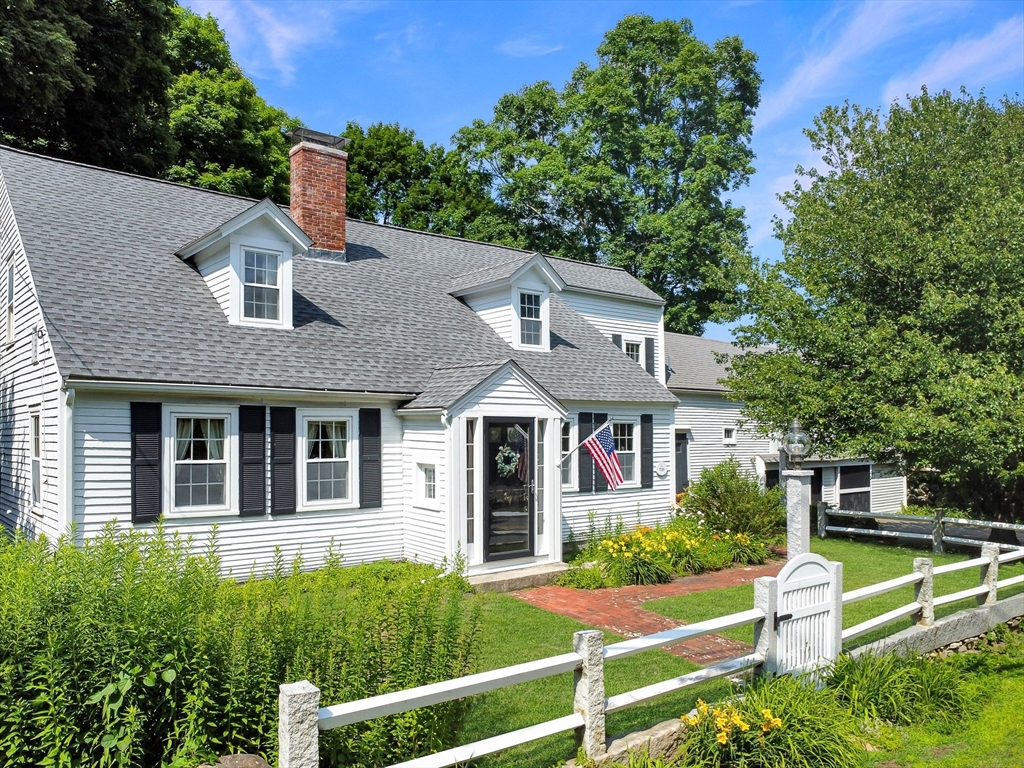
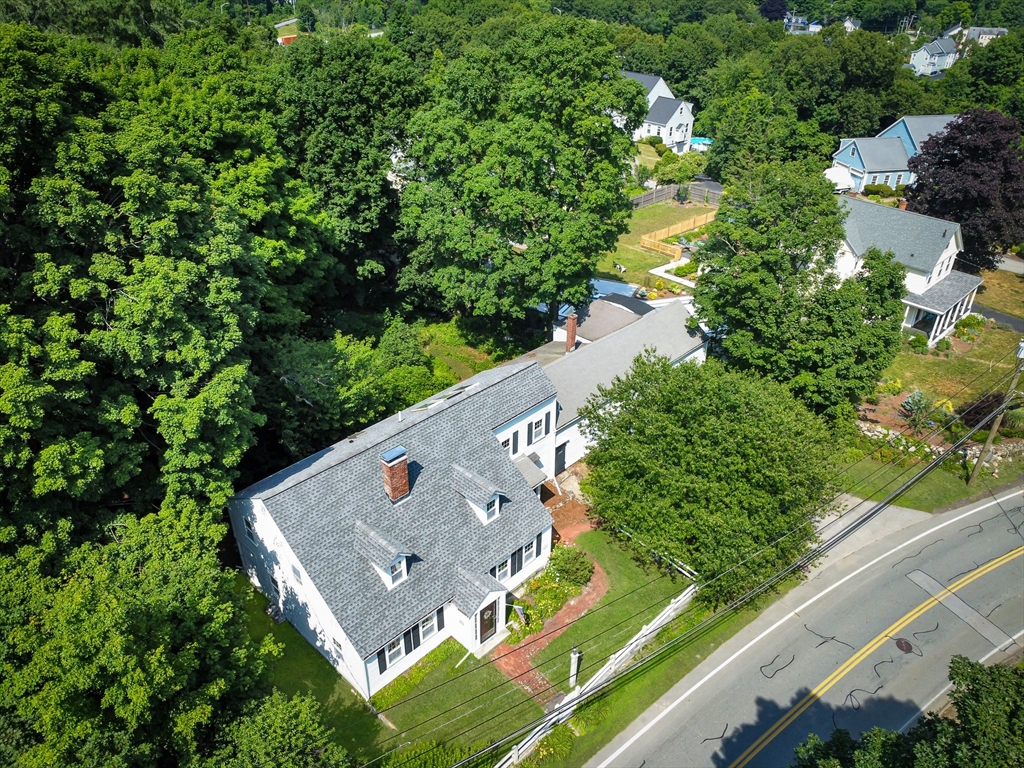
Located within Chelmsford’s Historic District, the 1790 Mansfield/Emerson home at 41 Westford St perfectly blends antique New England character with modern peace of mind. This beautifully maintained 5-bedroom, 2-bathroom home spans 2,079 sq ft of living space, showcasing exposed beams, classic built-ins, and decorative fireplaces. The main level features a spacious eat-in kitchen with a pantry, a formal dining room, and a sundrenched family room that opens to a private deck. Upstairs, a primary suite features dramatic cathedral ceilings, walk-in closet and bright skylights. Set on a rare, wooded 0.80-acre lot offering exceptional privacy, the property boasts an attached 3-car barn/garage with added space above perfect for a workshop OR add an in-law/ADU. Now is your chance to get into the Chelmsford housing market at a great price. Do not wait!

Save
Ask
Tour
Hide
Share
Listing Snapshot
Price 
$639,726
Days On Site 
0 Days
Bedrooms 
5
Inside Area (SqFt) 
2,426 sqft
Total Baths 
2
Full Baths 
2
Partial Baths 
N/A
Lot Size 
0.8 Acres
Year Built 
1790
MLS® Number 
73543992
Status 
Active
Property Tax 
$8,387
HOA/Condo/Coop Fees 
N/A
Sq Ft Source 
Public Records
Friends & Family
Recent Activity
2 hours agoListing updated with changes from the MLS®
2 hours agoListing first seen on site
General Features
Acres 
0.8
Attached Garage 
Yes
Disclosures 
2 parcels of land totaling .80 Acres - Property is on the Historic Register See attachments
Foundation 
Stone
Garage 
Yes
Garage Spaces 
2
Parking 
PavedAttachedOff StreetGarage
Parking Spaces 
8
Property Sub Type 
Single Family Residence
Sewer 
Public Sewer
SqFt Above 
2426
SqFt Total 
2426
Style 
Antique
Water Source 
Public
Zoning 
RB
Interior Features
Appliances 
Gas Water HeaterRangeDishwasherRefrigerator
Basement 
Partial
Electric 
Circuit Breakers
Fireplace 
Yes
Fireplaces 
2
Flooring 
Wood
Heating 
Natural GasSteam
Interior 
Entrance Foyer
Window Features 
Screens
Bathroom 1 
Dimensions - 8.666666666x8.666666666Level - FirstArea - 75
Bathroom 2 
Dimensions - 8.583333333x8.833333333Level - SecondArea - 75
Bedroom 2 
Dimensions - 14.583333333x12.333333333Level - SecondArea - 179
Bedroom 3 
Dimensions - 14.583333333x14.416666666Level - SecondArea - 210
Bedroom 4 
Dimensions - 14.583333333x11.666666666Level - SecondArea - 170
Bedroom 5 
Dimensions - 9.666666666x11.916666666Level - FirstArea - 115
Dining Room 
Dimensions - 16.166666666x12Level - FirstArea - 194
Family Room 
Dimensions - 16.166666666x7.916666666Level - FirstArea - 127
Kitchen 
Dimensions - 17.083333333x17.5Level - FirstArea - 298
Living Room 
Dimensions - 14.25x13.25Level - FirstArea - 188
Master Bedroom 
Dimensions - 26.166666666x17.5Level - SecondArea - 457
Save
Ask
Tour
Hide
Share
Exterior Features
Exterior 
StorageGarden
Lot Features 
Wooded
Other Structures 
WorkshopStorage
Patio And Porch 
DeckPatio
Windows/Doors 
Screens
Community Features
Community Features 
Other
Schools
School District
Unknown
Elementary School
Unknown
Middle School
Unknown
High School
Chelmsford High
Listing courtesy of Trevor T. Gearin of Lamacchia Realty, Inc.


The property listing data and information, or the Images, set forth herein were provided to MLS Property Information Network, Inc. from third party sources, including sellers, lessors, landlords, and public records, and were compiled by MLS Property Information Network, Inc. The property listing data and information, and the Images, are for the personal, non-commercial use of consumers having a good faith interest in purchasing, leasing or renting listed properties of the type displayed to them and may not be used for any purpose other than to identify prospective properties which such consumers may have a good faith interest in purchasing, leasing or renting. MLS Property Information Network, Inc. and its subscribers disclaim any and all representations and warranties as to the accuracy of the property listing data and information, or as to the accuracy of any of the Images, set forth herein.

Last checked 2026-07-06 08:45 AM UTC

Neighborhood & Commute
Source: Walkscore
Disclosure: Community information and market data powered by Constellation Data Labs. Information is deemed reliable but not guaranteed.
Save
Ask
Tour
Hide
Share