Save
Ask
Tour
Hide
Share
$1,749,900
New Listing

17 Michael Way
Cambridge, MA 02141

For Sale|Single Family Residence|Active
3
Beds
2
Total Baths
2
Full Baths
1,296
SqFt
$1,350
/SqFt
1984
Built
County:
Middlesex

Due to Coronavirus health concerns, we're offering personal 1-1 online video walkthrough tours where possible.
17 Michael Way17 Michael Way17 Michael Way17 Michael Way
Save
Ask
Tour
Hide
Share

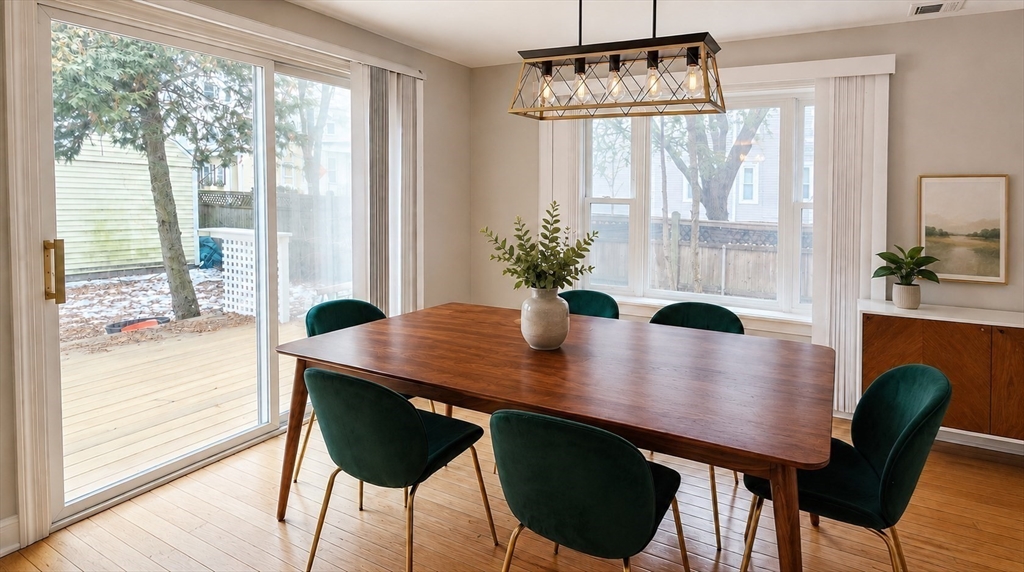
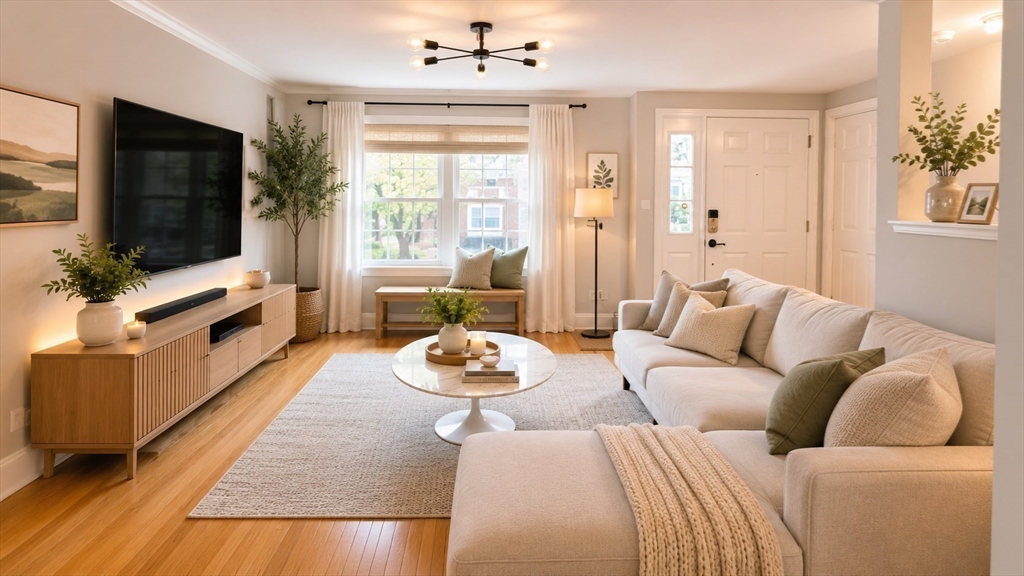
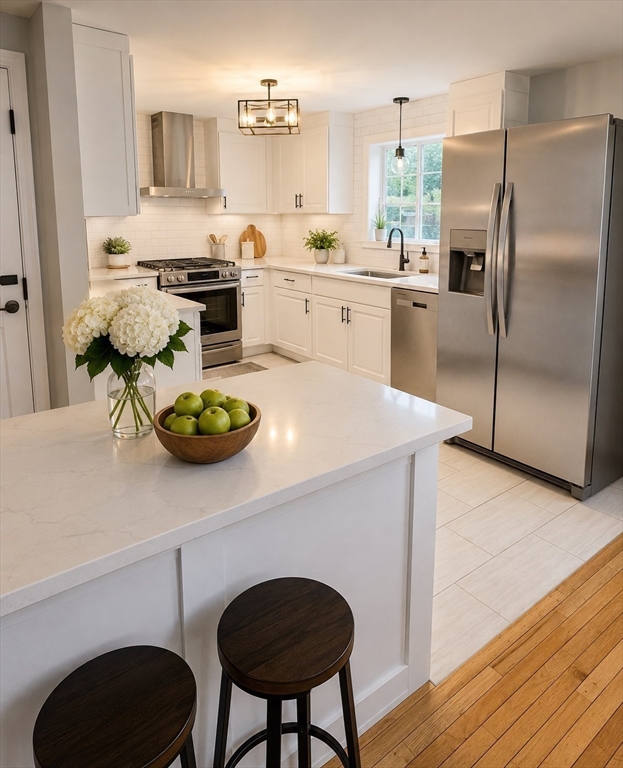
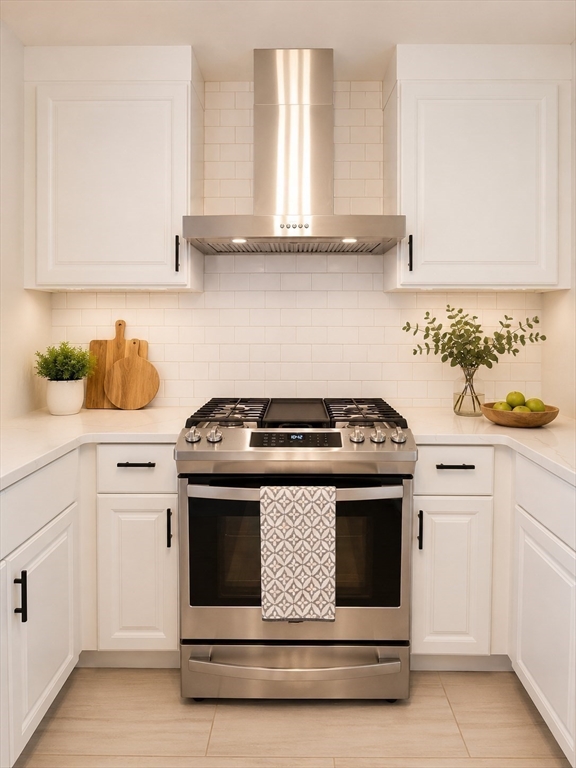
Welcome to this beautifully maintained single-family home in East Cambridge just moments from Kendall Square. This 3 bed and 2 bath residence features a thoughtfully renovated kitchen complete with a stunning island, sleek quartz countertops, brand-new cabinetry, and stylish tile flooring, creating an ideal space for both everyday living and entertaining. The 2nd floor bathroom has been updated with stylish finishes, while gleaming hardwood floors extend throughout the home adding warmth and character. Enjoy the ease of second-floor laundry and an abundance of natural light in every room. Set on a desirable corner lot, the home boasts a spacious, fully fenced backyard and composite deck perfect for outdoor gatherings. Off-street parking on a paved driveway adds to the convenience. Located close to top-rated schools, shopping, restaurants and public transport, this home offers exceptional accessibility in one of Cambridge’s most sought after neighborhoods.

Save
Ask
Tour
Hide
Share
Listing Snapshot
Price 
$1,749,900
Days On Site 
0 Days
Bedrooms 
3
Inside Area (SqFt) 
1,296 sqft
Total Baths 
2
Full Baths 
2
Partial Baths 
N/A
Lot Size 
0.09 Acres
Year Built 
1984
MLS® Number 
73544129
Status 
Active
Property Tax 
$7,050
HOA/Condo/Coop Fees 
N/A
Sq Ft Source 
Public Records
Friends & Family
Recent Activity
2 hours agoListing updated with changes from the MLS®
2 hours agoListing first seen on site
General Features
Acres 
0.09
Disclosures 
Photos are virtually staged. Tenants are currently living in property. Property taxes does not reflect Residential Exemption.New Roof (2024)Deck and Fence (2022)New Kitchen (September 2024)2nd Floor Bathroom (September 2024)Interior repaint (September 2024)Heating Baseboard (March 2025)
Foundation 
Concrete PerimeterSlab
Parking 
PavedOff Street
Parking Spaces 
1
Property Sub Type 
Single Family Residence
Sewer 
Public Sewer
SqFt Above 
1296
SqFt Total 
1296
Style 
Colonial
Water Source 
Public
Zoning 
C-1
Interior Features
Appliances 
Gas Water HeaterRangeDishwasherRefrigeratorWasherDryer
Basement 
Crawl Space
Cooling 
Central AirZoned
Electric 
Circuit Breakers
Flooring 
Hardwood
Heating 
Natural GasCentralForced AirBaseboardZoned
Interior 
Recessed Lighting
Laundry Features 
Electric Dryer HookupWasher Hookup
Window Features 
Insulated Windows
Bathroom 1 
Level - First
Bathroom 2 
Level - Second
Bedroom 2 
Level - Second
Bedroom 3 
Level - Second
Dining Room 
Level - First
Kitchen 
Level - First
Living Room 
Level - First
Master Bedroom 
Level - Second
Save
Ask
Tour
Hide
Share
Exterior Features
Construction Details 
Frame
Exterior 
Storage
Fencing 
Fenced
Lot Features 
Corner Lot
Other Structures 
Storage
Patio And Porch 
Deck
Roof 
Shingle
Windows/Doors 
Insulated Windows
Community Features
Community Features 
Park
Financing Terms Available 
Contract
Schools
School District
Unknown
Elementary School
Kennedy-Longfellow
Middle School
Vassal Lane
High School
Cambridge Rindge And Latin
Listing courtesy of Elizabeth Hidayat of Coldwell Banker Realty - Framingham


The property listing data and information, or the Images, set forth herein were provided to MLS Property Information Network, Inc. from third party sources, including sellers, lessors, landlords, and public records, and were compiled by MLS Property Information Network, Inc. The property listing data and information, and the Images, are for the personal, non-commercial use of consumers having a good faith interest in purchasing, leasing or renting listed properties of the type displayed to them and may not be used for any purpose other than to identify prospective properties which such consumers may have a good faith interest in purchasing, leasing or renting. MLS Property Information Network, Inc. and its subscribers disclaim any and all representations and warranties as to the accuracy of the property listing data and information, or as to the accuracy of any of the Images, set forth herein.

Last checked 2026-07-09 09:14 AM UTC

Neighborhood & Commute
Source: Walkscore
Disclosure: Community information and market data powered by Constellation Data Labs. Information is deemed reliable but not guaranteed.
Save
Ask
Tour
Hide
Share