Save
Ask
Tour
Hide
Share
$799,000
New Listing

793 Lynnfield St
Lynn, MA 01904

For Sale|Single Family Residence|Active
4
Beds
3
Total Baths
3
Full Baths
4,038
SqFt
$198
/SqFt
1705
Built
County:
Essex

Due to Coronavirus health concerns, we're offering personal 1-1 online video walkthrough tours where possible.
793 Lynnfield St793 Lynnfield St793 Lynnfield St793 Lynnfield St
Save
Ask
Tour
Hide
Share

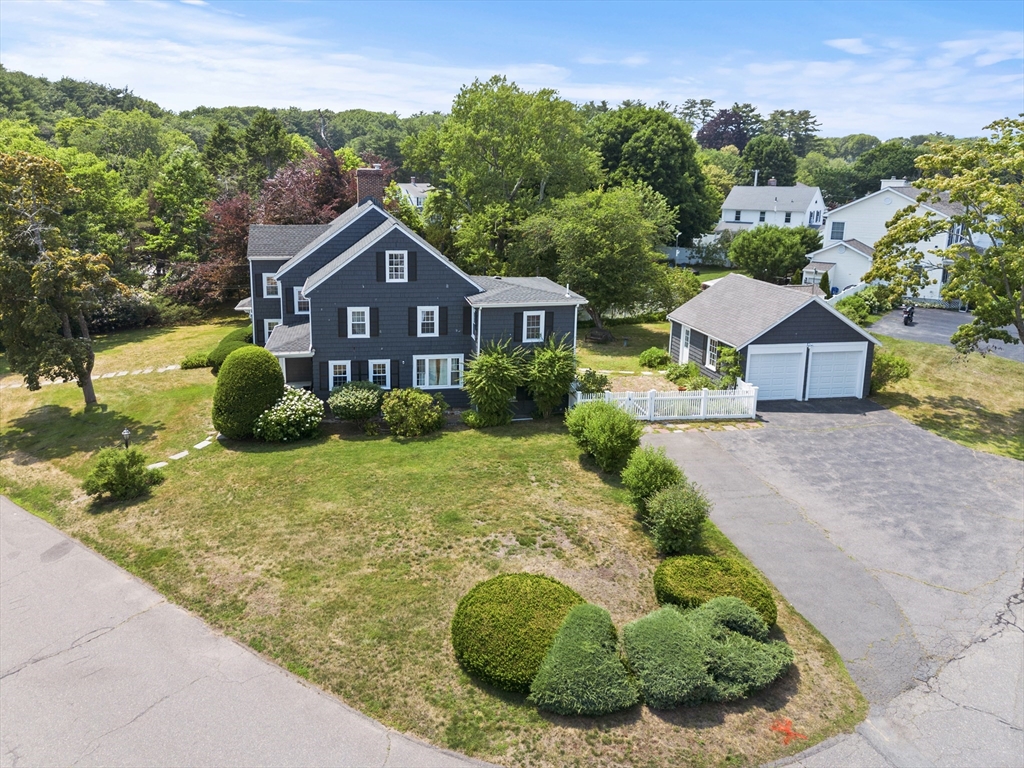
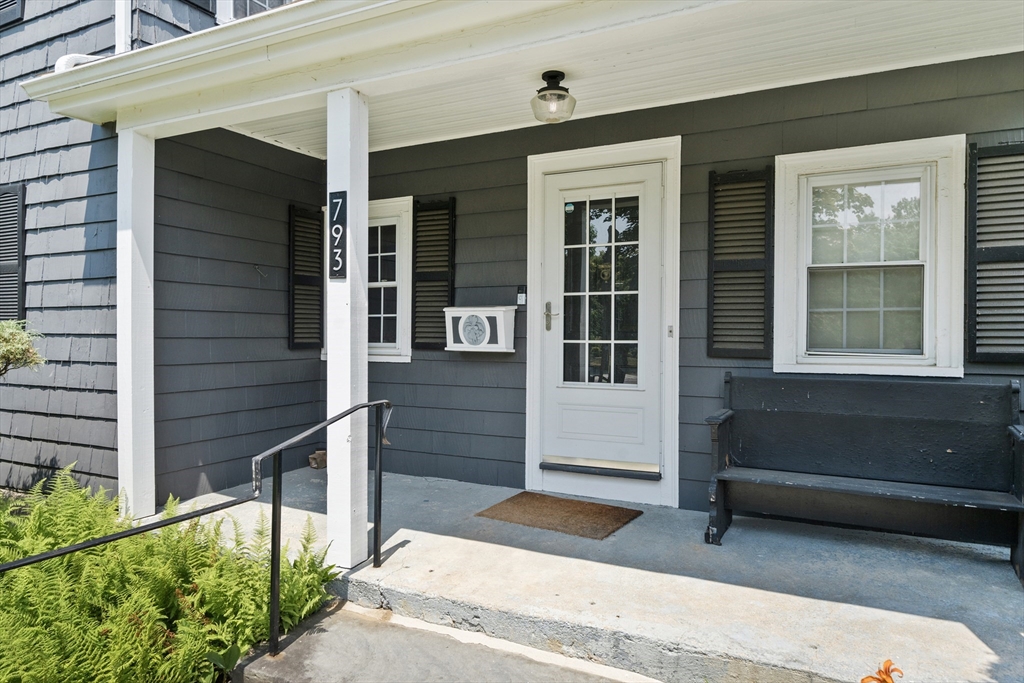
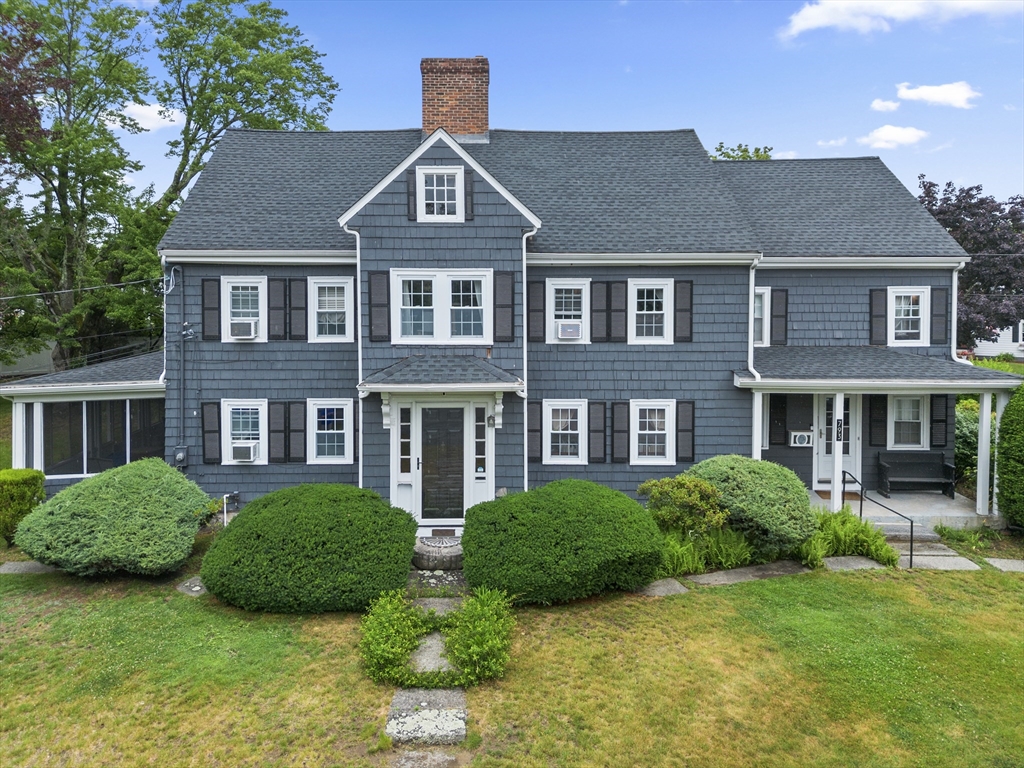
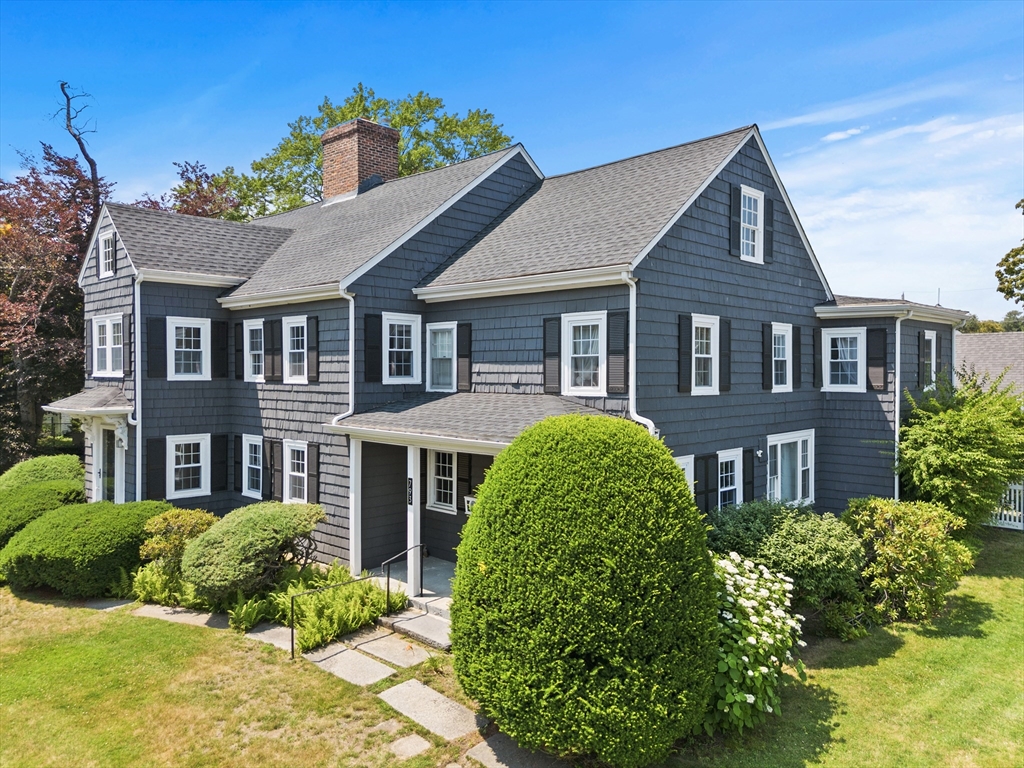
Iconic 793 Lynnfield Street stands proudly as a tribute to Lynn’s architectural heritage and enduring beauty. Built in the late 19th century, this impressive residence showcases the artistry of a bygone era. Every inch tells a story,from soaring ceilings and intricate woodwork to original hardware and hand-laid floors, period details rarely seen today.The home’s stately facade and balanced proportions make it a true neighborhood landmark. Recent updates including exterior paint, roof, and heating system offer peace of mind while preserving its historic character.With 4,038 sq?ft of living area, 4 bedrooms, 3 full baths, a large kitchen, front-to-back living room with fireplace, library, dual staircases, second-floor laundry, and a detached two-car garage, the possibilities are endless.For those with vision, this is a rare opportunity to honor history while creating a home that blends yesterday’s elegance with tomorrow's comfort.

Save
Ask
Tour
Hide
Share
Listing Snapshot
Price 
$799,000
Days On Site 
0 Days
Bedrooms 
4
Inside Area (SqFt) 
4,038 sqft
Total Baths 
3
Full Baths 
3
Partial Baths 
N/A
Lot Size 
0.63 Acres
Year Built 
1705
MLS® Number 
73544167
Status 
Active
Property Tax 
$8,478
HOA/Condo/Coop Fees 
N/A
Sq Ft Source 
Public Records
Friends & Family
Recent Activity
2 hours agoListing updated with changes from the MLS®
2 hours agoListing first seen on site
General Features
Acres 
0.63
Disclosures 
There are 3 additional rooms and a foyer with separate entrance that was once used as a Dentist's office that are not included in number of bedrooms. See attached floor plans. Buyer to do own due diligence.
Foundation 
Stone
Garage 
Yes
Garage Spaces 
2
Parking 
PavedDetachedOff Street
Parking Spaces 
8
Property Sub Type 
Single Family Residence
Sewer 
Public Sewer
SqFt Above 
4038
SqFt Total 
4038
Style 
Colonial
Water Source 
Public
Zoning 
R1
Interior Features
Appliances 
RangeRefrigeratorWasherDryer
Basement 
FullInterior Entry
Cooling 
Window Unit(s)
Electric 
Circuit Breakers
Fireplace 
Yes
Fireplaces 
4
Flooring 
WoodTileHardwood
Heating 
SteamOilZoned
Interior 
Entrance Foyer
Window Features 
Insulated Windows
Bathroom 1 
Dimensions - 13x9Level - SecondArea - 117
Bathroom 2 
Dimensions - 9x8Level - SecondArea - 72
Bathroom 3 
Dimensions - 7x8Level - SecondArea - 56
Bedroom 2 
Dimensions - 15x15Level - SecondArea - 225
Bedroom 3 
Dimensions - 13x11Level - SecondArea - 143
Bedroom 4 
Dimensions - 10x9Level - SecondArea - 90
Dining Room 
Dimensions - 17x21Level - FirstArea - 357
Family Room 
Dimensions - 33x17Level - FirstArea - 561
Kitchen 
Dimensions - 20x11Level - FirstArea - 220
Living Room 
Dimensions - 19x7Level - FirstArea - 133
Master Bedroom 
Dimensions - 13x22Level - SecondArea - 286
Save
Ask
Tour
Hide
Share
Exterior Features
Construction Details 
Frame
Lot Features 
Cul-De-SacCorner LotWoodedLevel
Patio And Porch 
PorchScreenedDeck
Roof 
Shingle
Waterfront Features 
Ocean Front
Windows/Doors 
Insulated Windows
Community Features
Community Features 
Tennis Court(s)ParkGolf
Roads 
Paved
Schools
School District
Unknown
Elementary School
Shoemaker
Middle School
Pickering
High School
Choice
Listing courtesy of Eileen Jonah of Century 21 North East


The property listing data and information, or the Images, set forth herein were provided to MLS Property Information Network, Inc. from third party sources, including sellers, lessors, landlords, and public records, and were compiled by MLS Property Information Network, Inc. The property listing data and information, and the Images, are for the personal, non-commercial use of consumers having a good faith interest in purchasing, leasing or renting listed properties of the type displayed to them and may not be used for any purpose other than to identify prospective properties which such consumers may have a good faith interest in purchasing, leasing or renting. MLS Property Information Network, Inc. and its subscribers disclaim any and all representations and warranties as to the accuracy of the property listing data and information, or as to the accuracy of any of the Images, set forth herein.

Last checked 2026-07-06 08:45 AM UTC

Neighborhood & Commute
Source: Walkscore
Disclosure: Community information and market data powered by Constellation Data Labs. Information is deemed reliable but not guaranteed.
Save
Ask
Tour
Hide
Share