Save
Ask
Tour
Hide
Share
$479,900
New Listing

212 Ridgefield Cir 212B
Clinton, MA 01510

For Sale|Condominium|Active
2
Beds
2
Total Baths
2
Full Baths
1,750
SqFt
$274
/SqFt
1985
Built
County:
Worcester

Due to Coronavirus health concerns, we're offering personal 1-1 online video walkthrough tours where possible.
Upcoming Open Houses
Due to COVID-19, we recommend you verify Open Houses before attending.
Sun, Jul 12, 12:00 PM - 1:30 PM
212 Ridgefield Cir 212B212 Ridgefield Cir 212B212 Ridgefield Cir 212B212 Ridgefield Cir 212B
Save
Ask
Tour
Hide
Share

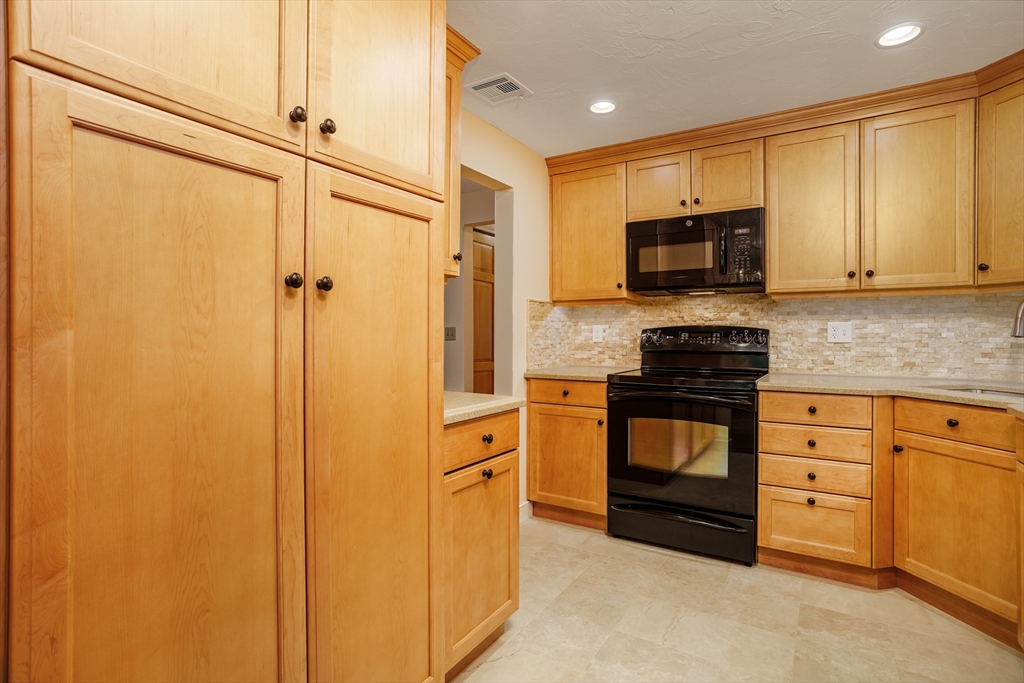
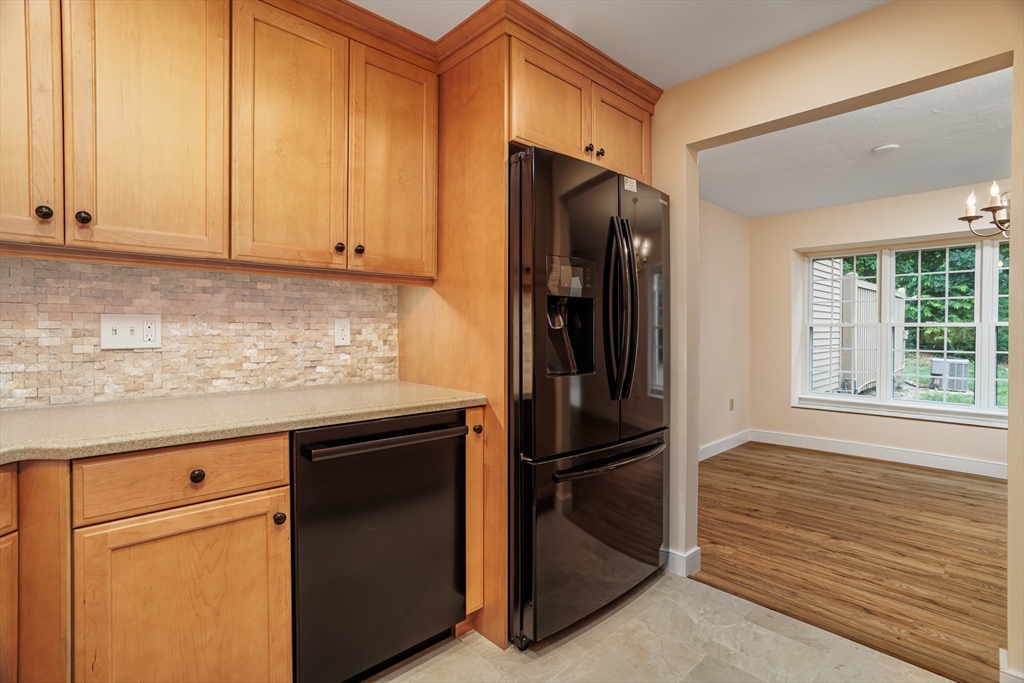
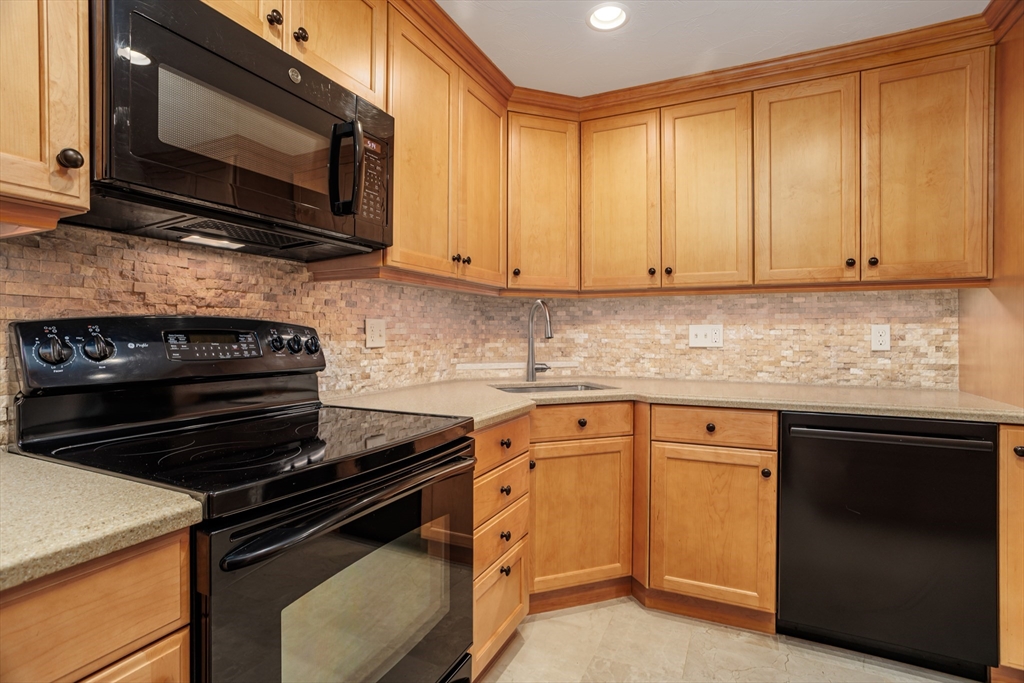
This one of a kind "Bolton" at award winning Ridgefield Condominiums offers so much extra space! Fully remodeled kitchen with maple cabinets & Corian counters. Open concept living room & formal dining area feature vinyl flooring w/slider leading to the sky lit sun room/addition with gas fireplace. Enjoy your private backyard perfect for entertaining or relaxing. Extra flex room could be a den, office or first floor bedroom! Full bathroom w/shower stall completes the first floor. Upstairs features open sky lit loft area. Primary bedroom with Hollywood style bathroom & lots of closet space! Large guest bedroom. Convenient upstairs laundry w/28x8 walk-in storage area. Central air & attached garage. All this & amenities too: pool, kiddie pool, gym, tennis/pickleball courts & beautiful recreational building! Onsite management. Condo fee includes Comcast Basic Expanded Cable TV, Internet & full (int & ext) Master Insurance. Pets allowed (max of 2) w/abutter approval. A lovely place to live!

Save
Ask
Tour
Hide
Share
Listing Snapshot
Price 
$479,900
Days On Site 
0 Days
Bedrooms 
2
Inside Area (SqFt) 
1,750 sqft
Total Baths 
2
Full Baths 
2
Partial Baths 
N/A
Lot Size 
N/A
Year Built 
1985
MLS® Number 
73544203
Status 
Active
Property Tax 
$6,410
HOA/Condo/Coop Fees 
$553 monthly
Sq Ft Source 
Public Records
Friends & Family
Recent Activity
2 hours agoListing updated with changes from the MLS®
2 hours agoListing first seen on site
General Features
Attached Garage 
Yes
Disclosures 
Garage cabinets & shelving &table/desk in 28x8 unfinished storage room to convey. Sun room/addition heated & cooled by propane gas fireplace (with thermostat) & mini split. Some photos virtually staged. Seller has never lived in the property.
Garage 
Yes
Garage Spaces 
1
Number Of Stories 
2
Parking 
AttachedOff StreetDeededGuestPavedGarage
Parking Spaces 
3
Pets 
Yes
Property Sub Type 
Condominium
Sewer 
Public Sewer
SqFt Above 
1750
SqFt Total 
1750
Water Source 
Public
Zoning 
Res
Interior Features
Appliances 
RangeDishwasherMicrowaveRefrigeratorWasherDryer
Cooling 
Central AirDuctlessCeiling Fan(s)Zoned
Fireplace 
Yes
Fireplaces 
2
Flooring 
TileVinylCarpet
Heating 
Forced AirPropaneDuctlessFireplace(s)Zoned
Interior 
Ceiling Fan(s)Open Floorplan
Laundry Features 
Electric Dryer HookupWasher HookupIn Unit
Window Features 
Skylight(s)
Bathroom 1 
Dimensions - 5x9Level - SecondArea - 45
Bathroom 2 
Dimensions - 5x7Level - FirstArea - 35
Bedroom 2 
Dimensions - 12x11Level - SecondArea - 132
Dining Room 
Dimensions - 13x10Level - MainArea - 130
Kitchen 
Dimensions - 10x9Level - MainArea - 90
Living Room 
Dimensions - 14x14Level - MainArea - 196
Master Bedroom 
Dimensions - 13x12Level - SecondArea - 156
Save
Ask
Tour
Hide
Share
Exterior Features
Construction Details 
Frame
Patio And Porch 
Patio
Pool Features 
AssociationIn Ground
Roof 
Shingle
Windows/Doors 
Skylight(s)
Community Features
Association Amenities 
PoolTennis Court(s)Fitness CenterTrail(s)Clubhouse
Association Dues 
553
Community Features 
PoolTennis Court(s)ParkGolf
HOA Fee Frequency 
Monthly
Listing courtesy of Emma Weisman of Keller Williams Realty North Central


The property listing data and information, or the Images, set forth herein were provided to MLS Property Information Network, Inc. from third party sources, including sellers, lessors, landlords, and public records, and were compiled by MLS Property Information Network, Inc. The property listing data and information, and the Images, are for the personal, non-commercial use of consumers having a good faith interest in purchasing, leasing or renting listed properties of the type displayed to them and may not be used for any purpose other than to identify prospective properties which such consumers may have a good faith interest in purchasing, leasing or renting. MLS Property Information Network, Inc. and its subscribers disclaim any and all representations and warranties as to the accuracy of the property listing data and information, or as to the accuracy of any of the Images, set forth herein.

Last checked 2026-07-09 09:14 AM UTC

Neighborhood & Commute
Source: Walkscore
Disclosure: Community information and market data powered by Constellation Data Labs. Information is deemed reliable but not guaranteed.
Save
Ask
Tour
Hide
Share