
10 Essex StBrockton, MA 02301
Due to Coronavirus health concerns, we're offering personal 1-1 online video walkthrough tours where possible.
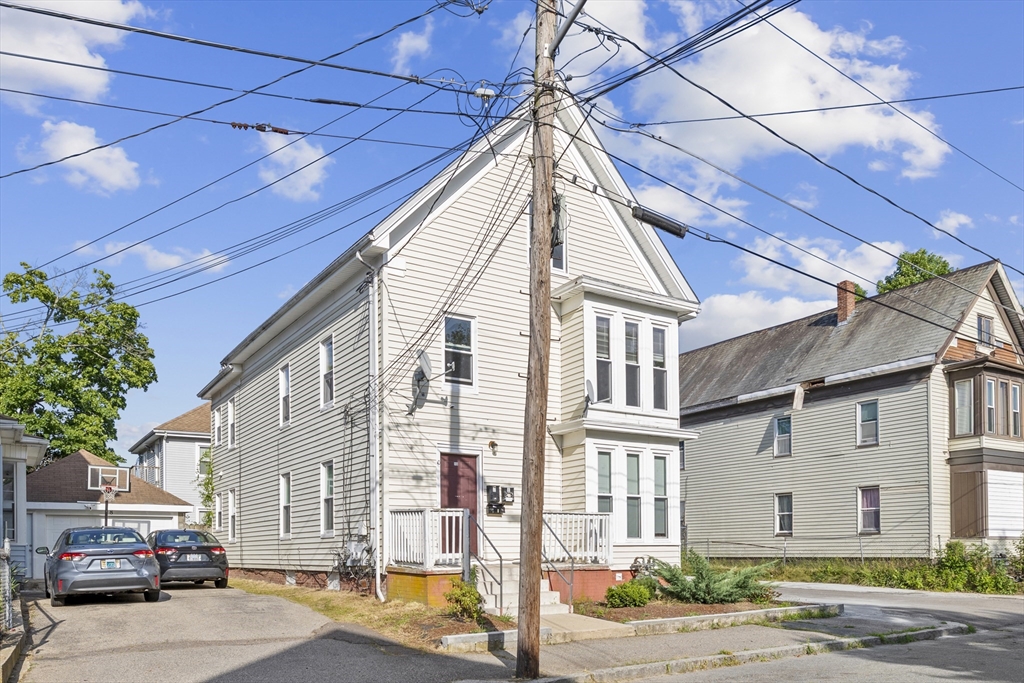
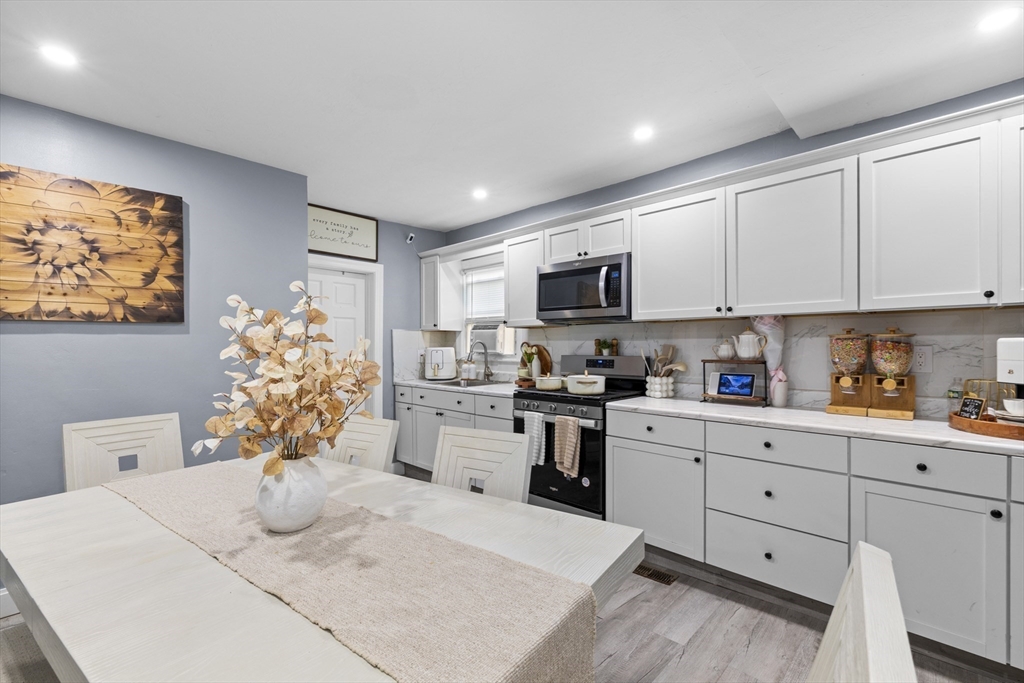
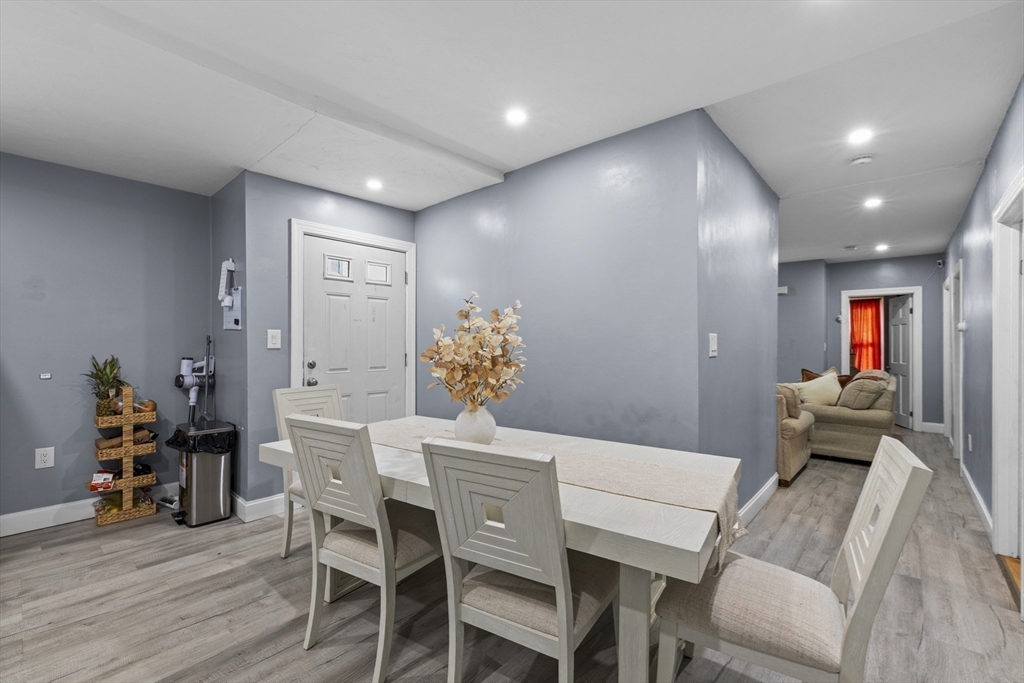
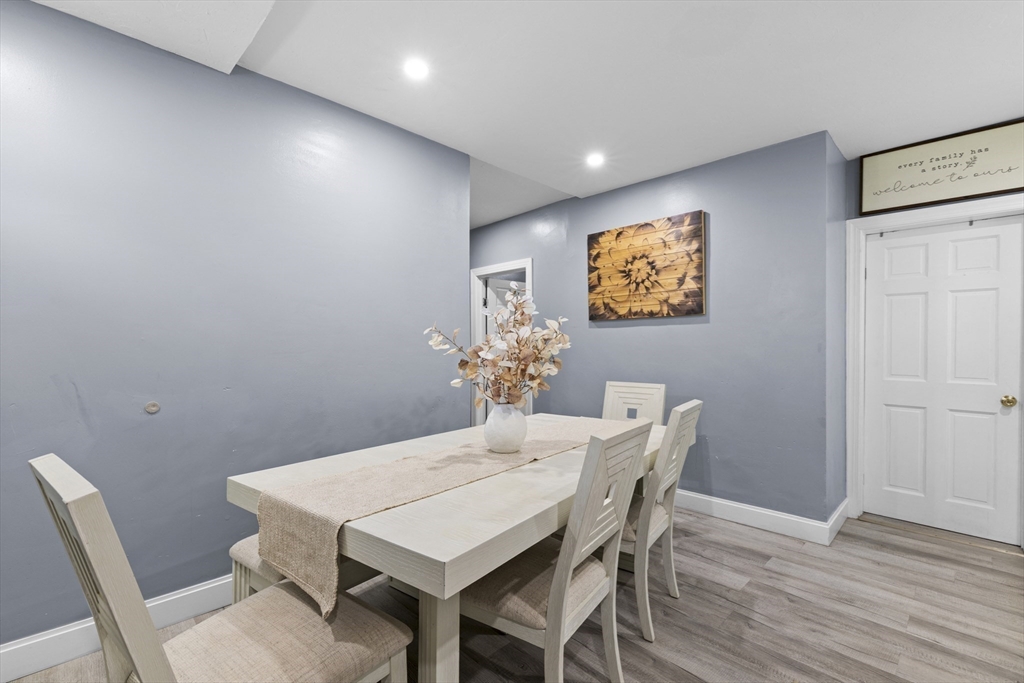
This oversized 11 bedroom two family home offers exceptional space, versatility, and rare potential to convert into a three family with the proper permitting. The property features a newly installed driveway that accommodates up to 8 cars, providing outstanding off street parking for residents or extended family The first floor unit has been newly renovated, offering a fresh, modern feel with a spacious eat in kitchen, high ceilings, and generous living areas. The second and third floors are townhouse style, delivering multiple levels of living space and a flexible layout ideal for large households or future expansion. Both units include large eat in kitchens, high ceilings, and excellent bedroom count, making this property a standout for owner occupants or investors seeking strong rental income and long term upside. A rare opportunity to own a massive, updated multifamily with parking, space, and conversion potential in a convenient Brockton location.
| yesterday | Listing updated with changes from the MLS® | |
| yesterday | Listing first seen on site |

The property listing data and information, or the Images, set forth herein were provided to MLS Property Information Network, Inc. from third party sources, including sellers, lessors, landlords, and public records, and were compiled by MLS Property Information Network, Inc. The property listing data and information, and the Images, are for the personal, non-commercial use of consumers having a good faith interest in purchasing, leasing or renting listed properties of the type displayed to them and may not be used for any purpose other than to identify prospective properties which such consumers may have a good faith interest in purchasing, leasing or renting. MLS Property Information Network, Inc. and its subscribers disclaim any and all representations and warranties as to the accuracy of the property listing data and information, or as to the accuracy of any of the Images, set forth herein.
Last checked 2026-07-06 01:14 PM UTC