
19 Porter DrBellingham, MA 02019
Due to Coronavirus health concerns, we're offering personal 1-1 online video walkthrough tours where possible.
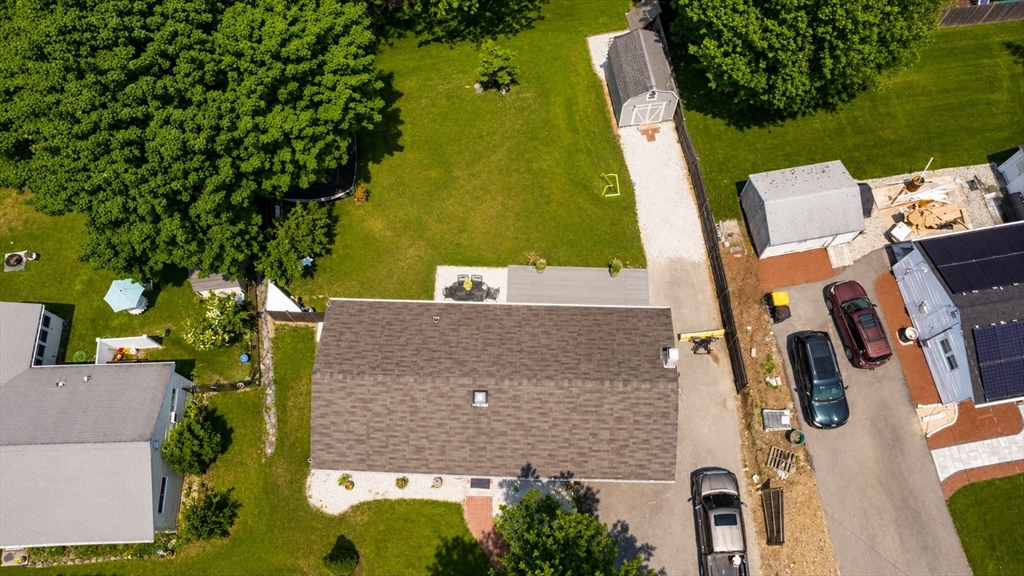
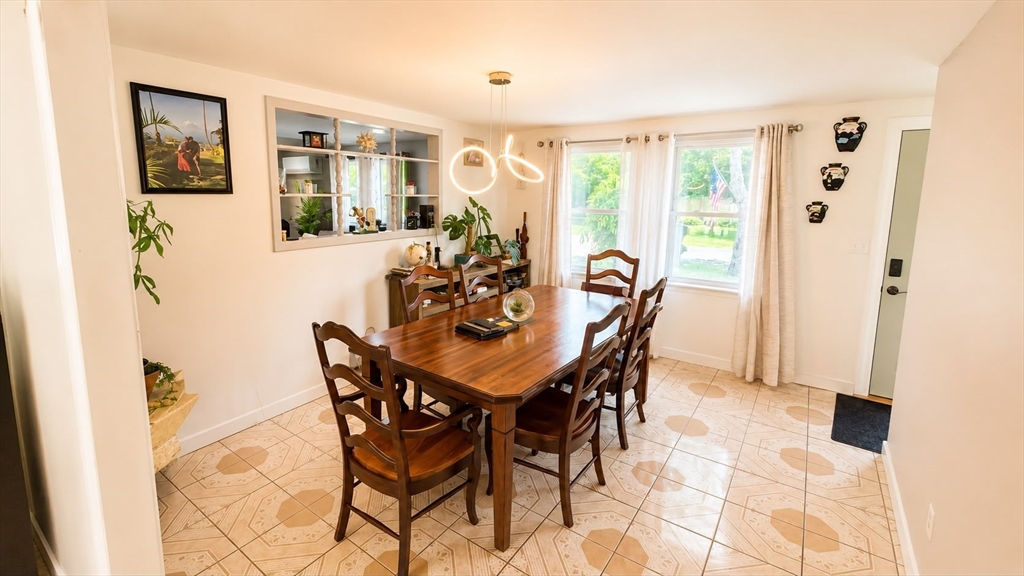
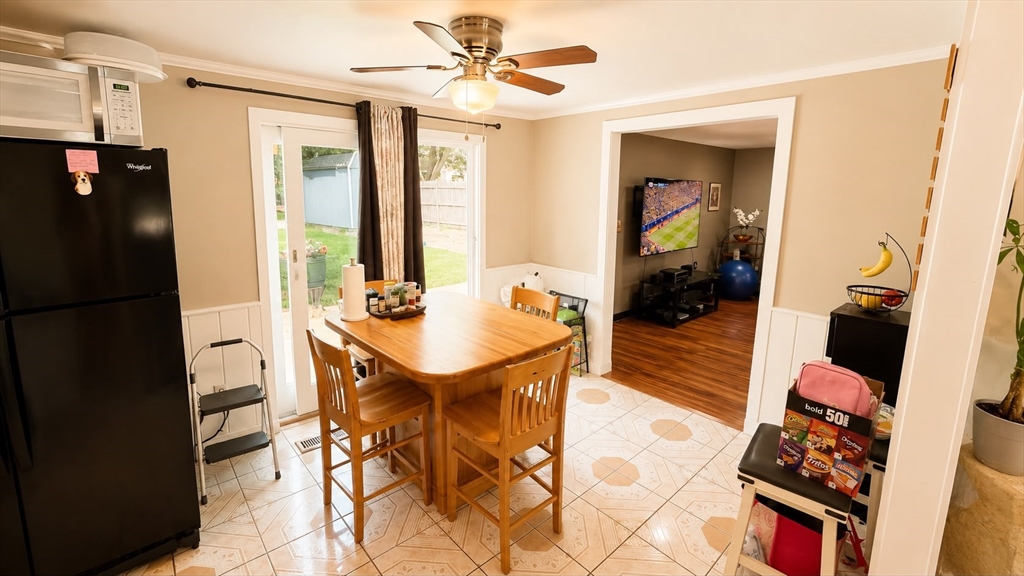
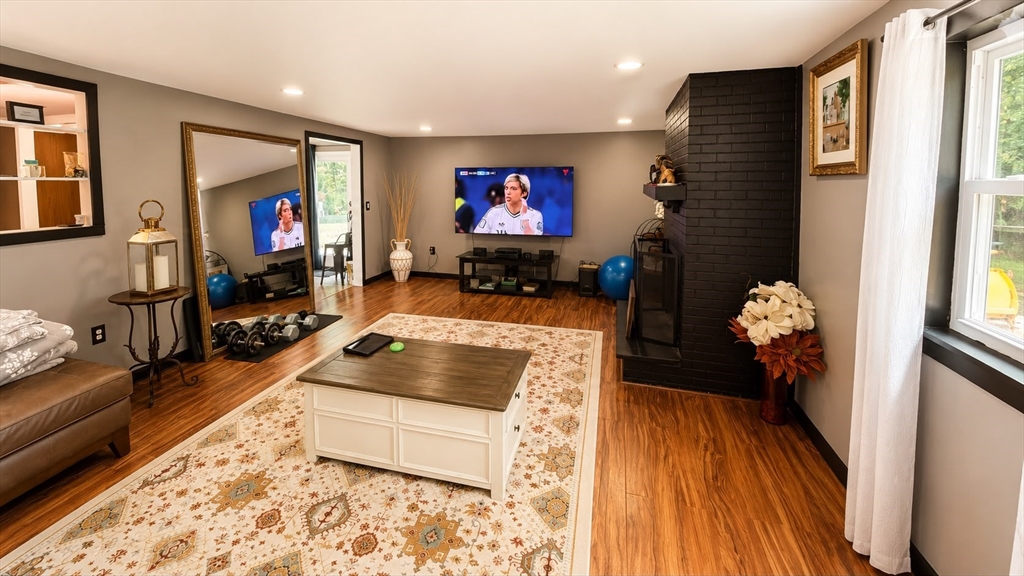
Welcome to effortless single-level living in Bellingham! This charming ranch-style home offers the perfect blend of comfort and convenience. Step inside to a bright floor plan featuring beautiful hardwood and tile floors throughout. The layout flows seamlessly from the spacious living room into the formal dining room and cozy eat-in kitchen. Enjoy the added convenience of a dedicated laundry room with washer and dryer included! Entertain with ease by stepping through the sliding glass doors onto your rear deck, overlooking a big, private backyard. The outdoor space features a handy storage shed, while the wide paved driveway offers plenty of parking. Enjoy the peace of mind of town water, town sewer, and efficient natural gas heating. Location is everything! You are minutes from major shopping, dining, and Silver Lake Park. Commuters will love the easy access to I-495 and the Forge Park MBTA station. A perfect starter home or downsize. Book your showing today!
| yesterday | Listing updated with changes from the MLS® | |
| yesterday | Listing first seen on site |

The property listing data and information, or the Images, set forth herein were provided to MLS Property Information Network, Inc. from third party sources, including sellers, lessors, landlords, and public records, and were compiled by MLS Property Information Network, Inc. The property listing data and information, and the Images, are for the personal, non-commercial use of consumers having a good faith interest in purchasing, leasing or renting listed properties of the type displayed to them and may not be used for any purpose other than to identify prospective properties which such consumers may have a good faith interest in purchasing, leasing or renting. MLS Property Information Network, Inc. and its subscribers disclaim any and all representations and warranties as to the accuracy of the property listing data and information, or as to the accuracy of any of the Images, set forth herein.
Last checked 2026-07-06 01:14 PM UTC