
12 Ox Bow Rd.Falmouth, MA 02536
Due to Coronavirus health concerns, we're offering personal 1-1 online video walkthrough tours where possible.
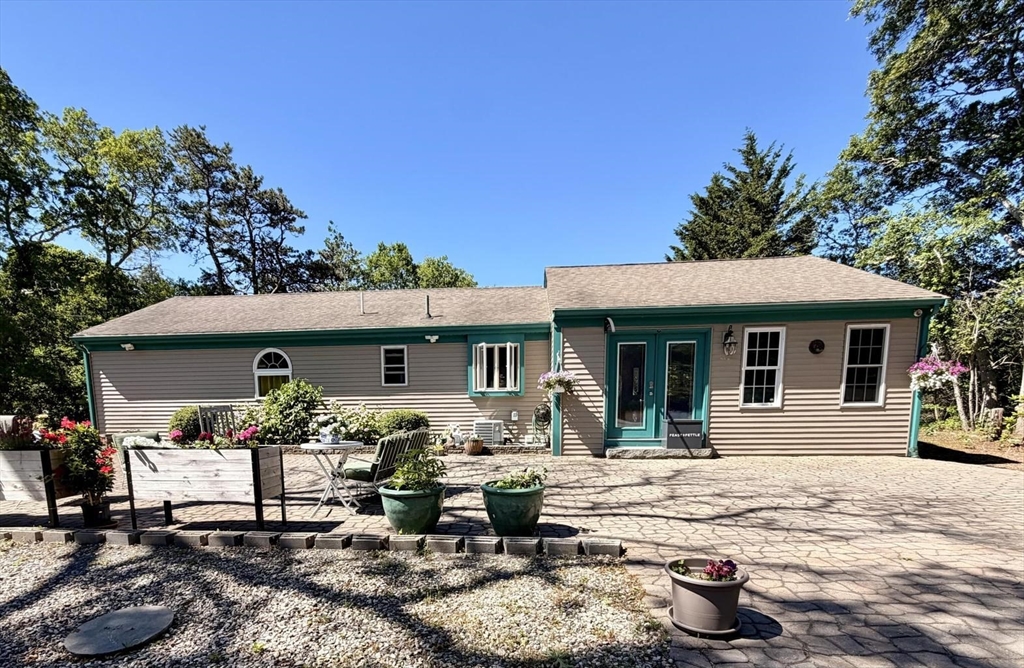
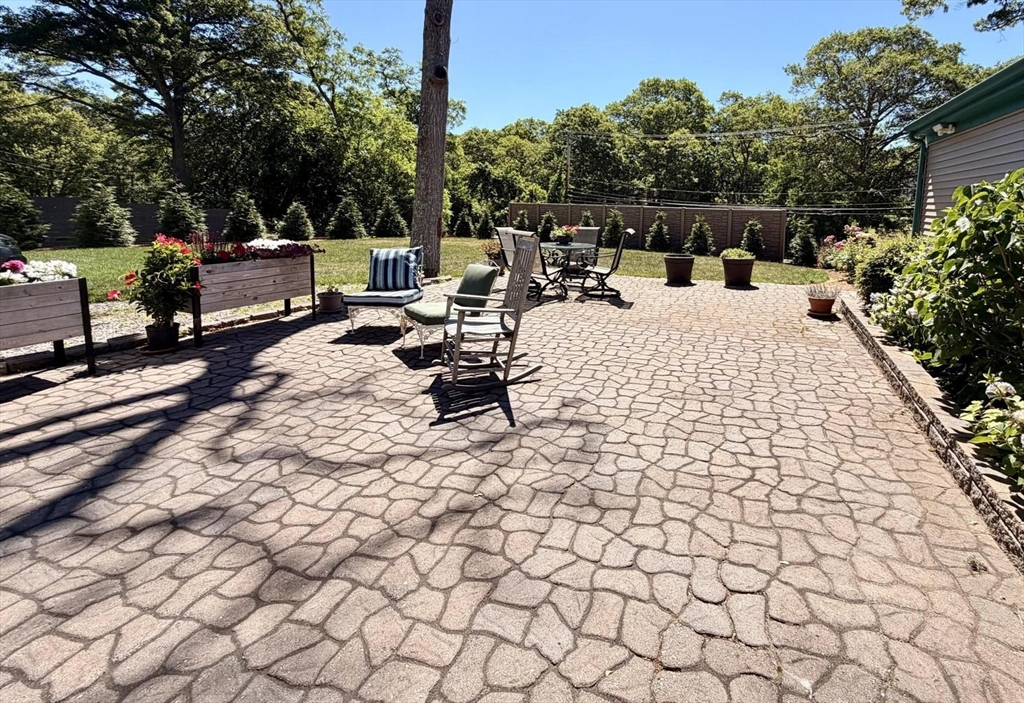
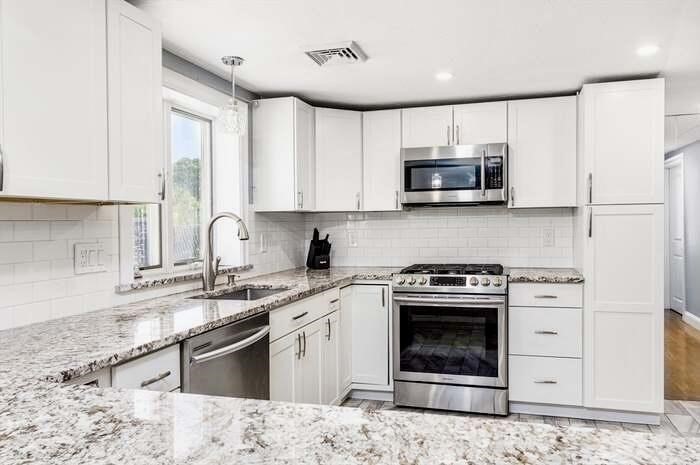
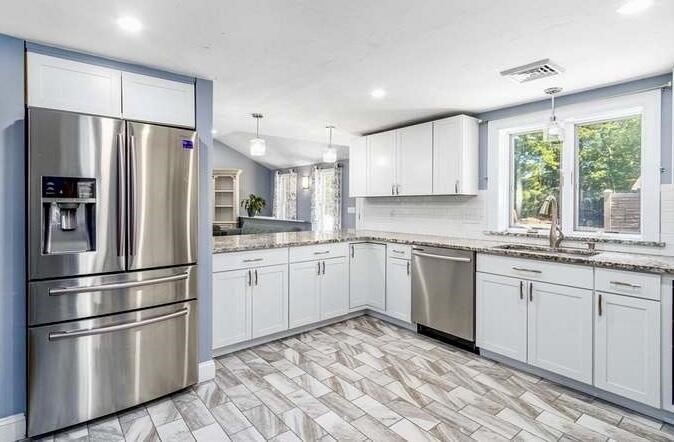
Discover the perfect blend of comfort, functionality, and flexibility in this updated ranch which offers an ideal layout for those seeking spacious living with the convenience of on-site workspace and abundant storage. The bright, open floor plan features a beautifully updated kitchen, modernized bathrooms, and a seamless flow between the living room, dining area, and kitchen-perfect for both everyday living and entertaining. Gas heat and central air conditioning provide year-round comfort.The main level includes two bedrooms, highlighted by a primary suite with its own private bath. The finished lower level adds valuable living space with a third bedroom suite, making it ideal for guests, extended family, or a private home office. Outside, the property truly stands out with two separate driveways offering ample parking. The generous backyard creates an inviting outdoor entertaining space, perfect for hosting friends and family, dining al fresco, or enjoying warm Cape Cod evenings.
| an hour ago | Listing updated with changes from the MLS® | |
| 16 hours ago | Listing first seen on site |

The property listing data and information, or the Images, set forth herein were provided to MLS Property Information Network, Inc. from third party sources, including sellers, lessors, landlords, and public records, and were compiled by MLS Property Information Network, Inc. The property listing data and information, and the Images, are for the personal, non-commercial use of consumers having a good faith interest in purchasing, leasing or renting listed properties of the type displayed to them and may not be used for any purpose other than to identify prospective properties which such consumers may have a good faith interest in purchasing, leasing or renting. MLS Property Information Network, Inc. and its subscribers disclaim any and all representations and warranties as to the accuracy of the property listing data and information, or as to the accuracy of any of the Images, set forth herein.
Last checked 2026-07-06 08:40 AM UTC