Save
Ask
Tour
Hide
Share
$745,000
New Listing

31 Butterworth Dr
Attleboro, MA 02703

For Sale|Single Family Residence|Active
4
Beds
3
Total Baths
2
Full Baths
1
Partial Bath
3,169
SqFt
$235
/SqFt
2001
Built
County:
Bristol

Due to Coronavirus health concerns, we're offering personal 1-1 online video walkthrough tours where possible.
Upcoming Open Houses
Due to COVID-19, we recommend you verify Open Houses before attending.
Tue, Jul 7, 5:00 PM - 6:30 PM
31 Butterworth Dr31 Butterworth Dr31 Butterworth Dr31 Butterworth Dr
Save
Ask
Tour
Hide
Share

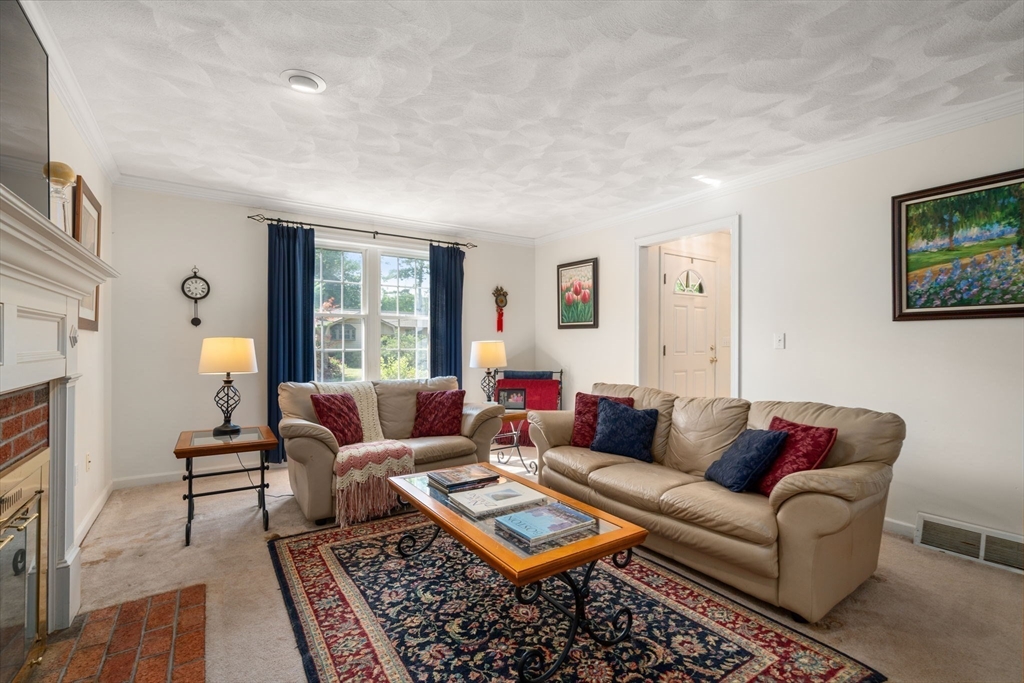
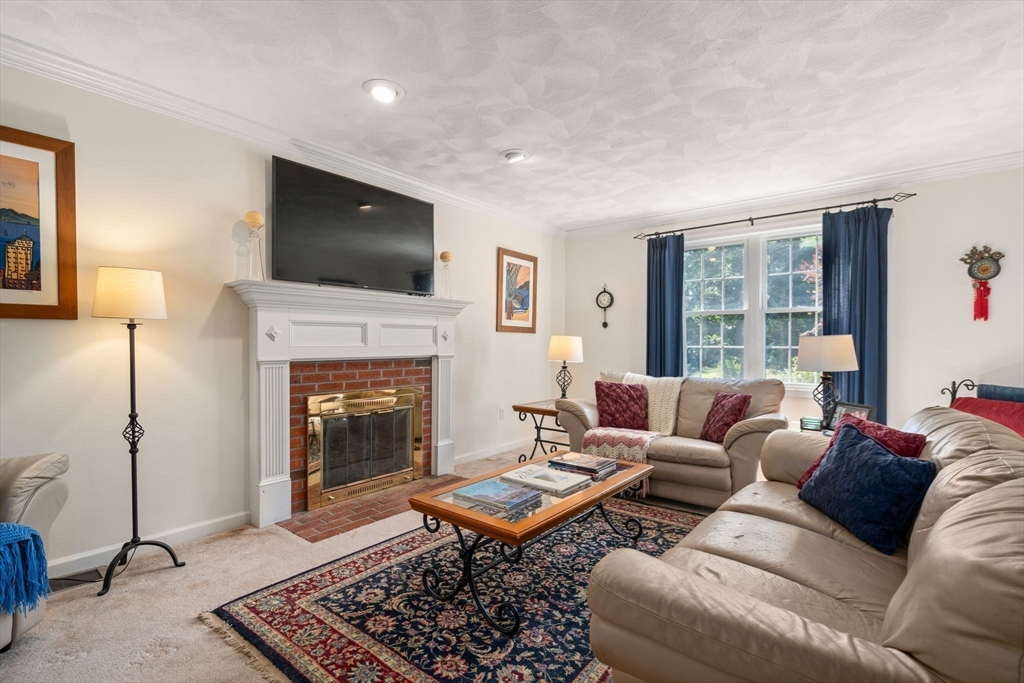
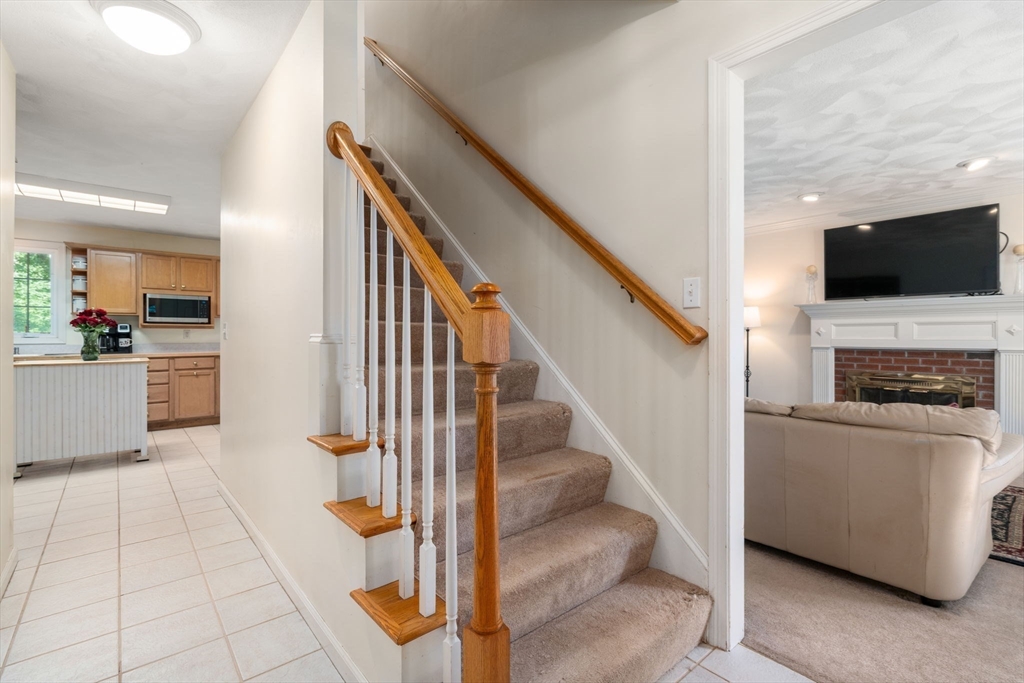
WELCOME TO THIS BEAUTIFUL 1-OWNER COLONIAL, CUSTOM BUILT & NESTLED IN ONE OF THE AREA'S MOST SOUGHT AFTER NEIGHBORHOODS. SITUATED ON OVER A 1/2 ACRE THIS SPACIOUS HOME OFFERS OVER 3000 SF. PERFECT FOR THE GROWING FAMILY! 4 GENEROUS BDRMS - 2 1/2 BATHS AND A BRIGHT HOME OFFICE W/ A OVERSIZED WINDOW-PERFECT FOR WORKING FROM HOME. IMPRESSIVE PRIM.SUITE FEATURES A WINDOW SEAT, WALK-IN CLOSET & A LUXURIOUS EN-SUITE BATH COMPLETE W/ A JACUZZI TUB, SEP. SHOWER & DOUBLE VANITY. 3 ADDTIONAL BEDRMS ALL OFFER DOUBLE CLOSETS, CEILING FANS WITH ONE RIVALING THE SIZE OF A PRIMARY SUITE! THE HEART OF THE HOME IS THE OPEN EAT-IN KITCHEN FEATURING ABUNDANT CABINETRY, A PANTRY, BREAKFAST NOOK & SLIDERS LEADING TO AN OVERSIZED 2 TIER DECK OVERLOOKING THE PRIV. BACKYARD! ENTERTAIN W/EASE IN THE FOR. DIN.RM W/HDWD FLS OR RELAX BY THE BRICK GAS FIREPLACE IN THE LIV.RM. A STUNNING STEP-DOWN FAM. RM ADDITION OFFERS A WALL OF CUSTOM-BUILT INS, W/ SLIIDERS TO THE DECK - CREATING THE PERFECT GATHERING SPACE!

Save
Ask
Tour
Hide
Share
Listing Snapshot
Price 
$745,000
Days On Site 
0 Days
Bedrooms 
4
Inside Area (SqFt) 
3,169 sqft
Total Baths 
3
Full Baths 
2
Partial Baths 
1
Lot Size 
0.57 Acres
Year Built 
2001
MLS® Number 
73544698
Status 
Active
Property Tax 
$9,018
HOA/Condo/Coop Fees 
N/A
Sq Ft Source 
Public Records
Friends & Family
Recent Activity
an hour agoListing updated with changes from the MLS®
16 hours agoListing first seen on site
General Features
Acres 
0.57
Attached Garage 
Yes
Foundation 
Concrete Perimeter
Garage 
Yes
Garage Spaces 
2
Parking 
PavedAttachedGarage Door OpenerStorageOff StreetGarage
Parking Spaces 
10
Property Sub Type 
Single Family Residence
Sewer 
Private Sewer
SqFt Above 
3169
SqFt Total 
3169
Style 
Colonial
Water Source 
Public
Zoning 
res
Interior Features
Appliances 
Gas Water HeaterWater HeaterRangeDishwasherRefrigerator
Basement 
FullInterior EntrySump PumpConcreteUnfinished
Cooling 
Central AirZoned
Electric 
Circuit Breakers200+ Amp Service
Fireplace 
Yes
Fireplace Features 
Living Room
Fireplaces 
1
Flooring 
TileCarpetHardwood
Heating 
Natural GasForced AirZoned
Interior 
Vaulted Ceiling(s)Recessed LightingCentral VacuumPantryWalk-In Closet(s)Crown MoldingCeiling Fan(s)Open Floorplan
Laundry Features 
Electric Dryer HookupWasher Hookup
Bathroom 1 
Level - First
Bathroom 2 
Level - Second
Bathroom 3 
Level - Second
Bedroom 2 
Level - Second
Bedroom 3 
Level - Second
Bedroom 4 
Level - Second
Dining Room 
Level - First
Family Room 
Level - First
Kitchen 
Level - First
Living Room 
Level - First
Master Bedroom 
Level - Second
Office 
Level - Second
Save
Ask
Tour
Hide
Share
Exterior Features
Construction Details 
Frame
Lot Features 
Wooded
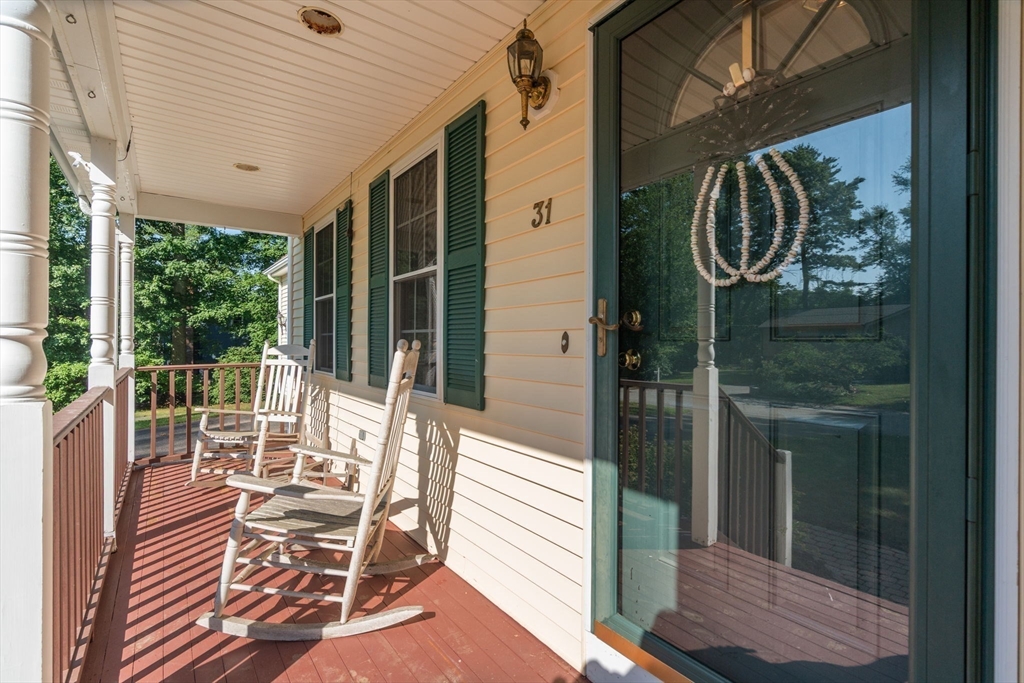
Patio And Porch 
PorchDeck
Windows/Doors 
French Doors
Community Features
Roads 
Paved
Listing courtesy of Wendie Palermo of Coldwell Banker Realty - Franklin


The property listing data and information, or the Images, set forth herein were provided to MLS Property Information Network, Inc. from third party sources, including sellers, lessors, landlords, and public records, and were compiled by MLS Property Information Network, Inc. The property listing data and information, and the Images, are for the personal, non-commercial use of consumers having a good faith interest in purchasing, leasing or renting listed properties of the type displayed to them and may not be used for any purpose other than to identify prospective properties which such consumers may have a good faith interest in purchasing, leasing or renting. MLS Property Information Network, Inc. and its subscribers disclaim any and all representations and warranties as to the accuracy of the property listing data and information, or as to the accuracy of any of the Images, set forth herein.

Last checked 2026-07-06 08:45 AM UTC

Neighborhood & Commute
Source: Walkscore
Disclosure: Community information and market data powered by Constellation Data Labs. Information is deemed reliable but not guaranteed.
Save
Ask
Tour
Hide
Share