
165 Rollstone StFitchburg, MA 01420
Due to Coronavirus health concerns, we're offering personal 1-1 online video walkthrough tours where possible.
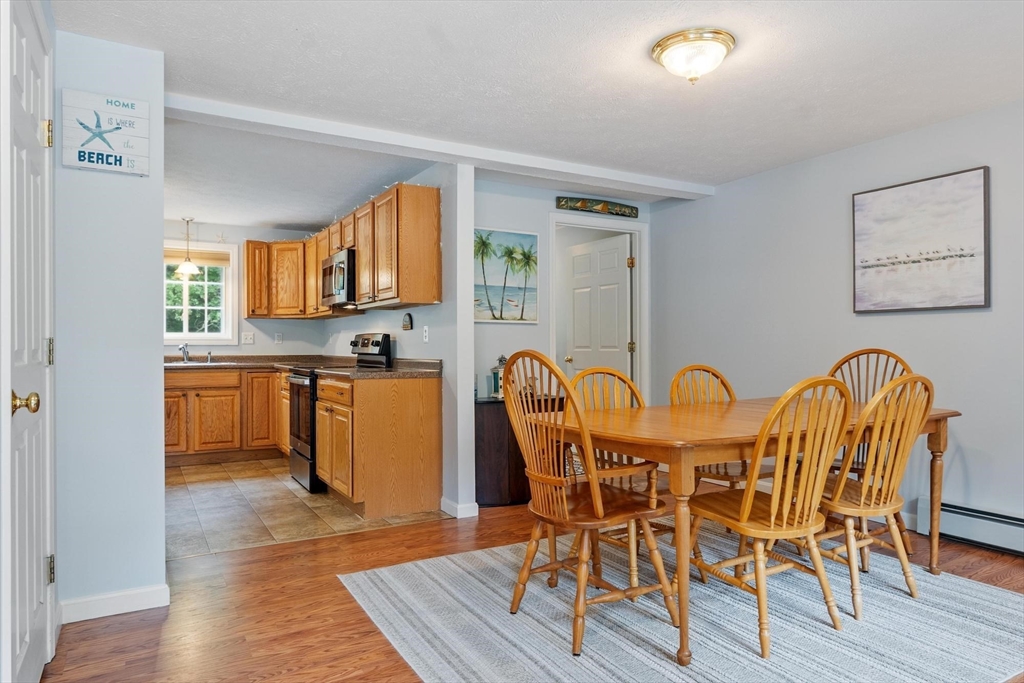
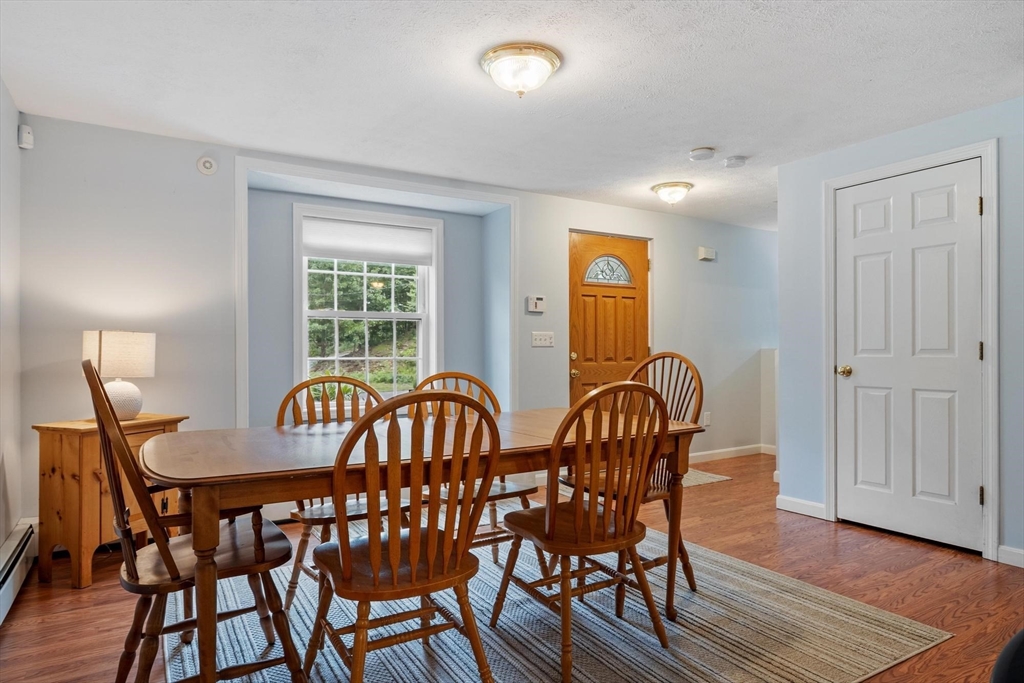
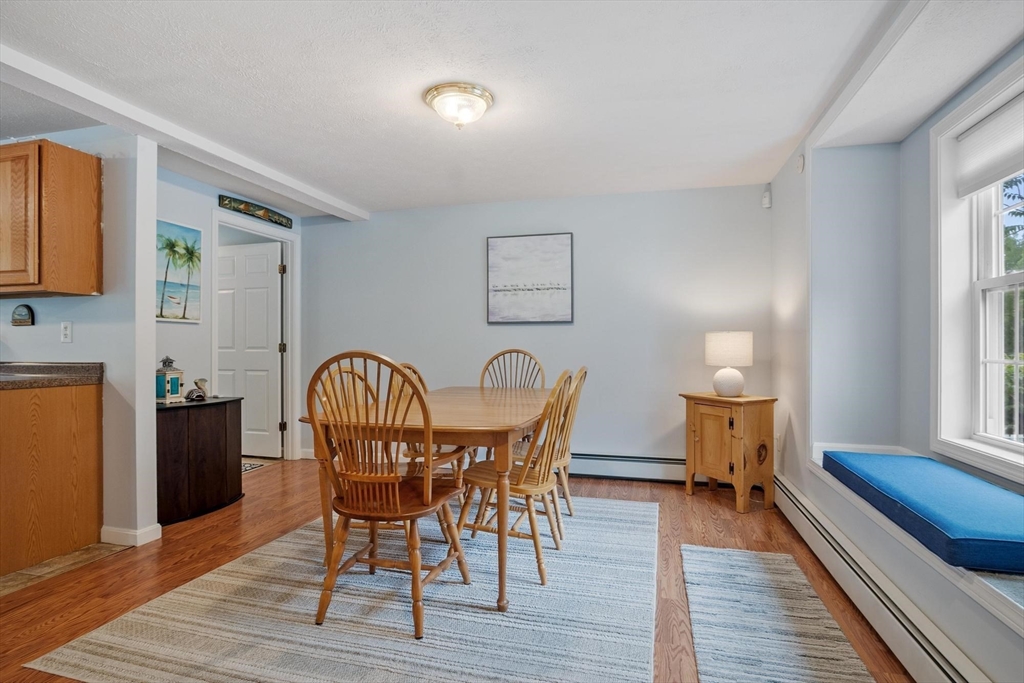
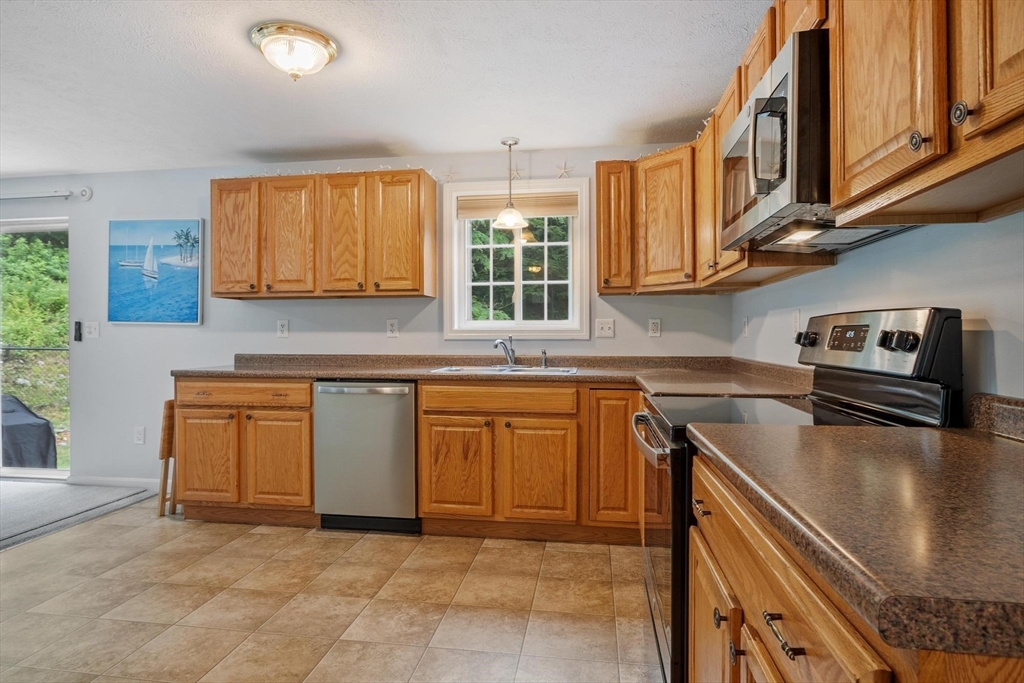
Move-in ready with 61 acres of conservation land as your backyard neighbor, this 3-bedroom, 1.5-bath Colonial was built in 2006 with solid 2x6 construction. A paved driveway offers plenty of off-street parking. The bright, airy interior features newer kitchen appliances (2022–2024), and a furnace that's just 7 years old. A full basement and a 10' x 12' Reeds Ferry shed offer plenty of storage and extra space. Utilities include public water, public sewer, and gas hot water baseboard heat. Outside, enjoy a level backyard with a fenced outdoor living area, complete with a brick patio perfect for a fire pit and seating, while the property extends beyond the fence line to wooded conservation land. Just down the street, explore the popular Rock Walk Trail with scenic woodland and historic granite quarries. Conveniently located minutes from downtown, shopping, schools, and commuter routes, this home offers a private escape into the woods just steps from everyday convenience.
| an hour ago | Listing updated with changes from the MLS® | |
| 14 hours ago | Listing first seen on site |

The property listing data and information, or the Images, set forth herein were provided to MLS Property Information Network, Inc. from third party sources, including sellers, lessors, landlords, and public records, and were compiled by MLS Property Information Network, Inc. The property listing data and information, and the Images, are for the personal, non-commercial use of consumers having a good faith interest in purchasing, leasing or renting listed properties of the type displayed to them and may not be used for any purpose other than to identify prospective properties which such consumers may have a good faith interest in purchasing, leasing or renting. MLS Property Information Network, Inc. and its subscribers disclaim any and all representations and warranties as to the accuracy of the property listing data and information, or as to the accuracy of any of the Images, set forth herein.
Last checked 2026-07-06 08:45 AM UTC