Save
Ask
Tour
Hide
Share
$498,000
New Listing

49 Sawmill Plain Road
Deerfield, MA 01373

For Sale|Single Family Residence|Active
3
Beds
3
Total Baths
2
Full Baths
1
Partial Bath
1,720
SqFt
$290
/SqFt
1973
Built
County:
Franklin

Due to Coronavirus health concerns, we're offering personal 1-1 online video walkthrough tours where possible.
Upcoming Open Houses
Due to COVID-19, we recommend you verify Open Houses before attending.
Fri, Jul 10, 4:00 PM - 6:00 PM
Sat, Jul 11, 11:00 AM - 1:00 PM
49 Sawmill Plain Road49 Sawmill Plain Road49 Sawmill Plain Road49 Sawmill Plain Road
Save
Ask
Tour
Hide
Share

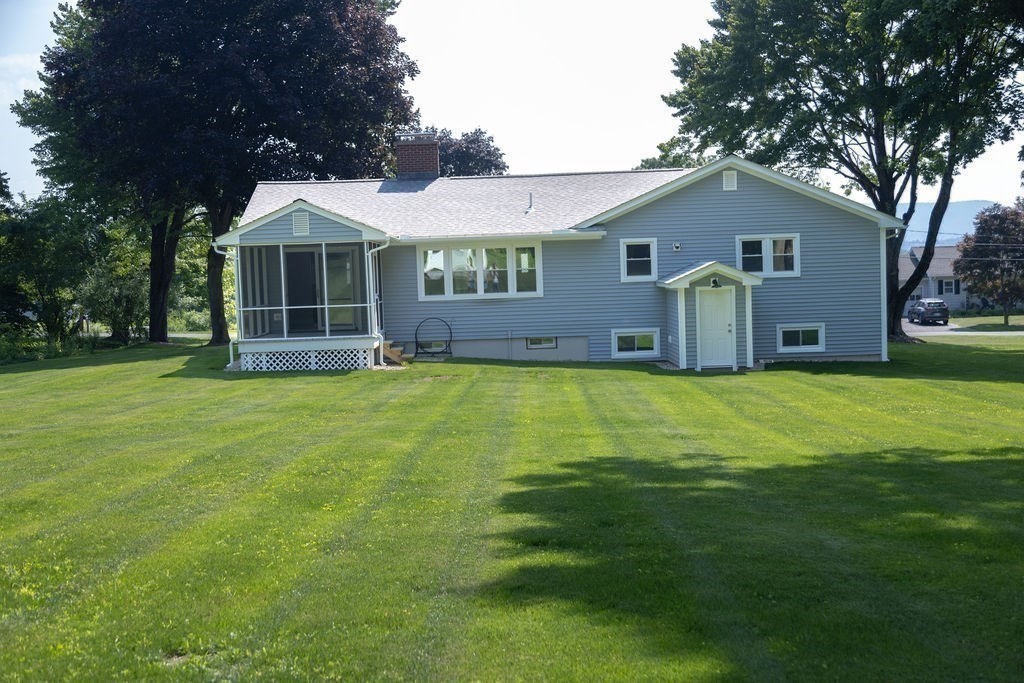
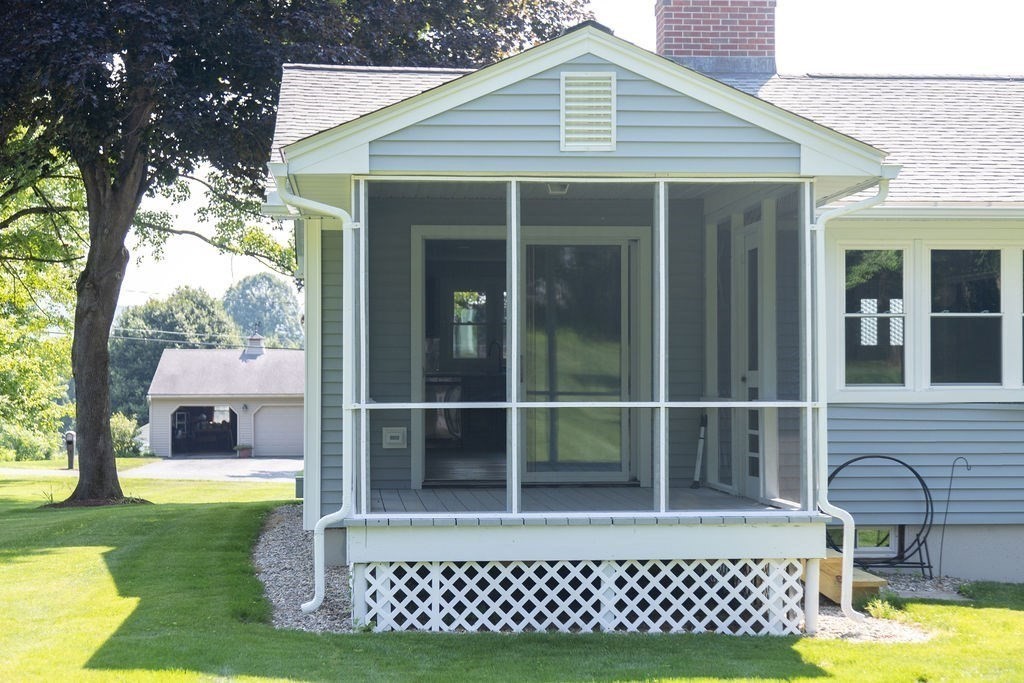
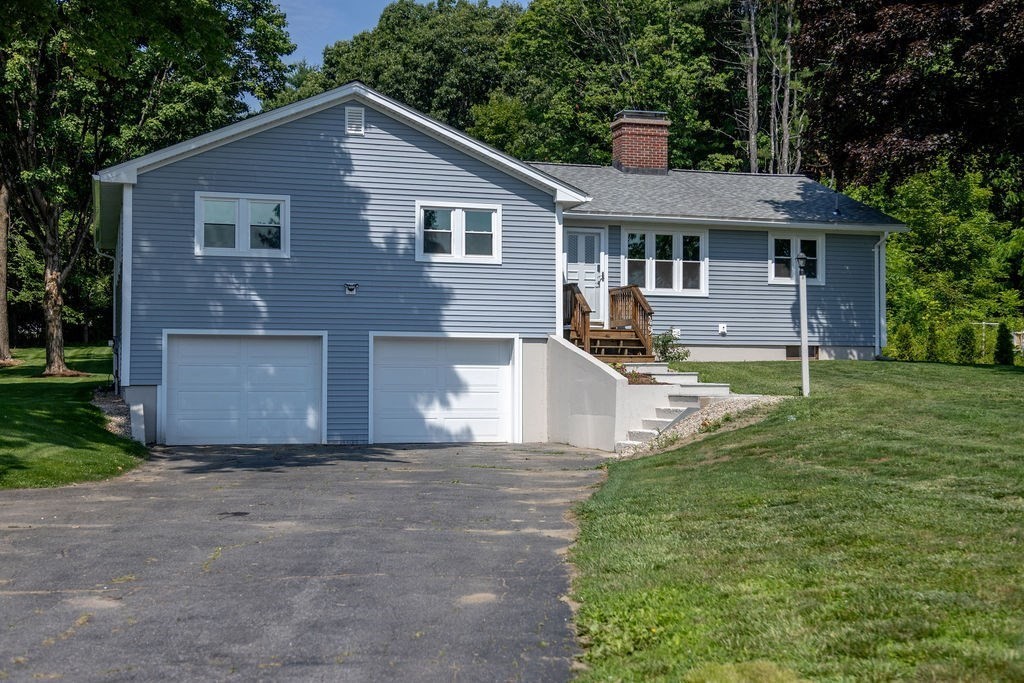
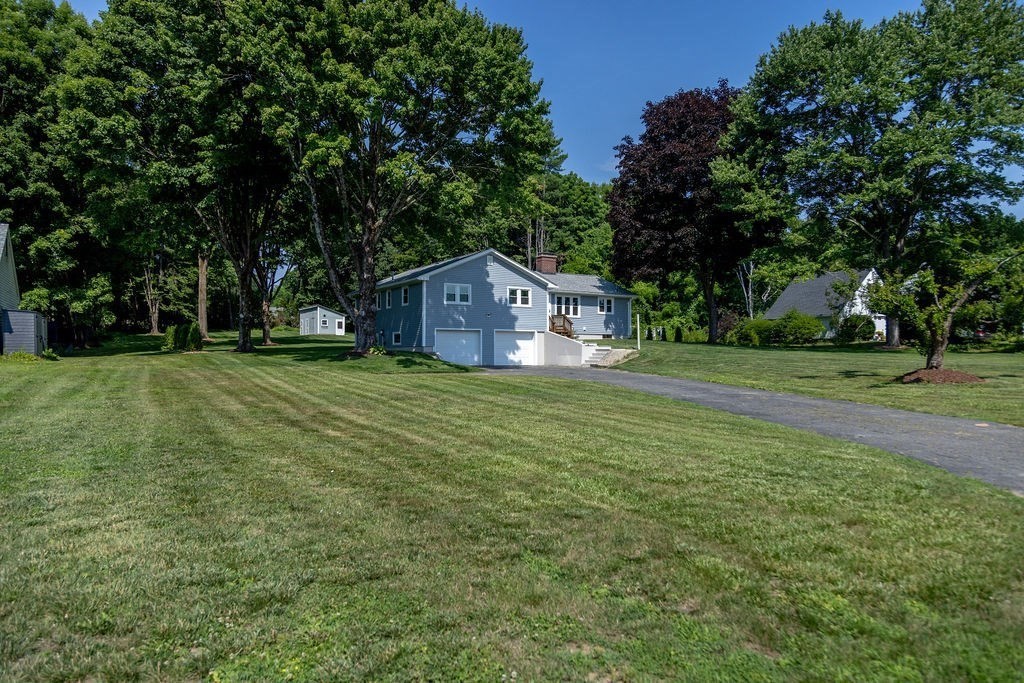
Peace of mind knowing this property has been updated. Starting with the yard. Trees, vines and overgrowth removed to shed sunlight on the newly seeded lawn. Arborviteas planted on each side of the 1.2 acre lot that's now ready for relaxation and family gatherings. New chimney from the roof up, brand new roof, siding, gutters, garage doors & openers gave her a beautiful new face. The front steps received new granite pavers. New interior paint, textured ceilings, trim, flooring, granite counters, doors, carpet in bedrooms. Windows and added insulation installed by previous owner in 2024. The screened porch has been repaired, painted and newly screened. The outbuilding has been repaired and painted. Do not miss this opportunity to live in a desirable neighborhood in a worry free home. Showings begin at the open houses, Friday 7/10 4-6p & Saturday 7/11, 11-1.

Save
Ask
Tour
Hide
Share
Listing Snapshot
Price 
$498,000
Days On Site 
0 Days
Bedrooms 
3
Inside Area (SqFt) 
1,720 sqft
Total Baths 
3
Full Baths 
2
Partial Baths 
1
Lot Size 
1.2 Acres
Year Built 
1973
MLS® Number 
73544707
Status 
Active
Property Tax 
$5,866
HOA/Condo/Coop Fees 
N/A
Sq Ft Source 
Public Records
Friends & Family
Recent Activity
an hour agoListing updated with changes from the MLS®
14 hours agoListing first seen on site
General Features
Acres 
1.2
Attached Garage 
Yes
Disclosures 
Broker is ownernever lived in property. Floor plan provides appoximate room dimensions. Title V report dated July 2025property has been vacant since Sept 2025.
Foundation 
Concrete Perimeter
Garage 
Yes
Garage Spaces 
2
Parking 
Garage Door OpenerOff StreetPavedAttachedGarage
Parking Spaces 
6
Property Sub Type 
Single Family Residence
Sewer 
Private Sewer
SqFt Above 
1720
SqFt Total 
1720
Style 
Raised Ranch
Water Source 
Public
Zoning 
RA
Interior Features
Appliances 
Water HeaterRangeDishwasherMicrowaveRefrigeratorPlumbed For Ice Maker
Basement 
FullPartially FinishedInterior EntryConcrete
Electric 
Circuit Breakers200+ Amp Service
Fireplace 
Yes
Fireplace Features 
Living Room
Fireplaces 
2
Flooring 
Carpet
Heating 
BaseboardOilFireplace(s)Zoned
Interior 
Master DownstairsOpen FloorplanRecessed Lighting
Laundry Features 
Electric Dryer HookupWasher Hookup
Window Features 
Screens
Bathroom 1 
Level - First
Bathroom 2 
Level - First
Bathroom 3 
Level - Basement
Bedroom 2 
Level - First
Bedroom 3 
Level - First
Kitchen 
Level - First
Living Room 
Level - First
Master Bedroom 
Level - First
Office 
Level - Basement
Save
Ask
Tour
Hide
Share
Exterior Features
Construction Details 
Frame
Exterior 
Rain GuttersGarden
Frontage 
130.00
Lot Features 
ClearedLevel
Other Structures 
Barn(s)
Patio And Porch 
CoveredPatioDeck
Roof 
Shingle
Windows/Doors 
Screens
Community Features
Roads 
Paved
Schools
School District
Unknown
Elementary School
Deerfield Elem
Middle School
Frontier Reg
High School
Frontier Reg
Listing courtesy of Donna Wesoloski of Alliance Partners Real Estate LLC


The property listing data and information, or the Images, set forth herein were provided to MLS Property Information Network, Inc. from third party sources, including sellers, lessors, landlords, and public records, and were compiled by MLS Property Information Network, Inc. The property listing data and information, and the Images, are for the personal, non-commercial use of consumers having a good faith interest in purchasing, leasing or renting listed properties of the type displayed to them and may not be used for any purpose other than to identify prospective properties which such consumers may have a good faith interest in purchasing, leasing or renting. MLS Property Information Network, Inc. and its subscribers disclaim any and all representations and warranties as to the accuracy of the property listing data and information, or as to the accuracy of any of the Images, set forth herein.

Last checked 2026-07-06 08:45 AM UTC

Neighborhood & Commute
Source: Walkscore
Disclosure: Community information and market data powered by Constellation Data Labs. Information is deemed reliable but not guaranteed.
Save
Ask
Tour
Hide
Share